3022 Sideline 16
Rural Pickering, Pickering, L1Y 0B6
$3,200/mo
- 4 bedrooms
- 3 bathrooms
- 2 parking
- 1500-2000 sq ft
Listed 5 days ago · MLS® E14081152
About this home
Welcome To This Beautifully Maintained, Two Storey Corner Townhome In The Highly Sought-After Seatonville Community! This Bright & Spacious Home Features 4 Generous Bedrooms, 3 Bathrooms, And A Built-In Garage With Direct Interior Access. Premium Corner Location Offers Abundant Natural Light Through Oversized Windows, Peaceful Greenspace Views, And Impressive 9-Foot Ceilings On Both Levels. The Open-Concept Main Floor Boasts A Spacious Great Room, Stylish Laminate Flooring, And A Modern Kitchen Featuring Quartz Countertops, Sleek Cabinetry & Ample Storage. The Primary Bedroom Retreat Offers A Walk-In Closet And A Private Ensuite With Glass-Enclosed Shower. Convenient Second-Floor Laundry Adds Everyday Comfort. Enjoy The Fully Fenced Backyard, Perfect For Outdoor Entertaining, Family Gatherings & Added Privacy. Ideally Situated In A Family-Friendly Neighbourhood, Just Minutes To Hwy 407, Hwy 401, GO Transit, Schools, Parks, Scenic Trails, Shopping & Everyday Amenities. A Fantastic Opportunity To Own A Stunning Corner Townhome In One Of Pickering's Fast-Growing Communities. Move-In Ready & A Must See!
Details
- Type
- Att/Row/Townhouse
- Style
- 2-Storey
- Age
- 0-5 years
- Size
- 1500-2000 sq ft
- Basement
- Unfinished
- Garage
- Built-In
- Kitchens
- 1
- Neighbourhood
- Rural Pickering
- Municipality
- Pickering
- Rent increase limit
- Probably not covered: units first occupied after Nov. 15, 2018 have no yearly cap in Ontario, so ask the landlord.
Interior
- Bedrooms
- 4 above ground
- Bathrooms
- 1 × 2-piece (ground), 2 × 4-piece (second)
- Rooms
- 7 above ground
- Family room or den
- Yes
- Fireplace
- No
- Laundry
- In-Suite Laundry
- Features
- ERV/HRV
- Furnished
- Unfurnished
Heating, cooling and services
- Heating
- Forced Air, Gas
- Air conditioning
- Central Air
- Water and sewer
- Sewer
Building and exterior
- Style
- 2-Storey
- Exterior
- Brick
- Roof
- Shingles
- Foundation
- Poured Concrete
- Age
- 0-5 years
- Faces
- West
Parking
- Garage spaces
- 1
- Total parking
- 2
- Driveway and parking
- Private
More
- Possession
- Flexible
- Cross street
- Brock Rd and Whitevale Rd
Rooms
| Room | Level | Size | Features |
|---|---|---|---|
| Great Room | Ground | 5.18 × 3.35 m (17' × 11') | Laminate, NW View, W/O To Patio |
| Breakfast | Ground | 3.2 × 2.84 m (10'6" × 9'4") | Open Concept, Window, Tile Floor |
| Kitchen | Ground | 2.36 × 3.51 m (7'9" × 11'6") | Centre Island, Open Concept, Double Sink |
| Primary Bedroom | Second | 5.18 × 3.05 m (17' × 10') | Broadloom, 4 Pc Ensuite, Walk-In Closet(s) |
| Bedroom 2 | Second | 3.2 × 3.05 m (10'6" × 10') | Broadloom, Window, Closet |
| Bedroom 3 | Second | 3.05 × 3.05 m (10' × 10') | Broadloom, Window, Closet |
| Bedroom 4 | Second | 2.74 × 3.05 m (9' × 10') | Broadloom, Window, Closet |
History of this address
1 earlier listing at this address, with sold and leased prices. Create a free account or sign in to see them.
Location
Location is approximate. See nearby homes on the map
The neighbourhood
Getting around Car-dependent
- 🚆 Ajax GO6.6 km
Within a 10-minute walk: no grocery stores, 0 cafés and restaurants, 0 parks.
Who lives here postal area L1Y
- Owners / renters
- 79% / 21%
- Median household income
- $133,000
- Average age
- 44
- Children under 15
- 14%
- Homes
- 91% detached
- Commute by transit
- 2%
- Population
- 1,976
Languages spoken most at home besides English: Tamil 0.5%, Spanish 0.5%, Mandarin 0.5%, Tagalog (Pilipino, Filipino) 0.3%.
Flood and conservation No mapped hazard
Not inside a mapped flood plain or regulated area.
Screening maps only. Ask the conservation authority for a property inquiry before relying on this.
Safety
Crime Severity Index for Durham Region (Oshawa/Whitby/Ajax) police: 43 vs 57 for Ontario (2025).
Police-reported figures for the whole police service area, not this street. Rates use the area’s resident population.
Distances are approximate. Places © OpenStreetMap contributors. Neighbourhood figures: Statistics Canada, 2021 Census. Crime Severity Index: Statistics Canada.
Living here
Commute
To Union Station (downtown Toronto): 37 km. Transit times · Driving times
Noise Nothing major nearby
No highway within 500 m, rail line within 300 m, or airport flight path nearby.
Distances from the map, not noise measurements. Visit at rush hour to judge for yourself.
Internet High-speed
50/10 Mbps or faster available here by cable, fibre or DSL (the federal high-speed target).
From the federal broadband map. Check exact speeds and providers for the address.
Roads, rail, airports and planned stations © OpenStreetMap contributors. Internet: Innovation, Science and Economic Development Canada, National Broadband Data.
Listed by HOMELIFE LANDMARK REALTY INC..
Listing information provided by PropTx Innovations Inc. and TRREB; deemed reliable but not guaranteed accurate by PropTx.
Similar homes nearby
See more in Pickering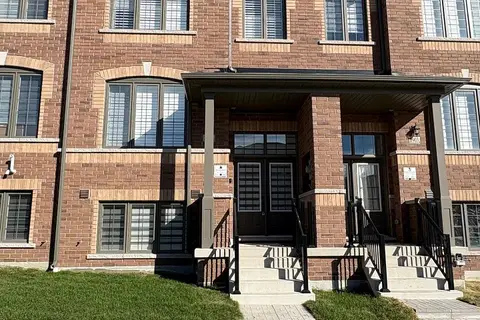
$3,200/mo
4 bd3 ba4 pk1500-2000 ft²
2905 Starlight Drive
Rural Pickering, Pickering
Att/Row/Townhouse · MLS® E13832958 · RE/MAX COMMUNITY REALTY INC.
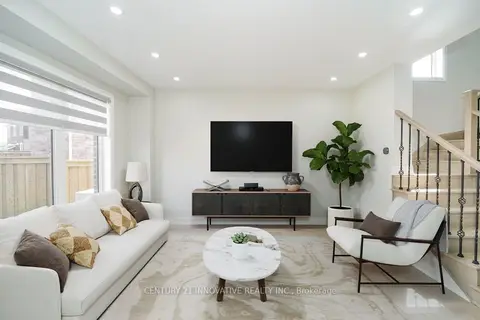
$3,250/mo
3 bd3 ba2 pk1100-1500 ft²
1410 Stillmeadow Lane
Rural Pickering, Pickering
Detached · MLS® E13792408 · CENTURY 21 INNOVATIVE REALTY INC.
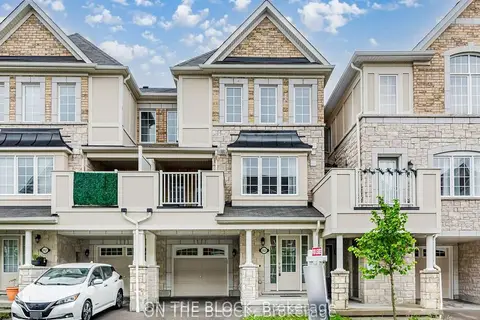
$3,000/mo
3 bd3 ba3 pk1100-1500 ft²
2425 Fall Harvest Crescent
Rural Pickering, Pickering
Att/Row/Townhouse · MLS® E13843382 · ON THE BLOCK
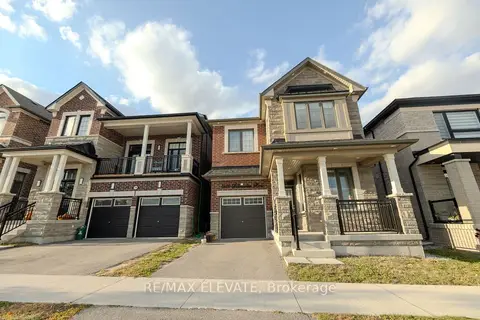 New
$3,400/mo
4 bd3 ba2 pk2000-2500 ft²
1400 Stillmeadow Lane
Rural Pickering, Pickering
Detached · MLS® E14091082 · RE/MAX ELEVATE
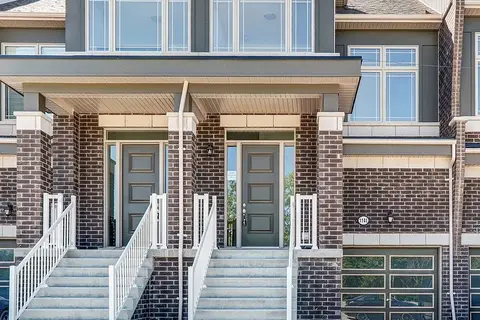
$2,999/mo
3 bd4 ba2 pk1500-2000 ft²
1141 Sepia Square
Rural Pickering, Pickering
Att/Row/Townhouse · MLS® E13812026 · ROYAL LEPAGE IGNITE REALTY
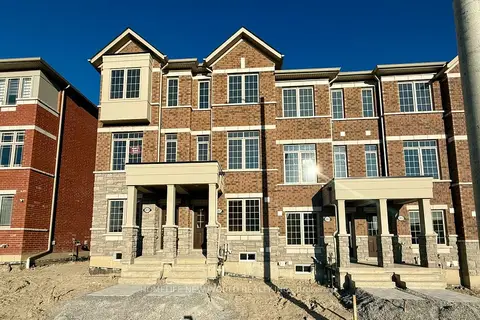
$2,980/mo
3 bd3 ba3 pk1500-2000 ft²
2857 WHITES Road
Rural Pickering, Pickering
Att/Row/Townhouse · MLS® E13879506 · HOMELIFE NEW WORLD REALTY INC.
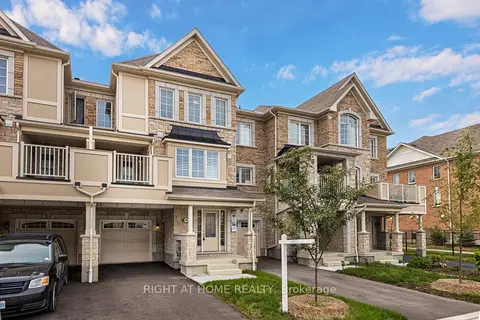
$2,900/mo
Reduced $100
3 bd3 ba3 pk1100-1500 ft²
2493 Fall Harvest Crescent
Rural Pickering, Pickering
Att/Row/Townhouse · MLS® E13837230 · RIGHT AT HOME REALTY
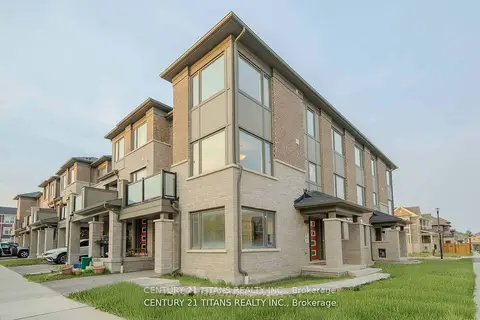
$2,900/mo
3+1 bd3 ba2 pk1500-2000 ft²
3321 Thunderbird Promenade
Rural Pickering, Pickering
Att/Row/Townhouse · MLS® E14090298 · CENTURY 21 TITANS REALTY INC.