1639 Middleton Street S
Brock Ridge, Pickering, L1X 2L5
$4,000/mo
- 4+3 bedrooms
- 4 bathrooms
- 4 parking
- 2000-2500 sq ft
Listed today · MLS® E14097558
About this home
A Beautifully Renovated Home In The Heart Of Pickering Close To 401 And All Amenities. Short Term Rental Only !! The Home Is In Excellent Condition With Four Bedrooms and A Finished Basement with 3 additional rooms. Ample Parking Space. Near Tesla Charging station, Mosque, Pickering Town Centre. Perfect for large families!!!
Details
- Type
- Detached
- Style
- 2-Storey
- Size
- 2000-2500 sq ft
- Lot
- 35.14 × 100.15 ft
- Basement
- Finished, Separate Entrance
- Garage
- Attached
- Kitchens
- 2
- Neighbourhood
- Brock Ridge
- Municipality
- Pickering
- Rent increase limit
- Depends on when the unit was first lived in: before Nov. 15, 2018 it’s covered by Ontario’s yearly limit (2.1% in 2026); after, there’s no cap.
Interior
- Bedrooms
- 4 above ground + 3 below
- Bathrooms
- 2 × 4-piece (second), 1 × 2-piece (main), 1 × 3-piece (basement)
- Kitchens
- 2 (1 below ground)
- Rooms
- 10 above ground + 3 below
- Family room or den
- Yes
- Fireplace
- No
- Laundry
- Ensuite
- Furnished
- Unfurnished
Heating, cooling and services
- Heating
- Forced Air, Gas
- Air conditioning
- Central Air
- Water and sewer
- Sewer
Building and exterior
- Style
- 2-Storey
- Exterior
- Brick, Vinyl Siding
- Roof
- Asphalt Shingle
- Foundation
- Poured Concrete
- Faces
- South
Parking
- Garage spaces
- 2
- Total parking
- 4
- Driveway and parking
- Available
Lot
- Size
- 35.14 × 100.15 ft
Rental terms
- Rent includes
- Parking
More
- Cross street
- Brock/Major Oaks/Middleton
Rooms
| Room | Level | Size | Features |
|---|---|---|---|
| Living Room | Main | 4.89 × 3.39 m (16'1" × 11'1") | Hardwood Floor, Pot Lights |
| Dining Room | Main | 3.79 × 3.09 m (12'5" × 10'2") | Hardwood Floor, Pot Lights |
| Kitchen | Main | 4.99 × 3.74 m (16'4" × 12'3") | Eat-in Kitchen, W/O To Patio |
| Family Room | Main | 4.99 × 3.45 m (16'4" × 11'4") | Hardwood Floor, Pot Lights, Fireplace |
| Great Room | Second | 6.49 × 4.29 m (21'4" × 14'1") | Hardwood Floor, Pot Lights, Fireplace |
| Primary Bedroom | Second | 6.19 × 4.24 m (20'4" × 13'11") | Hardwood Floor, Walk-In Closet(s) |
| Bedroom 2 | Second | 3.89 × 3.79 m (12'9" × 12'5") | Hardwood Floor |
| Bedroom 3 | Second | 3.89 × 3.2 m (12'9" × 10'6") | Hardwood Floor |
| Bedroom 4 | Second | 3.89 × 3.2 m (12'9" × 10'6") | Hardwood Floor |
History of this address
3 earlier listings at this address, with sold and leased prices. Create a free account or sign in to see them.
Listed by HARVEY KALLES REAL ESTATE LTD..
Listing information provided by PropTx Innovations Inc. and TRREB; deemed reliable but not guaranteed accurate by PropTx.
Similar homes nearby
See more in Pickering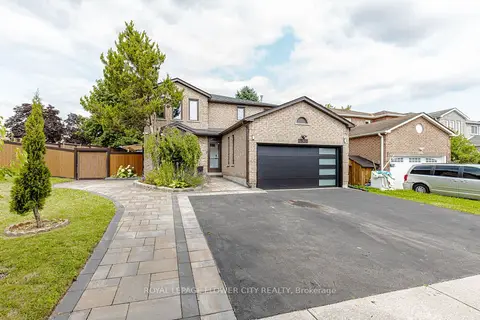
$3,500/mo
4 bd4 ba6 pk2000-2500 ft²
1530 Somergrove Crescent
Brock Ridge, Pickering
Duplex · MLS® E13811658 · ROYAL LEPAGE FLOWER CITY REALTY
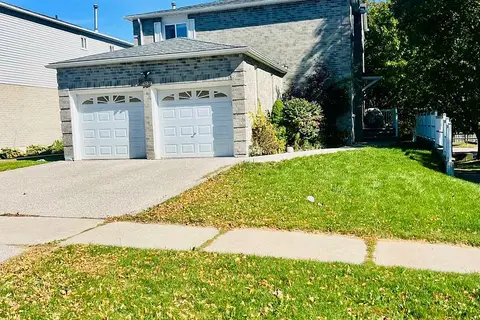
$3,500/mo
4 bd3 ba2 pk2000-2500 ft²
1669 Beaton Way Main & 2nd
Brock Ridge, Pickering
Detached · MLS® E13883792 · HOMELIFE/FUTURE REALTY INC.
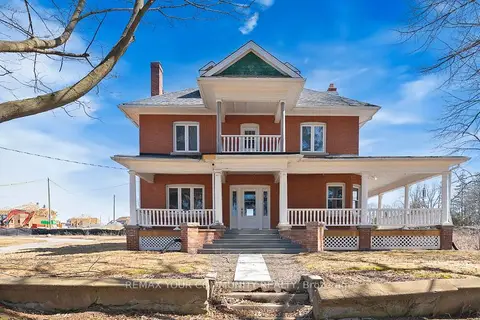
$4,000/mo
4+1 bd4 ba13 pk3500-5000 ft²
5113 Old Brock Road
Rural Pickering, Pickering
Detached · MLS® E13737258 · REMAX YOUR COMMUNITY REALTY
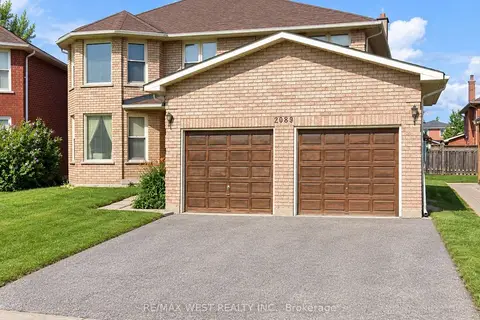 New
$4,000/mo
4 bd4 ba5 pk2500-3000 ft²
2089 Liverpool Road
Liverpool, Pickering
Detached · MLS® E14098942 · RE/MAX WEST REALTY INC.
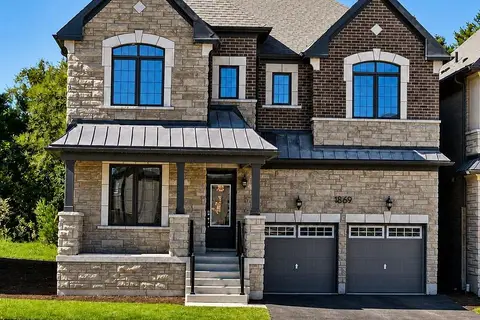
$3,999/mo
Reduced $800
5+1 bd4 ba2 pk3000-3500 ft²
1869 Narcissus Gardens
Rural Pickering, Pickering
Detached · MLS® E13642430 · HOMELIFE/MIRACLE REALTY LTD
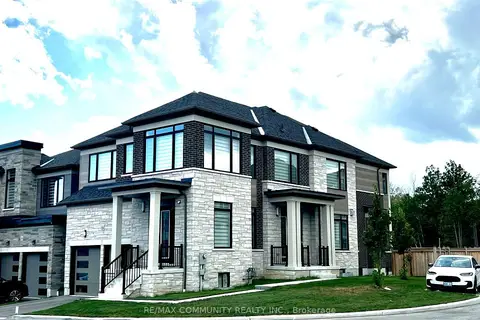
$4,200/mo
4 bd4 ba2 pk3500-5000 ft²
400 Finch Avenue 39
Rouge Park, Pickering
Detached · MLS® E13832310 · RE/MAX COMMUNITY REALTY INC.
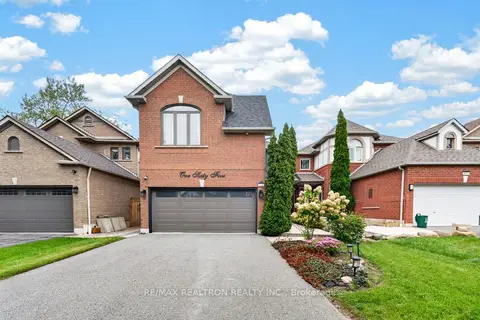
$3,500/mo
3 bd3 ba6 pk1500-2000 ft²
165 Thicket Crescent
Highbush, Pickering
Detached · MLS® E13818990 · RE/MAX REALTRON REALTY INC.
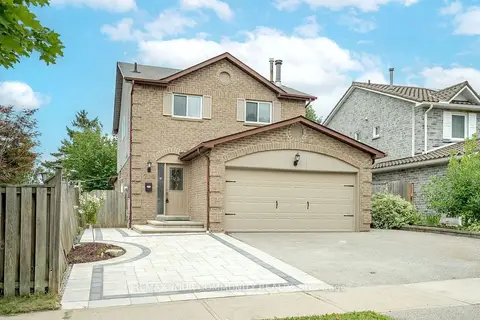
$3,500/mo
3 bd4 ba2 pk1500-2000 ft²
700 Stonepath Circle
Amberlea, Pickering
Detached · MLS® E13853298 · REMAX YOUR COMMUNITY REALTY