1863 Davenport Road
Weston-Pellam Park, Toronto, M6N 1B9
$1,899,000
Listed 120 days ago · MLS® W13476666
About this home
Commercial/retail store with building. excellent location at busy traffic intersection(Davenport and symington).very spacious retail space(over 1700 sf). large 4bedroom apt on 2nd floor. current owner operated the business for over 30 yrs . a good opportunity for live and work .
Details
- Type
- Commercial Retail
- Age
- 51-99 years
- Lot
- 24.25 × 111.83 ft
- Garage
- Other
- Property tax
- $5,633 (2025)
- Neighbourhood
- Weston-Pellam Park
- Municipality
- Toronto W03
Heating, cooling and services
- Heating
- Gas Forced Air Closed
- Water and sewer
- Sanitary+Storm Available
- Utilities
- Yes
Building and exterior
- Age
- 51-99 years
- Building area
- 3,187 Square Feet
More
- Possession
- TBA
- Cross street
- Davenport Rd. / Symington Ave.
- Business type
- Retail Store Related
Location
Location is approximate. See nearby homes on the map
Recent sales nearby
See what similar homes within 1 km sold for in the last year. Create a free account or sign in to see them.
The neighbourhood
Getting around Very walkable
- 🚇 Bloor UP Express1.4 km
- 🚇 Dundas West Subway1.5 km
- 🚆 Mount Dennis GO3.4 km
Within a 10-minute walk: 5 grocery stores, 65 cafés and restaurants, 17 parks, 5 pharmacies. Nearest grocery: Tavora Foods (500 m). Nearest park: Pelham Avenue Playground (300 m).
Schools nearby
Elementary
- École élémentaire Charles-Sauriol French
EQAO: Gr 6 reading 98%, math 88%5 min walk - St. Paul VI Catholic School Catholic
EQAO: Gr 6 reading 86%, math 38%8 min walk - St. Rita Catholic School Catholic
EQAO: Gr 6 reading 91%, math 36%8 min walk - Carleton Village Junior and Senior Public School
EQAO: Gr 6 reading 63%, math 24%9 min walk
Secondary
- Lucy McCormick Senior School13 min walk
- Loretto College School Catholic15 min walk
EQAO: share of students meeting the provincial standard (2024–25). Ontario average: Gr 6 reading 86%, math 51%; Gr 9 math 55%; literacy test 83%.
Closest schools, not school zones. Check which school serves this address with the school board before relying on it.
Who lives here postal area M6N
- Owners / renters
- 58% / 42%
- Median household income
- $75,500
- Average age
- 41
- Children under 15
- 15%
- Homes
- 24% detached, 26% high-rise
- Commute by transit
- 28%
- Population
- 40,252
Languages spoken most at home besides English: Portuguese 9.6%, Spanish 5%, Vietnamese 3%, Italian 1.2%.
Flood and conservation No mapped hazard
Not inside a mapped flood plain or regulated area.
Screening maps only. Ask the conservation authority for a property inquiry before relying on this.
Safety
Major crime per resident in Weston-Pelham Park (2025): 24% below the Toronto average, down 36% from the year before.
- Assault20% below average
- Break and enterabout average
- Auto theft45% below average
- Robbery26% below average
- Theft from vehicles91% above average
- Shootingsabout average
Crime Severity Index for Toronto police: 60 vs 57 for Ontario (2025).
Police-reported figures for the whole neighbourhood, not this street. Rates use the area’s resident population.
Development nearby 4 active
-
350 CAMPBELL AVE · 450 mOfficial Plan / Zoning By-law Amendment · Appeal Received · applied 2023Further to the rezoning submission it has been determined that, while there are no residential units located within the area designated as Core Employment, an…Application details
-
355 SYMINGTON AVE · 450 mOfficial Plan / Zoning By-law Amendment · OMB Appeal · applied 2022Zoning By-law Amendment Application for two towers of 39- and 36-storeys, including a 6-storey podium with commercial at grade. The proposal will have…Application details
-
336 CAMPBELL AVE · 500 mSite Plan · NOAC Issued · applied 2022Site plan approval for a 26-storey residential rental apartment building having a gross floor area of 20,534 square metres, and containing 314 residential…Application details
-
1921 DAVENPORT RD · 150 mSite Plan · Under Review · applied 2020Proposal to construct a 6 storey mixed-use building with 36 residential dwelling units (2,134.47 m² of residential gross floor area) and commercial space on…Application details
Rezoning, site plan, subdivision and condominium applications filed with the city.
Distances are approximate. Places © OpenStreetMap contributors. Neighbourhood figures: Statistics Canada, 2021 Census. School results: EQAO via Ontario Data Catalogue (Open Government Licence – Ontario). Neighbourhood crime: Toronto Police Service Public Safety Data Portal (Open Government Licence – Toronto Police Service). Crime Severity Index: Statistics Canada. Planning applications: City of Toronto open data.
Living here
Commute
To Union Station (downtown Toronto): 7 km. Transit times · Driving times
Noise 1 source nearby
- 🚆 Rail line (Newmarket Subdivision)200 m
Distances from the map, not noise measurements. Visit at rush hour to judge for yourself.
What can be built CR
Commercial Residential (with a site-specific exception).
From Toronto’s Zoning By-law 569-2013 map. Lot size, setbacks and trees decide what actually fits; check with a planner before you buy.
Building permits
No building permits at this address since 2014.
5 permits on this block of the street in the last 2 years, including 2 new homes.
Permits filed with the City of Toronto. A permit doesn’t mean the work passed final inspection.
Trees
37 City street trees within 100 m. That’s about the Toronto average of 42.
Trees on City boulevards only, not private yards or parks.
Internet High-speed
50/10 Mbps or faster available here by cable, fibre or DSL (the federal high-speed target).
From the federal broadband map. Check exact speeds and providers for the address.
Zoning, heritage, building permits and street trees: City of Toronto open data (Open Government Licence – Toronto). Roads, rail, airports and planned stations © OpenStreetMap contributors. Internet: Innovation, Science and Economic Development Canada, National Broadband Data.
Listed by CENTURY 21 NEW CONCEPT.
Listing information provided by PropTx Innovations Inc. and TRREB; deemed reliable but not guaranteed accurate by PropTx.
Similar homes nearby
See more in Toronto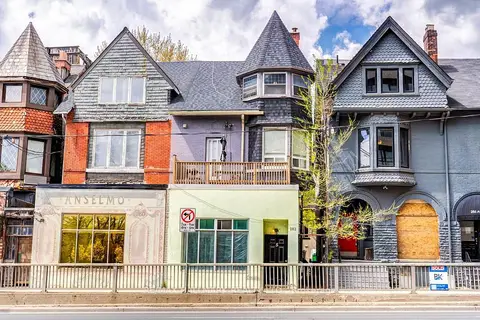
$1,899,000
282 Avenue Road
Casa Loma, Toronto
Commercial Retail · MLS® C14028356 · RE/MAX HALLMARK REALTY LTD.
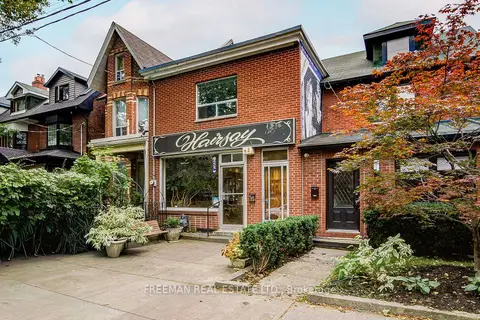
$1,899,000
492 Manning Avenue
Palmerston-Little Italy, Toronto
Store W Apt/Office · MLS® C14032992 · FREEMAN REAL ESTATE LTD.
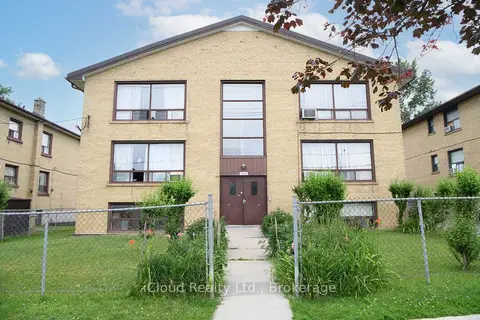
$1,899,000
2265 Kipling Avenue
Rexdale-Kipling, Toronto
Investment · MLS® W13502390 · iCloud Realty Ltd.
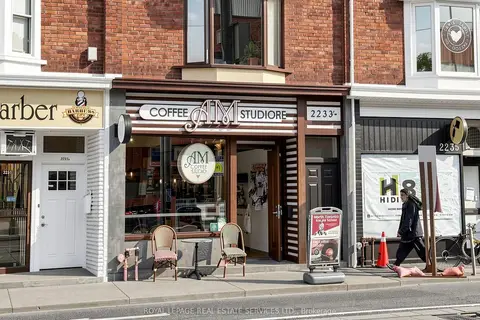
$1,899,000
5 ba
2233 Dundas Street W
High Park-Swansea, Toronto
Store W Apt/Office · MLS® W13835538 · ROYAL LEPAGE REAL ESTATE SERVICES LTD.
$1,899,000
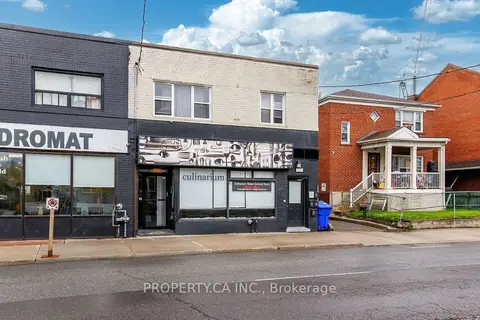
1213 Weston Road
Mount Dennis, Toronto
Investment · MLS® W14082484 · PROPERTY.CA INC.
 New
$1,899,000
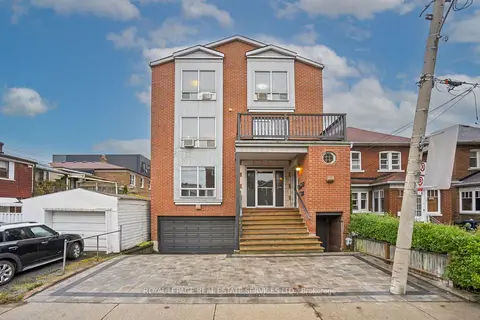
3 Harshaw Avenue
Runnymede-Bloor West Village, Toronto
Investment · MLS® W14093854 · ROYAL LEPAGE REAL ESTATE SERVICES LTD.
$1,899,888
Reduced $50,112
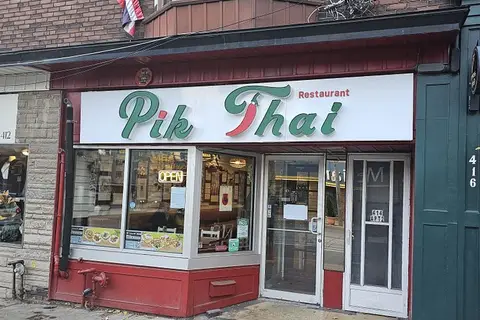
414 Roncesvalles Avenue
Roncesvalles, Toronto
Commercial Retail · MLS® W13690058 · MABANI REALTY INC.
$1,898,000
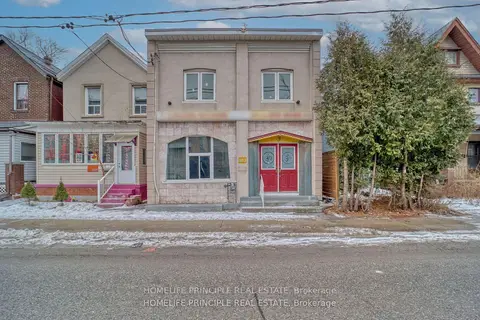
983 Dupont Street
Dovercourt-Wallace Emerson-Junction, Toronto
Commercial Retail · MLS® W13687110 · HOMELIFE PRINCIPLE REAL ESTATE