1213 Weston Road
Mount Dennis, Toronto, M6M 4P7
$1,899,000
Listed 5 days ago · MLS® W14082484
About this home
Exceptional mixed-use investment opportunity in the rapidly evolving Mount Dennis community. 1213-1215 Weston Rd features 5 residential apartments and 1 retail unit, offering strong and stable cash flow with remarkably low operating expenses. Fully renovated and fire retrofitted, this turnkey asset benefits from updated mechanical systems and efficiencies rarely found in buildings of this scale.The residential component consists of two spacious 2-bedroom upper units and three well-designed 1-bedroom main/lower units, all featuring good height ceilings, bright interiors, and updated kitchens. Ample on-site parking further enhances tenant and retail appeal. Positioned on a 32.72 x 100 ft lot in one of Toronto's fastest-transforming west-end neighbourhoods, the property stands to benefit from significant infrastructure and transit investment underway throughout the area. Located just minutes from the growing Mount Dennis mobility hub, the neighbourhood is being reshaped by the opening of the Eglinton Crosstown LRT and the future Eglinton Crosstown West Extension, connecting residents to TTC, GO Transit, and UP Express services with improved access across the GTA and Pearson Airport. The broader Mount Dennis and Weston corridor continues to see substantial revitalization, transit-oriented growth, and new residential development, reinforcing long-term upside and tenant demand in the area. A rare opportunity to acquire a stabilized, low-maintenance mixed-use asset with strong fundamentals in a neighbourhood positioned for continued growth, possible land assembly and infrastructure investment.
Details
- Type
- Investment
- Lot
- 32.72 × 100 ft
- Garage
- Lane
- Property tax
- $8,199 (2026)
- Neighbourhood
- Mount Dennis
- Municipality
- Toronto W04
Heating, cooling and services
- Heating
- Radiant
- Air conditioning
- Partial
- Water and sewer
- Sanitary+Storm
- Utilities
- Yes
Building and exterior
- Building area
- 2,600 Square Feet
More
- Possession
- Flexible
- Cross street
- Weston/Eglinton
- Business type
- Apts - 2 To 5 Units
History of this address
2 earlier listings at this address, with sold and leased prices. Create a free account or sign in to see them.
Location
Location is approximate. See nearby homes on the map
Recent sales nearby
See what similar homes within 1 km sold for in the last year. Create a free account or sign in to see them.
The neighbourhood
Getting around Very walkable
- 🚇 Mount Dennis LRT8 min walk
- 🚇 Keelesdale LRT1.4 km
- 🚆 Mount Dennis GO6 min walk
Within a 10-minute walk: 5 grocery stores, 18 cafés and restaurants, 5 parks, 4 pharmacies. Nearest grocery: Erica Fresh Meat African Market & Beauty Supply (100 m). Nearest park: Fergy Brown Park (300 m).
Schools nearby
Elementary
- Our Lady of Victory Catholic School Catholic
EQAO: Gr 6 reading 75%, math 37%9 min walk - Bala Avenue Community School
EQAO: Gr 3 reading 50%, math 62%9 min walk - Dennis Avenue Community School
EQAO: Gr 6 reading 88%, math 24%9 min walk - Roselands Junior Public School
EQAO: Gr 6 reading 65%, math 17%14 min walk
Secondary
- York Humber High School17 min walk
- Frank Oke Secondary School1.2 km
- York Memorial Collegiate Institute
EQAO: Gr 9 math 35%, literacy test 65%1.3 km
EQAO: share of students meeting the provincial standard (2024–25). Ontario average: Gr 6 reading 86%, math 51%; Gr 9 math 55%; literacy test 83%.
Closest schools, not school zones. Check which school serves this address with the school board before relying on it.
Who lives here postal area M6M
- Owners / renters
- 46% / 54%
- Median household income
- $71,500
- Average age
- 41
- Children under 15
- 16%
- Homes
- 28% detached, 39% high-rise
- Commute by transit
- 30%
- Population
- 42,148
Languages spoken most at home besides English: Portuguese 7.9%, Spanish 4.8%, Vietnamese 2.8%, Tagalog (Pilipino, Filipino) 2.4%.
Flood and conservation No mapped hazard
Not inside a mapped flood plain or regulated area.
Screening maps only. Ask the conservation authority for a property inquiry before relying on this.
Safety
Major crime per resident in Mount Dennis (2025): 29% below the Toronto average, down 40% from the year before.
- Assault27% below average
- Break and enter34% below average
- Auto theft32% below average
- Robberyabout average
- Theft from vehiclesabout average
- Shootings70% above average
Crime Severity Index for Toronto police: 60 vs 57 for Ontario (2025).
Police-reported figures for the whole neighbourhood, not this street. Rates use the area’s resident population.
Development nearby 13 active
-
1240 WESTON RD · 100 mSite Plan · Application Received · applied 2026The proposed development consists of a 14-storey mixed-use building comprising 149 residential dwelling units (including 20 rental replacement units), 152.50m²…
-
1181 WESTON RD · 100 mSite Plan · OMB Appeal · applied 2024Construct a 38 storey mixed-use building with retail at grade, residential above, and one level of underground parking. 382 units, approx gross floor area…Application details
-
1181 WESTON RD · 100 mOfficial Plan / Zoning By-law Amendment · OMB Appeal · applied 2024Construct a 38 storey mixed-use building with retail at grade, residential above, and one level of underground parking. 382 units, approx gross floor area…Application details
-
7 LOCUST ST · 150 mOfficial Plan / Zoning By-law Amendment · OMB Appeal · applied 2024Construct a 48 storey residential building. One level of underground parking. 517 units, approx 30,512 m2 gross floor area. The first of the two development…Application details
-
7 LOCUST ST · 150 mSite Plan · OMB Appeal · applied 2024Construct a 48 storey residential building. One level of underground parking. 517 units, approx 30,512 m2 gross floor area. The first of the two development…Application details
-
5 DENARDA ST · 50 mOfficial Plan / Zoning By-law Amendment · OMB Appeal · applied 2023The application proposes a 43 storey residential tower with 521 residential units and a total GFA of 31,166 square metres with an FSI of 16.6.Application details
10 more within 500 m.
Rezoning, site plan, subdivision and condominium applications filed with the city.
Distances are approximate. Places © OpenStreetMap contributors. Neighbourhood figures: Statistics Canada, 2021 Census. School results: EQAO via Ontario Data Catalogue (Open Government Licence – Ontario). Neighbourhood crime: Toronto Police Service Public Safety Data Portal (Open Government Licence – Toronto Police Service). Crime Severity Index: Statistics Canada. Planning applications: City of Toronto open data.
Living here
Commute
To Union Station (downtown Toronto): 10 km. Transit times · Driving times
Noise 1 source nearby
- 🚆 Rail line (Weston Subdivision)150 m
Distances from the map, not noise measurements. Visit at rush hour to judge for yourself.
What can be built CR
Commercial Residential.
From Toronto’s Zoning By-law 569-2013 map. Lot size, setbacks and trees decide what actually fits; check with a planner before you buy.
Building permits
No building permits at this address since 2014.
3 permits on this block of the street in the last 2 years, including 1 new home.
Permits filed with the City of Toronto. A permit doesn’t mean the work passed final inspection.
Trees
37 City street trees within 100 m, mostly maples. That’s about the Toronto average of 42.
Trees on City boulevards only, not private yards or parks.
Internet High-speed
50/10 Mbps or faster available here by cable, fibre or DSL (the federal high-speed target).
From the federal broadband map. Check exact speeds and providers for the address.
Zoning, heritage, building permits and street trees: City of Toronto open data (Open Government Licence – Toronto). Roads, rail, airports and planned stations © OpenStreetMap contributors. Internet: Innovation, Science and Economic Development Canada, National Broadband Data.
Listed by PROPERTY.CA INC..
Listing information provided by PropTx Innovations Inc. and TRREB; deemed reliable but not guaranteed accurate by PropTx.
Similar homes nearby
See more in Toronto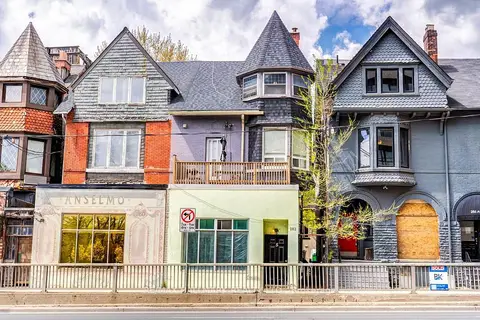
$1,899,000
282 Avenue Road
Casa Loma, Toronto
Commercial Retail · MLS® C14028356 · RE/MAX HALLMARK REALTY LTD.
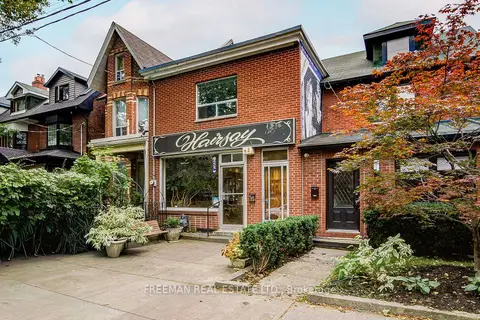
$1,899,000
492 Manning Avenue
Palmerston-Little Italy, Toronto
Store W Apt/Office · MLS® C14032992 · FREEMAN REAL ESTATE LTD.
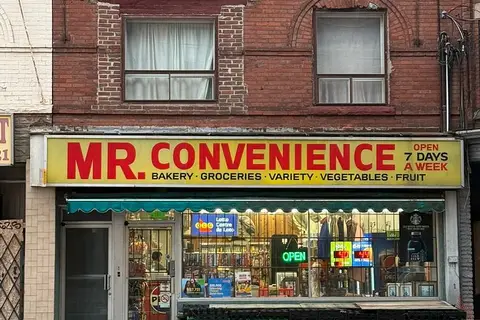
$1,899,000
1863 Davenport Road
Weston-Pellam Park, Toronto
Commercial Retail · MLS® W13476666 · CENTURY 21 NEW CONCEPT
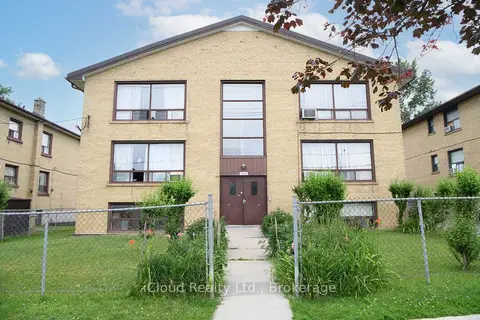
$1,899,000
2265 Kipling Avenue
Rexdale-Kipling, Toronto
Investment · MLS® W13502390 · iCloud Realty Ltd.
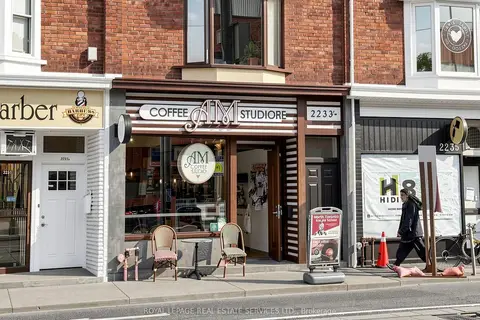
$1,899,000
5 ba
2233 Dundas Street W
High Park-Swansea, Toronto
Store W Apt/Office · MLS® W13835538 · ROYAL LEPAGE REAL ESTATE SERVICES LTD.
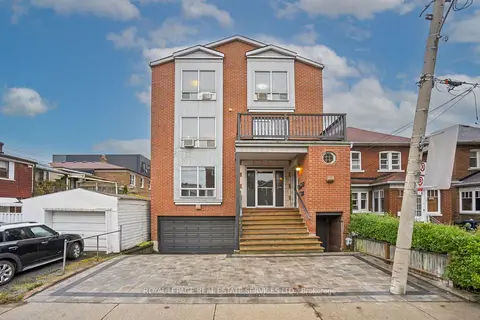 New
$1,899,000
3 Harshaw Avenue
Runnymede-Bloor West Village, Toronto
Investment · MLS® W14093854 · ROYAL LEPAGE REAL ESTATE SERVICES LTD.
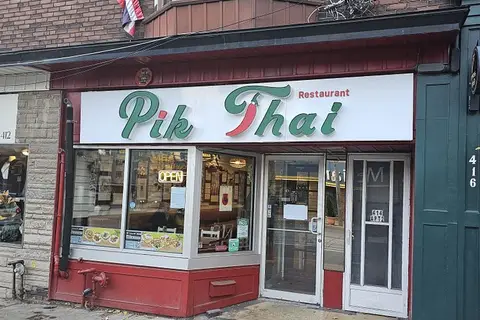
$1,899,888
Reduced $50,112
414 Roncesvalles Avenue
Roncesvalles, Toronto
Commercial Retail · MLS® W13690058 · MABANI REALTY INC.
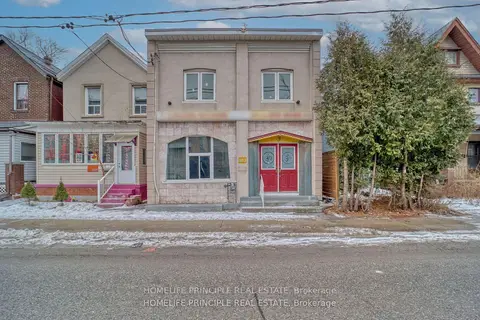
$1,898,000
983 Dupont Street
Dovercourt-Wallace Emerson-Junction, Toronto
Commercial Retail · MLS® W13687110 · HOMELIFE PRINCIPLE REAL ESTATE