185 Hunterswood Crescent
3808 - Hunt Club Park, Hunt Club - South Keys and Area, K1G 5V8
$564,900
Reduced $10,000 from $574,900
- 3 bedrooms
- 3 bathrooms
- 3 parking
- 1100-1500 sq ft
Listed 32 days ago · MLS® X13805030
About this home
Welcome to this spacious and functional 3-bedroom, 2.5-bathroom Townhouse In Hunt Club Park, offering a multi-level layout designed for comfortable living. The functional floor plan features a combination of durable laminate flooring in main areas and cozy wall-to-wall carpet throughout the bedrooms. Enjoy bright living spaces with generous natural light, flexible room layouts, and excellent storage options. The Central Air Conditioning system and furnace are both approximately 9 years on a lease, however owners will buy out at closing. Key highlights include dedicated closet organization, multi-bath convenience across levels, and a versatile interior ready for your personal touch. Perfect for first-time buyers, growing families, or investors looking for a great opportunity in a classic row house setup. Schedule your showing today!
Details
- Type
- Att/Row/Townhouse
- Style
- 2-Storey
- Age
- 31-50 years
- Size
- 1100-1500 sq ft
- Lot
- 19.03 × 100.06 ft
- Basement
- Finished, Full
- Garage
- Attached
- Kitchens
- 1
- Property tax
- $4,083 (2026)
- Neighbourhood
- 3808 - Hunt Club Park
- Municipality
- Hunt Club - South Keys and Area
- Price per sq ft
- $435 (27% above freehold townhouses in Hunt Club - South Keys and Area, $343)
Interior
- Bedrooms
- 3 above ground
- Bathrooms
- 1 × 2-piece (main), 1 × 3-piece (second), 1 × 3-piece (second)
- Rooms
- 7 above ground + 3 below
- Family room or den
- No
- Fireplace
- Wood
- Features
- Floor Drain
Heating, cooling and services
- Heating
- Forced Air, Gas
- Air conditioning
- Central Air
- Water and sewer
- Sewer
Building and exterior
- Style
- 2-Storey
- Exterior
- Brick Front, Vinyl Siding
- Roof
- Asphalt Shingle
- Foundation
- Concrete
- Age
- 31-50 years
- Faces
- West
- Outdoor
- Landscaped
Parking
- Garage spaces
- 1
- Total parking
- 3
Lot
- Size
- 19.03 × 100.06 ft
More
- Possession
- TBD
- Cross street
- Hunt Club and Blohm
Rooms
| Room | Level | Size | Features |
|---|---|---|---|
| Primary Bedroom | Second | 4.57 × 3.83 m (15' × 12'7") | 3 Pc Bath, Walk-In Closet(s) |
| Bedroom 2 | Second | 4.11 × 2.51 m (13'6" × 8'3") | |
| Bedroom 3 | Second | 3.04 × 2.87 m (10' × 9'5") | |
| Dining Room | Main | 3.07 × 2.89 m (10'1" × 9'6") | |
| Living Room | Second | 4.62 × 2.87 m (15'2" × 9'5") | Fireplace |
| Kitchen | Main | 4.59 × 2.46 m (15'1" × 8'1") | |
| Breakfast | Main | 2.59 × 2.15 m (8'6" × 7'1") | |
| Den | Lower | 4.44 × 3.98 m (14'7" × 13'1") | |
| Family Room | Lower | 4.59 × 2.46 m (15'1" × 8'1") | |
| Laundry | Lower | 1.22 × 1.83 m (4' × 6') |
Location
Location is approximate. See nearby homes on the map
Recent sales nearby
See what similar homes within 1 km sold for in the last year. Create a free account or sign in to see them.
The neighbourhood
Getting around Somewhat walkable
No subway, LRT or GO station within a short trip.
Within a 10-minute walk: no grocery stores, 5 cafés and restaurants, 4 parks. Nearest park: Forestglade Park (200 m).
Schools nearby
Elementary
- St. Thomas More School Catholic
EQAO: Gr 6 reading 91%, math 70%7 min walk - Robert Bateman Public School
EQAO: Gr 6 reading 80%, math 49%1.7 km - St. Marguerite d'Youville School Catholic
EQAO: Gr 6 reading 80%, math 55%2.1 km - Hawthorne Public School
EQAO: Gr 6 reading 31%, math 14%2.3 km
Secondary
- L'Alternative Public High School2.0 km
- Le Carrefour Adult School2.0 km
- Canterbury High School
EQAO: Gr 9 math 76%, literacy test 94%2.3 km
EQAO: share of students meeting the provincial standard (2024–25). Ontario average: Gr 6 reading 86%, math 51%; Gr 9 math 55%; literacy test 83%.
Closest schools, not school zones. Check which school serves this address with the school board before relying on it.
Who lives here postal area K1G
- Owners / renters
- 51% / 49%
- Median household income
- $83,000
- Average age
- 42
- Children under 15
- 14%
- Homes
- 38% detached, 36% high-rise
- Commute by transit
- 16%
- Population
- 35,074
Languages spoken most at home besides English: Arabic 5.2%, Mandarin 1.3%, Somali 1.1%, Spanish 0.9%.
Distances are approximate. Places © OpenStreetMap contributors. Neighbourhood figures: Statistics Canada, 2021 Census. School results: EQAO via Ontario Data Catalogue (Open Government Licence – Ontario).
Living here
Commute
To downtown Ottawa: 9 km. Transit times · Driving times
Noise Nothing major nearby
No highway within 500 m, rail line within 300 m, or airport flight path nearby.
Distances from the map, not noise measurements. Visit at rush hour to judge for yourself.
Internet High-speed
50/10 Mbps or faster available here by cable, fibre or DSL (the federal high-speed target).
From the federal broadband map. Check exact speeds and providers for the address.
Short-term rentals
Only in your principal residence (whole home or part of it), with a City host permit. Rural cottage rentals have a separate permit.
Roads, rail, airports and planned stations © OpenStreetMap contributors. Internet: Innovation, Science and Economic Development Canada, National Broadband Data.
Listed by EXP REALTY.
Listing information provided by PropTx Innovations Inc. and TRREB; deemed reliable but not guaranteed accurate by PropTx.
Similar homes nearby
See more in Hunt Club - South Keys and Area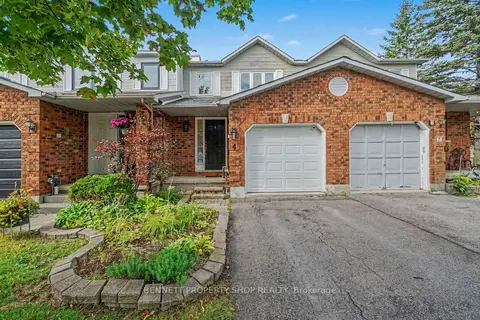
$569,900
3 bd3 ba3 pk1100-1500 ft²
4 Winnegreen Court
3808 - Hunt Club Park, Hunt Club - South Keys and Area
Att/Row/Townhouse · MLS® X13837086 · BENNETT PROPERTY SHOP REALTY
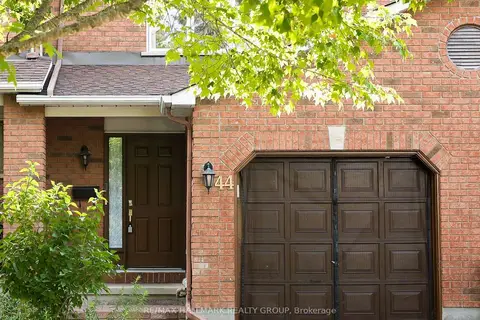
$595,000
3 bd3 ba3 pk1100-1500 ft²
44 Winnegreen Court
3808 - Hunt Club Park, Hunt Club - South Keys and Area
Att/Row/Townhouse · MLS® X13793902 · RE/MAX HALLMARK REALTY GROUP
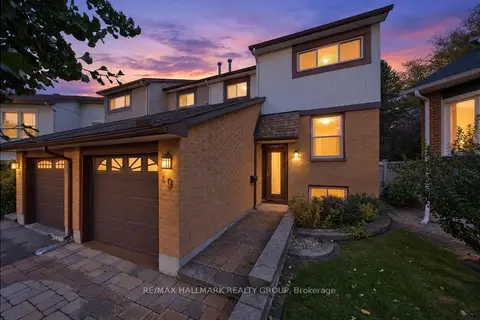
$559,000
3 bd2 ba3 pk1500-2000 ft²
19 Fallow Court
3806 - Hunt Club Park/Greenboro, Hunt Club - South Keys and Area
Semi-Detached · MLS® X13883530 · RE/MAX HALLMARK REALTY GROUP
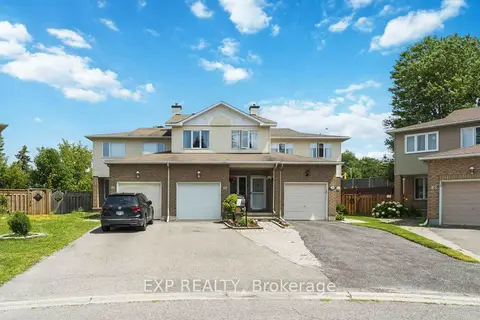
$578,000
Reduced $21,900
3 bd3 ba3 pk1500-2000 ft²
86 Scarlet Court
3806 - Hunt Club Park/Greenboro, Hunt Club - South Keys and Area
Att/Row/Townhouse · MLS® X13605026 · EXP REALTY
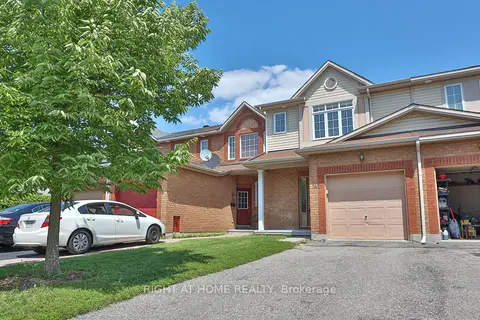
$579,000
Reduced $31,000
3+1 bd3 ba3 pk1500-2000 ft²
142 Lilibet Crescent E
3803 - Ellwood, Hunt Club - South Keys and Area
Att/Row/Townhouse · MLS® X13216372 · RIGHT AT HOME REALTY
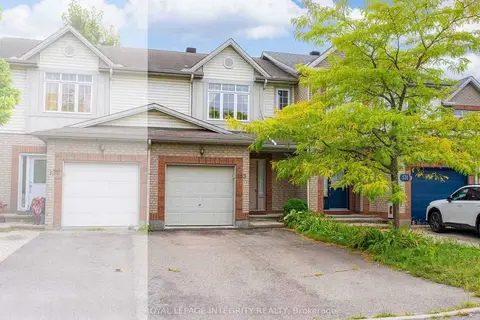
$579,000
3 bd3 ba3 pk1100-1500 ft²
133 Lilibet Crescent
3803 - Ellwood, Hunt Club - South Keys and Area
Att/Row/Townhouse · MLS® X13816274 · ROYAL LEPAGE INTEGRITY REALTY
$550,000
Reduced $25,000
4 bd4 ba2 pk2000-2500 ft²
51 Havenhurst Crescent
3806 - Hunt Club Park/Greenboro, Hunt Club - South Keys and Area
Att/Row/Townhouse · MLS® X13694674 · ROYAL LEPAGE INTEGRITY REALTY
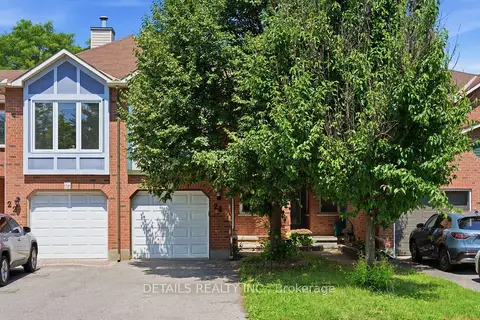
$550,000
Reduced $49,000
4 bd3 ba3 pk1500-2000 ft²
24 Southport Drive
3806 - Hunt Club Park/Greenboro, Hunt Club - South Keys and Area
Att/Row/Townhouse · MLS® X13742402 · DETAILS REALTY INC.