19 Fallow Court
3806 - Hunt Club Park/Greenboro, Hunt Club - South Keys and Area, K1T 1W8
$559,000
- 3 bedrooms
- 2 bathrooms
- 3 parking
- 1500-2000 sq ft
Listed 11 days ago · MLS® X13883530
About this home
A home should not force every part of your life into the same room. This one gives each part of the day somewhere to belong.Tucked onto a quiet court in established Greenboro. The main floor gives you welcoming space to gather, dine and unwind, anchored by an electric fireplace that creates a natural focal point and adds warmth to the room. A convenient powder room keeps daily routines and entertaining simple.Upstairs, all three bedrooms are located together on one level, with hardwood flooring adding lasting character and making the private spaces feel warm, clean and established. A full bathroom completes the bedroom level. The finished, carpeted lower level gives the home something increasingly valuable: a separate second living zone. Use it as a family room, movie lounge, home office, fitness area, hobby space, playroom or quiet retreat without asking the main floor to do everything. Outside, the composite deck extends the living space into the warmer months while requiring less maintenance than traditional wood decking. It is a comfortable setting for outdoor meals, morning coffee or relaxed evenings at home. The irrigation system is included in as-is condition.The location brings everyday convenience within easy reach. Shopping, transit, parks, services and the South Keys area are nearby, while the quieter court setting gives you a residential place to return to at the end of the day.This is more than a three-bedroom semi-detached home. It is a property with defined spaces, flexible living, low-maintenance outdoor enjoyment and the kind of practical comfort that continues to work as life changes. **Comfort upstairs. Connection on the main floor. Flexibility downstairs. A home where every level earns its place. Some photos have been Digitally Staged.
Details
- Type
- Semi-Detached
- Style
- 2-Storey
- Size
- 1500-2000 sq ft
- Lot
- 24.32 × 92.65 ft
- Basement
- Partially Finished
- Garage
- Attached
- Kitchens
- 1
- Property tax
- $3,549 (2026)
- Neighbourhood
- 3806 - Hunt Club Park/Greenboro
- Municipality
- Hunt Club - South Keys and Area
Interior
- Bedrooms
- 3 above ground
- Bathrooms
- 1 × 2-piece (main), 1 × 3-piece (second)
- Rooms
- 9 above ground + 3 below
- Family room or den
- No
- Fireplace
- Living Room
- Features
- Auto Garage Door Remote
Heating, cooling and services
- Heating
- Forced Air, Electric
- Air conditioning
- Central Air
- Water and sewer
- Sewer
Building and exterior
- Style
- 2-Storey
- Exterior
- Brick Front, Brick
- Roof
- Asphalt Shingle
- Foundation
- Poured Concrete
- Faces
- West
Parking
- Garage spaces
- 1
- Total parking
- 3
Lot
- Size
- 24.32 × 92.65 ft
More
- Possession
- TBD
- Cross street
- Johnston and Albion Rd S
Location
Location is approximate. See nearby homes on the map
Recent sales nearby
See what similar homes within 1 km sold for in the last year. Create a free account or sign in to see them.
The neighbourhood
Getting around Walkable
- 🚇 Greenboro LRT17 min walk
- 🚇 South Keys LRT19 min walk
Within a 10-minute walk: 3 grocery stores, 7 cafés and restaurants, 4 parks, 6 pharmacies. Nearest grocery: Metro (800 m). Nearest park: R. George Pushman Park (250 m).
Schools nearby
Elementary
- Dunlop Public School
EQAO: Gr 6 reading 83%, math 24%5 min walk - Clifford Bowey Public School16 min walk
- École élémentaire catholique Marius-Barbeau Catholic · French
EQAO: Gr 6 reading 84%, math 48%1.4 km - Prince Of Peace School Catholic
EQAO: Gr 6 reading 76%, math 26%1.4 km
Secondary
- Ridgemont High School
EQAO: Gr 9 math 25%, literacy test 62%1.9 km
EQAO: share of students meeting the provincial standard (2024–25). Ontario average: Gr 6 reading 86%, math 51%; Gr 9 math 55%; literacy test 83%.
Closest schools, not school zones. Check which school serves this address with the school board before relying on it.
Who lives here postal area K1T
- Owners / renters
- 73% / 27%
- Median household income
- $107,000
- Average age
- 37
- Children under 15
- 20%
- Homes
- 36% detached, 7% high-rise
- Commute by transit
- 9%
- Population
- 40,054
Languages spoken most at home besides English: Arabic 9.4%, Somali 0.9%, Mandarin 0.9%, Spanish 0.8%.
Distances are approximate. Places © OpenStreetMap contributors. Neighbourhood figures: Statistics Canada, 2021 Census. School results: EQAO via Ontario Data Catalogue (Open Government Licence – Ontario).
Living here
Commute
To downtown Ottawa: 8 km. Transit times · Driving times
Noise Nothing major nearby
No highway within 500 m, rail line within 300 m, or airport flight path nearby.
Distances from the map, not noise measurements. Visit at rush hour to judge for yourself.
Internet High-speed
50/10 Mbps or faster available here by cable, fibre or DSL (the federal high-speed target).
From the federal broadband map. Check exact speeds and providers for the address.
Short-term rentals
Only in your principal residence (whole home or part of it), with a City host permit. Rural cottage rentals have a separate permit.
Roads, rail, airports and planned stations © OpenStreetMap contributors. Internet: Innovation, Science and Economic Development Canada, National Broadband Data.
Listed by RE/MAX HALLMARK REALTY GROUP.
Listing information provided by PropTx Innovations Inc. and TRREB; deemed reliable but not guaranteed accurate by PropTx.
Similar homes nearby
See more in Hunt Club - South Keys and Area
$550,000
Reduced $25,000
4 bd4 ba2 pk2000-2500 ft²
51 Havenhurst Crescent
3806 - Hunt Club Park/Greenboro, Hunt Club - South Keys and Area
Att/Row/Townhouse · MLS® X13694674 · ROYAL LEPAGE INTEGRITY REALTY
$550,000
Reduced $49,000
4 bd3 ba3 pk1500-2000 ft²
24 Southport Drive
3806 - Hunt Club Park/Greenboro, Hunt Club - South Keys and Area
Att/Row/Townhouse · MLS® X13742402 · DETAILS REALTY INC.
$549,900
3 bd3 ba3 pk1100-1500 ft²
69 Inverkip Avenue
3806 - Hunt Club Park/Greenboro, Hunt Club - South Keys and Area
Att/Row/Townhouse · MLS® X14085374 · RE/MAX ABSOLUTE WALKER REALTY
$578,000
Reduced $21,900
3 bd3 ba3 pk1500-2000 ft²
86 Scarlet Court
3806 - Hunt Club Park/Greenboro, Hunt Club - South Keys and Area
Att/Row/Townhouse · MLS® X13605026 · EXP REALTY
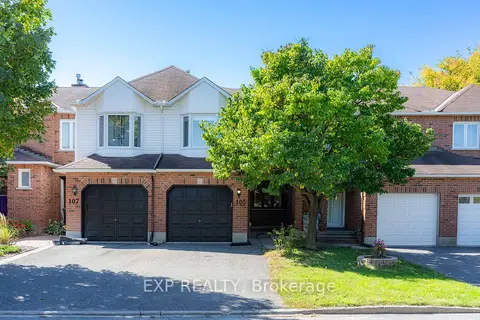
$579,900
4 bd3 ba2 pk1500-2000 ft²
105 Southport Drive
3806 - Hunt Club Park/Greenboro, Hunt Club - South Keys and Area
Att/Row/Townhouse · MLS® X14081158 · EXP REALTY
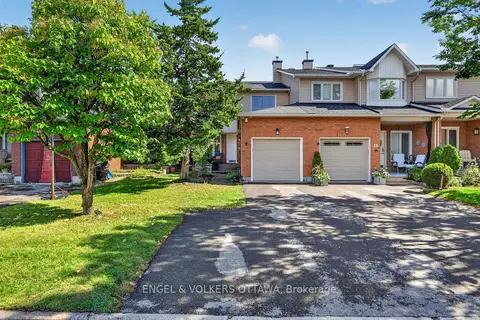
$589,000
Reduced $10,900
3 bd3 ba3 pk1100-1500 ft²
9 Streamwood Lane
3806 - Hunt Club Park/Greenboro, Hunt Club - South Keys and Area
Att/Row/Townhouse · MLS® X13766800 · ENGEL & VOLKERS OTTAWA
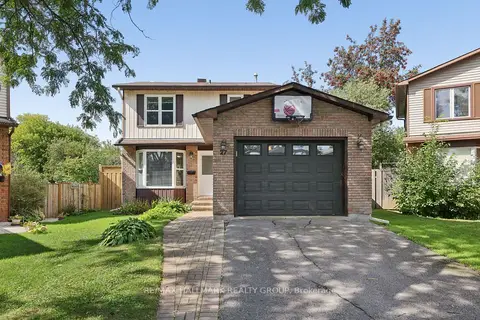
$595,000
3 bd2 ba2 pk1100-1500 ft²
27 Brando Crescent
3806 - Hunt Club Park/Greenboro, Hunt Club - South Keys and Area
Detached · MLS® X13801304 · RE/MAX HALLMARK REALTY GROUP
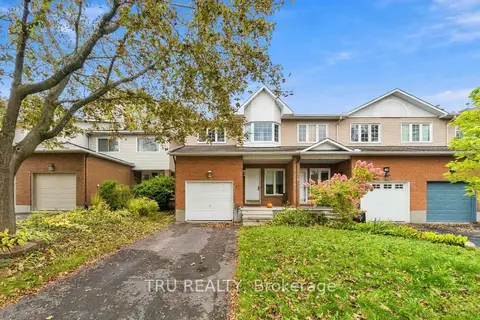
$599,900
3 bd3 ba3 pk1500-2000 ft²
62 Hunter's Glen Crescent
3806 - Hunt Club Park/Greenboro, Hunt Club - South Keys and Area
Att/Row/Townhouse · MLS® X14034366 · TRU REALTY