142 Lilibet Crescent E
3803 - Ellwood, Hunt Club - South Keys and Area, K1V 2A1
$579,000
Reduced $31,000 from $610,000
- 3+1 bedrooms
- 3 bathrooms
- 3 parking
- 1500-2000 sq ft
Listed 144 days ago · MLS® X13216372
About this home
Welcome to this lovely community located near transit LRT, shopping, recreation center, parks and much more. This updated, well-lit, offers a generous size front foyer leading to the open concept dining room, and living room & overlooking the fenced deep backyard. Well maintained 1850 sq ft Townhome with over $20,000 in upgrades. This great pocket of a townhouse with quick access to downtown Ottawa has 3 bedrooms with 2.5 bathrooms with granite countertops. The kitchen has a granite countertop with few stainless steel appliances and dining area. Downstairs, has bright room for your teen, along with a laundry area, storage space, and rough-in plumbing for an extra bathroom. This home is truly in a prime location. Flooring: Hardwood, Ceramic with brand new Carpet. One bus to downtown and Carlton university/ airport.
Details
- Type
- Att/Row/Townhouse
- Style
- 2-Storey
- Size
- 1500-2000 sq ft
- Lot
- 6.1 × 49.24 ft
- Basement
- Partially Finished
- Garage
- Attached
- Kitchens
- 1
- Property tax
- $4,292 (2025)
- Neighbourhood
- 3803 - Ellwood
- Municipality
- Hunt Club - South Keys and Area
- Price per sq ft
- $331 (10% below freehold townhouses in Hunt Club - South Keys and Area, $368)
Interior
- Bedrooms
- 3 above ground + 1 below
- Bathrooms
- 2 × 3-piece (second), 1 × 2-piece (main)
- Rooms
- 12 above ground
- Family room or den
- No
- Fireplace
- Yes
- Features
- Auto Garage Door Remote, Rough-In Bath, Central Vacuum
Heating, cooling and services
- Heating
- Forced Air, Gas
- Air conditioning
- Central Air
- Water and sewer
- Septic
Building and exterior
- Style
- 2-Storey
- Exterior
- Brick Front, Vinyl Siding
- Roof
- Asphalt Shingle
- Foundation
- Concrete
- Faces
- East
- Outdoor
- Playground, Airplane Hanger
Parking
- Garage spaces
- 1
- Total parking
- 3
- Driveway and parking
- Front Yard Parking
Lot
- Size
- 6.1 × 49.24 m
More
- Possession
- TBA
- Nearby
- Fenced Yard, Greenbelt/Conservation, Public Transit, Rec./Commun.Centre, School, Sloping
- Cross street
- Walkley-Bank
Rooms
| Room | Level | Size | Features |
|---|---|---|---|
| Bedroom | Second | 4.24 × 3.63 m (13'11" × 11'11") | 3 Pc Bath, 3 Pc Ensuite |
| Bedroom 2 | Second | 3.35 × 3.04 m (11' × 10') | 3 Pc Bath |
| Bedroom 3 | Second | 3.35 × 2.47 m (11' × 8'1") | |
| Bedroom 4 | Basement | 3.35 × 3.04 m (11' × 10') | |
| Dining Room | Main | 3.25 × 2.99 m (10'8" × 9'10") | |
| Living Room | Main | 5.02 × 3.2 m (16'6" × 10'6") | |
| Kitchen | Main | 3.25 × 2.54 m (10'8" × 8'4") | 2 Pc Bath |
Living here
Short-term rentals
Only in your principal residence (whole home or part of it), with a City host permit. Rural cottage rentals have a separate permit.
Listed by RIGHT AT HOME REALTY.
Listing information provided by PropTx Innovations Inc. and TRREB; deemed reliable but not guaranteed accurate by PropTx.
Similar homes nearby
See more in Hunt Club - South Keys and Area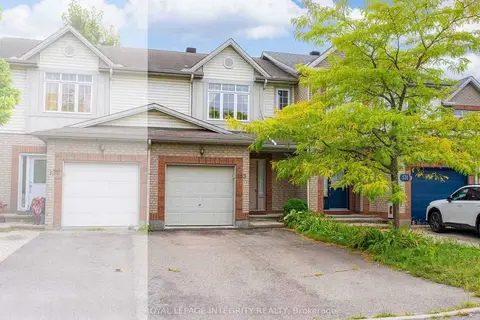
$579,000
3 bd3 ba3 pk1100-1500 ft²
133 Lilibet Crescent
3803 - Ellwood, Hunt Club - South Keys and Area
Att/Row/Townhouse · MLS® X13816274 · ROYAL LEPAGE INTEGRITY REALTY
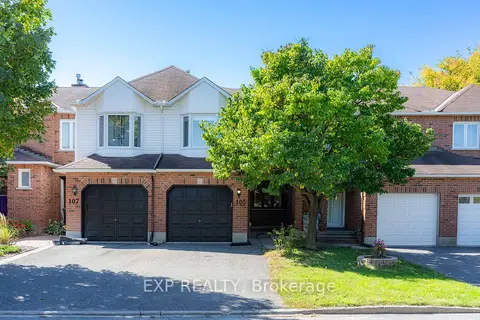
$579,900
4 bd3 ba2 pk1500-2000 ft²
105 Southport Drive
3806 - Hunt Club Park/Greenboro, Hunt Club - South Keys and Area
Att/Row/Townhouse · MLS® X14081158 · EXP REALTY
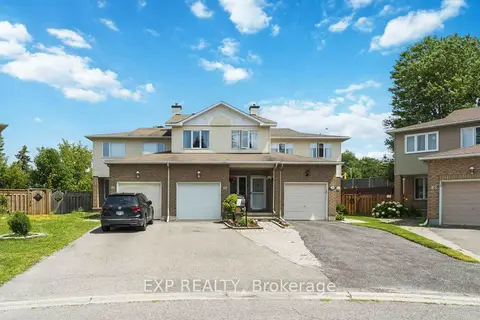
$578,000
Reduced $21,900
3 bd3 ba3 pk1500-2000 ft²
86 Scarlet Court
3806 - Hunt Club Park/Greenboro, Hunt Club - South Keys and Area
Att/Row/Townhouse · MLS® X13605026 · EXP REALTY
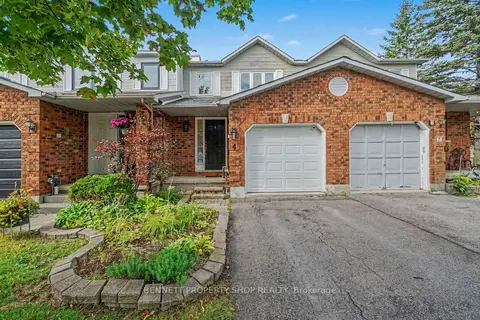
$569,900
3 bd3 ba3 pk1100-1500 ft²
4 Winnegreen Court
3808 - Hunt Club Park, Hunt Club - South Keys and Area
Att/Row/Townhouse · MLS® X13837086 · BENNETT PROPERTY SHOP REALTY
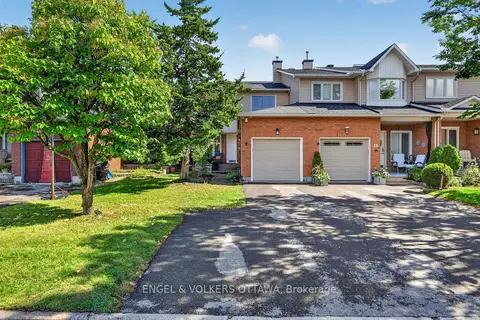
$589,000
Reduced $10,900
3 bd3 ba3 pk1100-1500 ft²
9 Streamwood Lane
3806 - Hunt Club Park/Greenboro, Hunt Club - South Keys and Area
Att/Row/Townhouse · MLS® X13766800 · ENGEL & VOLKERS OTTAWA
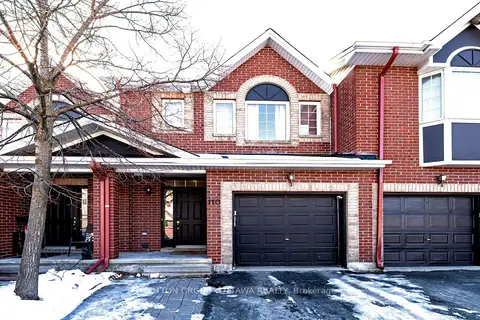
$589,999
Reduced $9,870
3 bd4 ba3 pk1500-2000 ft²
110 Chartley Private
3801 - Ridgemont, Hunt Club - South Keys and Area
Att/Row/Townhouse · MLS® X12933678 · SUTTON GROUP - OTTAWA REALTY
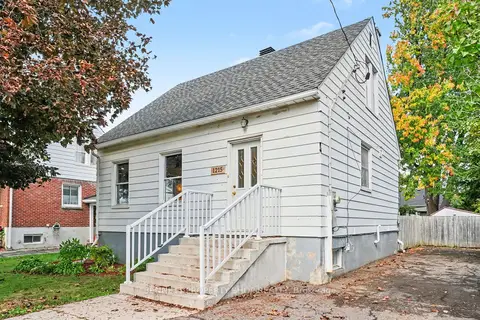
$590,000
3+1 bd2 ba4 pk700-1100 ft²
1215 Erie Avenue
3801 - Ridgemont, Hunt Club - South Keys and Area
Detached · MLS® X14028664 · BENNETT PROPERTY SHOP REALTY
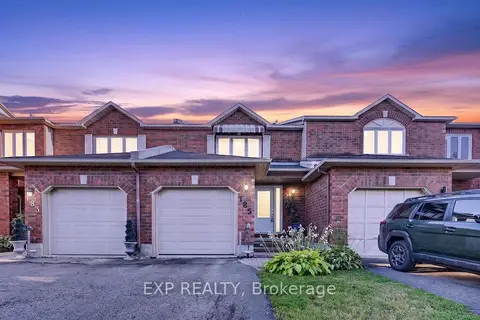
$564,900
Reduced $10,000
3 bd3 ba3 pk1100-1500 ft²
185 Hunterswood Crescent
3808 - Hunt Club Park, Hunt Club - South Keys and Area
Att/Row/Townhouse · MLS® X13805030 · EXP REALTY