184 SUTACRITI Street
Georgian Bluffs, Georgian Bluffs, N0H 1S0
$925,000
- 3+1 bedrooms
- 3 bathrooms
- 10 parking
- 1500-2000 sq ft
Listed 13 days ago · MLS® X13872234
About this home
Discover exceptional four-season living at 184 Sutacriti Street, a stunning custom-built stone bungalow in highly sought-after Georgian Bluffs. Nestled on a private, treed lot steps from Georgian Bay, this turnkey property blends everyday comfort with the outdoor lifestyle that makes the Grey Bruce region so special. The location delivers unparalleled access to Cobble Beach Golf Resort, local trails, and fishing, all while being just minutes from the shopping, dining, and services of nearby Owen Sound. An inviting grand foyer with soaring ceilings opens to bright, thoughtfully finished living spaces. The heart of the home is a light-filled living room anchored by a beautiful fireplace, where expansive windows bring the beauty of the surrounding trees indoors. Entertain effortlessly in the kitchen, featuring impressive 10-foot ceilings, warm wood cabinetry, granite countertops, stainless steel appliances, and island seating. The adjoining dining area opens to a magnificent timber-framed covered porch-an ideal spot for morning coffee, summer meals, or overlooking the yard. A convenient mudroom and laundry room offer practical, direct access to the attached two-car garage. Retreat to the luxurious primary suite, offering a walk-in closet and a spacious ensuite with a glass-enclosed shower and a soaker tub. Two additional bright main-floor bedrooms provide ample space for family, guests, or a home office. Downstairs, the finished lower level extends your living space with a large family room featuring a second fireplace, a separate recreation and games area, a fourth bedroom, a full bathroom, and large storage area. Outside, the private backyard invites you to relax around the separate outdoor fire-pit area surrounded by nature. Discover the space, privacy, and active lifestyle waiting for you here.
Details
- Type
- Detached
- Style
- Bungalow
- Age
- 16-30 years
- Size
- 1500-2000 sq ft
- Lot
- 111.22 × 213.25 ft
- Basement
- Partially Finished, Full
- Garage
- Attached
- Kitchens
- 1
- Property tax
- $6,915 (2025)
- Neighbourhood
- Georgian Bluffs
- Municipality
- Georgian Bluffs
- Price per sq ft
- $529 (about the same as detached houses in Georgian Bluffs)
Interior
- Bedrooms
- 3 above ground + 1 below
- Bathrooms
- 1 × 2-piece (main), 1 × 4-piece (main), 1 × 3-piece (lower)
- Rooms
- 12 above ground + 5 below
- Family room or den
- No
- Fireplace
- Living Room, Family Room
- Features
- Ventilation System, Propane Tank, Water Heater Owned, Sump Pump, Air Exchanger, Central Vacuum
Heating, cooling and services
- Heating
- Heat Pump, Electric
- Air conditioning
- Central Air
- Water and sewer
- Septic
Building and exterior
- Style
- Bungalow
- Exterior
- Stone
- Roof
- Asphalt Shingle
- Foundation
- Poured Concrete
- Age
- 16-30 years
- Faces
- East
- Outdoor
- Porch, Garden Shed
Parking
- Garage spaces
- 2
- Total parking
- 10
- Driveway and parking
- Private Double
Lot
- Size
- 111.22 × 213.25 ft
- Acreage
- .50-1.99
More
- Possession
- Flexible
- Nearby
- Golf, Hospital, Lake Access, School Bus Route
- Cross street
- Sutacriti St & Indira Ave
Rooms
| Room | Level | Size | Features |
|---|---|---|---|
| Foyer | Main | 3.86 × 1.96 m (12'8" × 6'5") | |
| Living Room | Main | 7.39 × 5.46 m (24'3" × 17'11") | Fireplace |
| Dining Room | Main | 4.34 × 4.09 m (14'3" × 13'5") | |
| Kitchen | Main | 4.34 × 3.66 m (14'3" × 12') | |
| Mud Room | Main | 3.4 × 1.75 m (11'2" × 5'9") | |
| Laundry | Main | 3.15 × 2.16 m (10'4" × 7'1") | 2 Pc Bath |
| Bathroom | Main | ||
| Primary Bedroom | Main | 4.57 × 3.63 m (15' × 11'11") | 5 Pc Ensuite, Walk-In Closet(s) |
| Other | Main | ||
| Bathroom | Main | ||
| Bedroom | Main | 4.01 × 3.23 m (13'2" × 10'7") | |
| Bedroom | Main | 4.57 × 3.33 m (15' × 10'11") | |
| Family Room | Lower | 7.47 × 4.29 m (24'6" × 14'1") | Fireplace |
| Recreation | Lower | 7.65 × 4.04 m (25'1" × 13'3") | |
| Bedroom | Lower | 4.37 × 3.56 m (14'4" × 11'8") | |
| Bathroom | Lower | ||
| Other | Lower | 13.11 × 4.88 m (43' × 16') |
History of this address
6 earlier listings at this address, with sold and leased prices. Create a free account or sign in to see them.
Location
Location is approximate. See nearby homes on the map
Recent sales nearby
See what similar homes within 1 km sold for in the last year. Create a free account or sign in to see them.
The neighbourhood
Getting around Car-dependent
No subway, LRT or GO station within a short trip.
Within a 10-minute walk: no grocery stores, 0 cafés and restaurants, 0 parks.
Who lives here postal area N0H
- Owners / renters
- 86% / 14%
- Median household income
- $86,000
- Average age
- 48
- Children under 15
- 14%
- Homes
- 86% detached, 0% high-rise
- Commute by transit
- 0%
- Population
- 53,674
Languages spoken most at home besides English: German 0.4%, Pennsylvania German 0.3%, Urdu 0.2%, Gujarati 0.2%.
Safety
Crime Severity Index for Grey Bruce (Georgian Bluffs) (OPP): 26 vs 57 for Ontario (2025).
Police-reported figures for the whole police service area, not this street. Rates use the area’s resident population.
Distances are approximate. Places © OpenStreetMap contributors. Neighbourhood figures: Statistics Canada, 2021 Census. Crime Severity Index: Statistics Canada.
Living here
Commute
Noise Nothing major nearby
No highway within 500 m, rail line within 300 m, or airport flight path nearby.
Distances from the map, not noise measurements. Visit at rush hour to judge for yourself.
Internet High-speed
50/10 Mbps or faster available here by cable, fibre or DSL (the federal high-speed target).
From the federal broadband map. Check exact speeds and providers for the address.
Roads, rail, airports and planned stations © OpenStreetMap contributors. Internet: Innovation, Science and Economic Development Canada, National Broadband Data.
Listed by Engel & Volkers Toronto Central.
Listing information provided by PropTx Innovations Inc. and TRREB; deemed reliable but not guaranteed accurate by PropTx.
Similar homes nearby
See more in Georgian Bluffs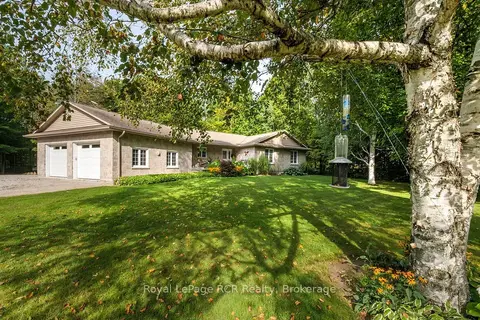
$925,000
Reduced $74,000
3 bd2 ba8 pk1500-2000 ft²
70110 Zion Church Road
Georgian Bluffs, Georgian Bluffs
Detached · MLS® X13763646 · Royal LePage RCR Realty
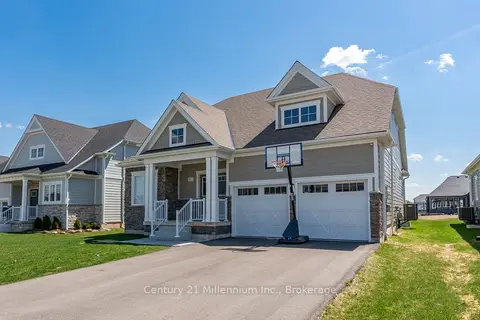
$929,900
2 bd3 ba6 pk2000-2500 ft²
103 Laurens Lane
Georgian Bluffs, Georgian Bluffs
Detached · MLS® X13577936 · Century 21 Millennium Inc.
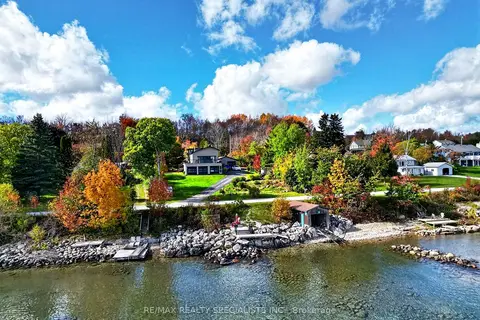
$949,900
5 bd2 ba8 pk2000-2500 ft²
339520 Presqu'ile Road
Georgian Bluffs, Georgian Bluffs
Detached · MLS® X13881888 · RE/MAX REALTY SPECIALISTS INC.
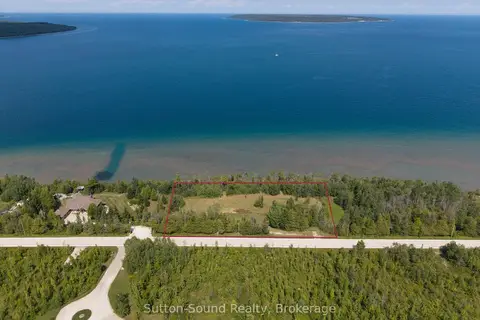
$950,000
0 bd0 ba
Lot 3 Grey Road 1
Georgian Bluffs, Georgian Bluffs
Vacant Land · MLS® X13687842 · Sutton-Sound Realty
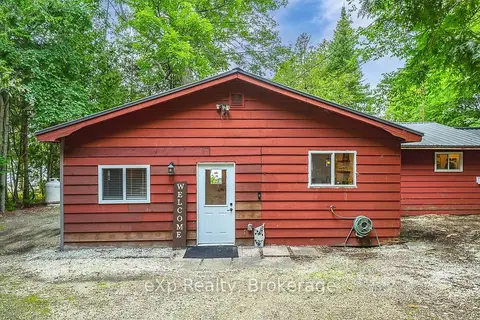
$899,999
4 bd1 ba6 pk700-1100 ft²
163 Mallard Street
Georgian Bluffs, Georgian Bluffs
Detached · MLS® X13673706 · eXp Realty
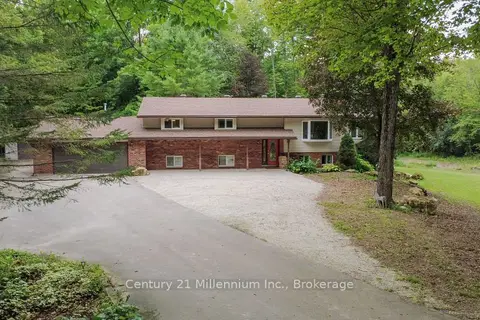
$899,998
3+1 bd3 ba14 pk1500-2000 ft²
200185 SIDEROAD 10
Georgian Bluffs, Georgian Bluffs
Detached · MLS® X13788294 · Century 21 Millennium Inc.
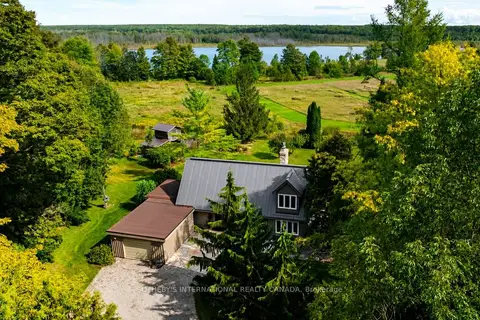
$895,000
3 bd2 ba8 pk1500-2000 ft²
482472 Colpoy's Range Road
Georgian Bluffs, Georgian Bluffs
Detached · MLS® X13826180 · SOTHEBY'S INTERNATIONAL REALTY CANADA
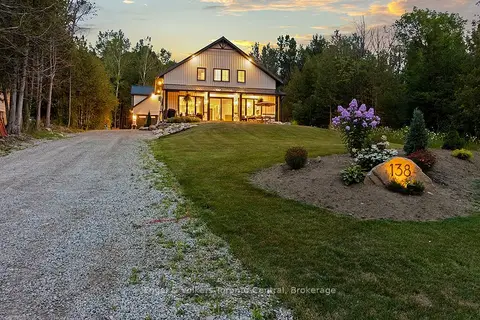
$960,000
Reduced $39,000
4 bd3 ba11 pk2000-2500 ft²
138 Wilson Drive
Georgian Bluffs, Georgian Bluffs
Detached · MLS® X13705616 · Engel & Volkers Toronto Central