138 Wilson Drive
Georgian Bluffs, Georgian Bluffs, N0H 2T0
$960,000
Reduced $39,000 from $999,000
- 4 bedrooms
- 3 bathrooms
- 11 parking
- 2000-2500 sq ft
Listed 57 days ago · MLS® X13705616
About this home
Experience modern luxury at 138 Wilson Drive, a stunning custom-built residence nestled in the heart of Georgian Bluffs, just moments from the charming town of Wiarton. This exceptional property seamlessly blends contemporary design with a sophisticated farmhouse aesthetic, offering an unparalleled lifestyle near the crystal-clear waters of Georgian Bay. From the moment you arrive, the curb appeal is undeniable, featuring a striking exterior with stone accents, a grand covered porch with warm wood ceilings, and meticulously landscaped grounds that provide a sense of total serenity.The main house welcomes you with an expansive open-concept layout defined by soaring ceilings and high-end finishes throughout. The chef-inspired kitchen is a masterpiece, boasting premium dark cabinetry, a massive waterfall island with seating, elegant brass fixtures, and a hidden butler's pantry for ultimate organization. Flow effortlessly into the light-filled dining area and the living room, where a floor-to-ceiling stone fireplace serves as a breathtaking focal point. The primary retreat is a true sanctuary, featuring vaulted ceilings and a spa-like ensuite complete with a double vanity, a glass-enclosed shower, and a deep soaking tub.A standout feature of this estate is the detached, over-sized garage, which houses a fully self-contained 600 sqft apartment on the second level. This bright and modern suite includes a full kitchen with stainless steel appliances, a comfortable living area, a spacious bedroom, and a private 4-piece bathroom-ideal for an in-law suite, a private guest house, or potential rental income. Outside, the property is designed for relaxation, featuring a private hot tub, a cozy fire pit area, and ample space for entertaining under the stars. Whether you are looking for a year-round home or a high-end retreat, 138 Wilson Drive offers a rare opportunity to own a piece of paradise in one of the region's most sought-after locations.
Details
- Type
- Detached
- Style
- 2-Storey
- Age
- New
- Size
- 2000-2500 sq ft
- Lot
- 74.46 × 205.01 ft
- Basement
- None
- Garage
- Detached
- Kitchens
- 1
- Property tax
- $4,435 (2025)
- Neighbourhood
- Georgian Bluffs
- Municipality
- Georgian Bluffs
- Price per sq ft
- $427 (20% below detached houses in Georgian Bluffs, $533)
Interior
- Bedrooms
- 4 above ground
- Bathrooms
- 1 × 2-piece (main), 1 × 4-piece (second), 1 × 5-piece (second)
- Rooms
- 10 above ground
- Family room or den
- No
- Fireplace
- Natural Gas
- Features
- Accessory Apartment, In-Law Suite, Water Heater Owned
Heating, cooling and services
- Heating
- Forced Air, Gas
- Air conditioning
- Central Air
- Water and sewer
- Septic
Building and exterior
- Style
- 2-Storey
- Exterior
- Vinyl Siding
- Roof
- Metal
- Foundation
- Concrete, Slab
- Age
- New
- Faces
- South
Parking
- Garage spaces
- 3
- Total parking
- 11
Lot
- Size
- 74.46 × 205.01 ft
More
- Possession
- Flexible
- Nearby
- Hospital, Beach, School Bus Route, Wooded/Treed, Lake Access
- Cross street
- Lake Road & Grey Rd 1
Rooms
| Room | Level | Size | Features |
|---|---|---|---|
| Foyer | Main | 1.93 × 2.59 m (6'4" × 8'6") | |
| Kitchen | Main | 6.24 × 4.65 m (20'6" × 15'3") | |
| Pantry | Main | 1.8 × 2.41 m (5'11" × 7'11") | |
| Utility Room | Main | 2.38 × 2.41 m (7'10" × 7'11") | |
| Dining Room | Main | 3.98 × 3.04 m (13'1" × 10') | |
| Living Room | Main | 6.6 × 4.41 m (21'8" × 14'6") | Fireplace |
| Bedroom | Main | 4.21 × 3.04 m (13'10" × 10') | |
| Primary Bedroom | Second | 4.9 × 4.31 m (16'1" × 14'2") | 5 Pc Ensuite, Walk-In Closet(s) |
| Laundry | Second | 3.22 × 1.95 m (10'7" × 6'5") | Laundry Sink |
| Bedroom | Second | 4.24 × 3.02 m (13'11" × 9'11") | |
| Bedroom | Second | 4.21 × 2.99 m (13'10" × 9'10") |
History of this address
5 earlier listings at this address, with sold and leased prices. Create a free account or sign in to see them.
Listed by Engel & Volkers Toronto Central.
Listing information provided by PropTx Innovations Inc. and TRREB; deemed reliable but not guaranteed accurate by PropTx.
Similar homes nearby
See more in Georgian Bluffs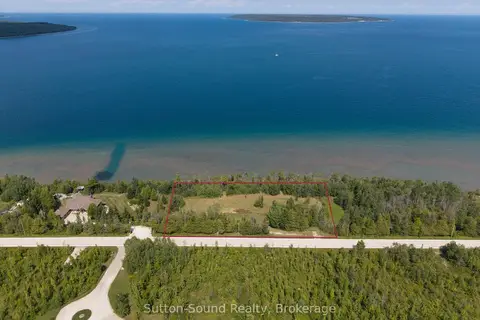
$950,000
0 bd0 ba
Lot 3 Grey Road 1
Georgian Bluffs, Georgian Bluffs
Vacant Land · MLS® X13687842 · Sutton-Sound Realty
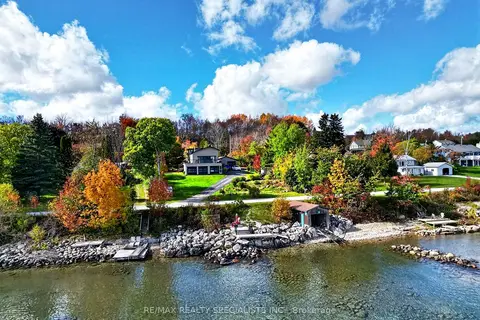
$949,900
5 bd2 ba8 pk2000-2500 ft²
339520 Presqu'ile Road
Georgian Bluffs, Georgian Bluffs
Detached · MLS® X13881888 · RE/MAX REALTY SPECIALISTS INC.
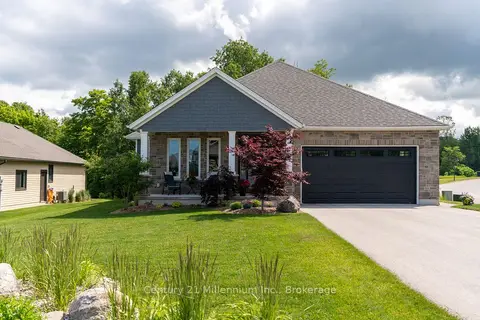
$985,000
2+1 bd3 ba8 pk1500-2000 ft²
401 Algoma Crescent
Georgian Bluffs, Georgian Bluffs
Detached · MLS® X13706170 · Century 21 Millennium Inc.
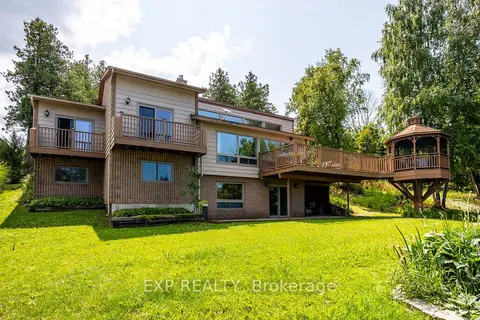
$985,000
3+3 bd2 ba5 pk1100-1500 ft²
121 Ivy Drive
Georgian Bluffs, Georgian Bluffs
Detached · MLS® X13716726 · EXP REALTY
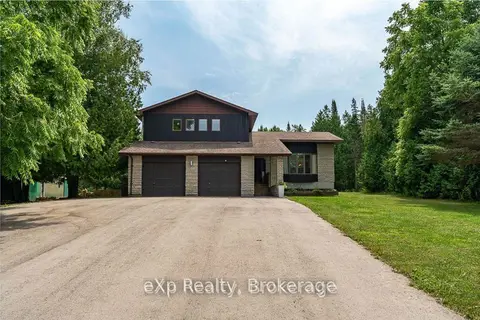
$989,000
Reduced $60,900
3 bd3 ba12 pk2000-2500 ft²
502354 Grey Road 1 Road
Georgian Bluffs, Georgian Bluffs
Detached · MLS® X13535830 · eXp Realty
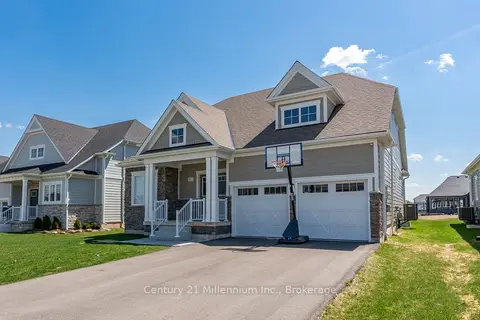
$929,900
2 bd3 ba6 pk2000-2500 ft²
103 Laurens Lane
Georgian Bluffs, Georgian Bluffs
Detached · MLS® X13577936 · Century 21 Millennium Inc.
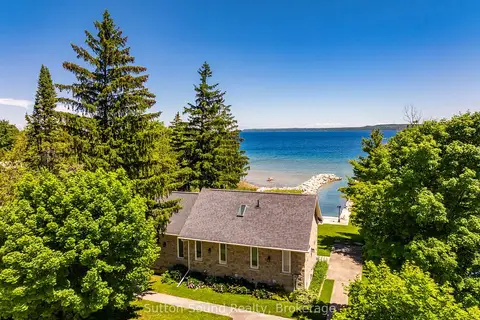
$995,000
2+2 bd3 ba4 pk1100-1500 ft²
339605 Presqu'ile Road
Georgian Bluffs, Georgian Bluffs
Detached · MLS® X13500282 · Sutton-Sound Realty
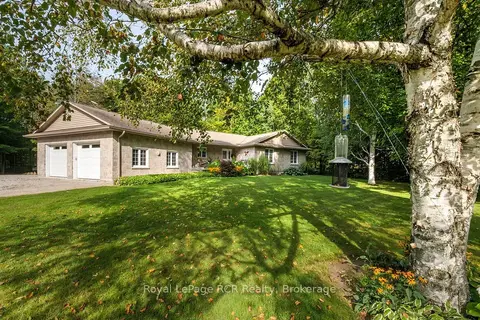
$925,000
Reduced $74,000
3 bd2 ba8 pk1500-2000 ft²
70110 Zion Church Road
Georgian Bluffs, Georgian Bluffs
Detached · MLS® X13763646 · Royal LePage RCR Realty