1819 Rideau Road
2603 - Riverside South, Blossom Park - Airport and Area, K1X 1E1
$739,900
- 3 bedrooms
- 2 bathrooms
- 6 parking
- 1100-1500 sq ft
Listed 26 days ago · MLS® X13825214
About this home
This lovely, nicely updated bungalow offers the best of both worlds: a private rural setting with the everyday conveniences of the city still close by. Set on an expansive lot with no rear neighbours, the backyard feels like your own private park, fully fenced with a large deck and plenty of room to enjoy.For anyone who loves cars, boats, hobbies or extra storage, the heated 18 x 40 foot garage is a standout. Inside, a generous entry leads to a bright living room overlooking the front yard, anchored by a large stone fireplace that keeps things cozy through the cooler months. The attached dining room makes entertaining easy, with a bonus sitting area that feels perfect for a post-dinner drink.The kitchen is spacious and functional with great storage, beautiful tile and lovely views over the backyard. The bedrooms are comfortably sized and the main bathroom has been updated with fresh, modern finishes.Downstairs, there is plenty of flexible space for a home gym, movie room, games area or whatever suits your lifestyle, along with another updated three piece bathroom. This is a home that makes it easy to slow down and enjoy a little more privacy. Findlay Creek's shops, restaurants, schools and parks are minutes away, the airport and south end are easily accessible, and nearby trails and wetlands give the area a quieter, more outdoorsy feel. It's a great middle ground for buyers who want some space without making a true country move.
Details
- Type
- Detached
- Style
- Bungalow
- Size
- 1100-1500 sq ft
- Lot
- 100 × 140 ft
- Basement
- Full, Finished
- Garage
- Attached
- Kitchens
- 1
- Property tax
- $4,936 (2026)
- Neighbourhood
- 2603 - Riverside South
- Municipality
- Blossom Park - Airport and Area
- Price per sq ft
- $569 (42% above detached houses in Blossom Park - Airport and Area, $400)
Interior
- Bedrooms
- 3 above ground
- Bathrooms
- 1 × 4-piece (main), 1 × 4-piece (basement)
- Rooms
- 6 above ground + 2 below
- Family room or den
- No
- Fireplace
- Yes
- Features
- Water Heater Owned, Storage
Heating, cooling and services
- Heating
- Forced Air, Propane
- Air conditioning
- Central Air
- Water and sewer
- Septic
Building and exterior
- Style
- Bungalow
- Exterior
- Vinyl Siding
- Roof
- Asphalt Shingle
- Foundation
- Block
- Faces
- North
Parking
- Garage spaces
- 4
- Total parking
- 6
Lot
- Size
- 100 × 140 ft
More
- Possession
- TBD
- Cross street
- Bowesville Road/Rideau Road
Rooms
| Room | Level | Size | Features |
|---|---|---|---|
| Living Room | Main | 7.09 × 4.23 m (23'3" × 13'11") | |
| Dining Room | Main | 7.26 × 3.34 m (23'10" × 10'11") | |
| Kitchen | Main | 4.7 × 3.6 m (15'5" × 11'10") | |
| Primary Bedroom | Main | 5.88 × 3.62 m (19'3" × 11'11") | |
| Bedroom | Main | 4.78 × 2.84 m (15'8" × 9'4") | |
| Bedroom | Main | 3.62 × 2.72 m (11'11" × 8'11") | |
| Bathroom | Main | 2.69 × 1.55 m (8'10" × 5'1") | 4 Pc Bath |
| Recreation | Basement | 8.68 × 4.6 m (28'6" × 15'1") | |
| Utility Room | Basement | 6.54 × 2.44 m (21'5" × 8') | |
| Bathroom | Basement | 4.53 × 1.92 m (14'10" × 6'4") | 3 Pc Bath |
| Laundry | Basement | 2.61 × 1.6 m (8'7" × 5'3") |
History of this address
1 earlier listing at this address, with sold and leased prices. Create a free account or sign in to see them.
Location
Location is approximate. See nearby homes on the map
Recent sales nearby
See what similar homes within 1 km sold for in the last year. Create a free account or sign in to see them.
The neighbourhood
Getting around Car-dependent
- 🚇 Bowesville LRT2.3 km
Within a 10-minute walk: no grocery stores, 0 cafés and restaurants, 0 parks.
Who lives here postal area K1X
- Owners / renters
- 83% / 17%
- Median household income
- $133,000
- Average age
- 35
- Children under 15
- 23%
- Homes
- 75% detached
- Commute by transit
- 3%
- Population
- 4,594
Languages spoken most at home besides English: Mandarin 7.4%, Arabic 4.2%, Punjabi (Panjabi) 1.6%, Nepali 0.8%.
Distances are approximate. Places © OpenStreetMap contributors. Neighbourhood figures: Statistics Canada, 2021 Census.
Living here
Commute
To downtown Ottawa: 18 km. Transit times · Driving times
Noise Nothing major nearby
No highway within 500 m, rail line within 300 m, or airport flight path nearby.
Distances from the map, not noise measurements. Visit at rush hour to judge for yourself.
Internet High-speed
50/10 Mbps or faster available here by cable, fibre or DSL (the federal high-speed target).
From the federal broadband map. Check exact speeds and providers for the address.
Short-term rentals
Only in your principal residence (whole home or part of it), with a City host permit. Rural cottage rentals have a separate permit.
Roads, rail, airports and planned stations © OpenStreetMap contributors. Internet: Innovation, Science and Economic Development Canada, National Broadband Data.
Listed by ROYAL LEPAGE TEAM REALTY.
Listing information provided by PropTx Innovations Inc. and TRREB; deemed reliable but not guaranteed accurate by PropTx.
Similar homes nearby
See more in Blossom Park - Airport and Area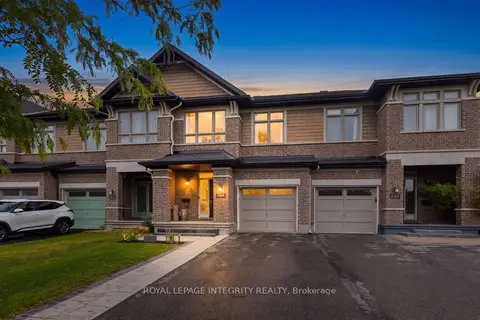
$729,999
3 bd3 ba4 pk1500-2000 ft²
246 Cooks Mill Crescent
2603 - Riverside South, Blossom Park - Airport and Area
Att/Row/Townhouse · MLS® X13851720 · ROYAL LEPAGE INTEGRITY REALTY
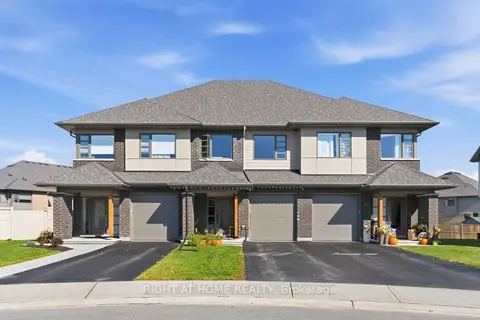
$739,900
3 bd3 ba3 pk1500-2000 ft²
359 Big Dipper Street
2602 - Riverside South/Gloucester Glen, Blossom Park - Airport and Area
Att/Row/Townhouse · MLS® X14090236 · RIGHT AT HOME REALTY
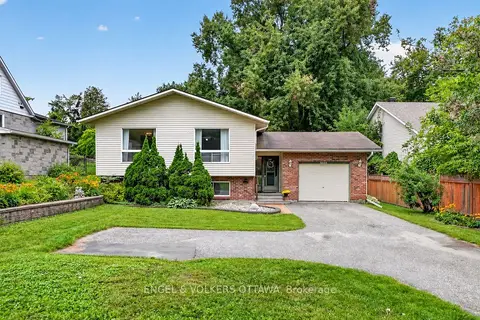
$729,900
Reduced $69,100
3 bd2 ba4 pk1100-1500 ft²
3620 Albion Road S
2604 - Emerald Woods/Sawmill Creek, Blossom Park - Airport and Area
Detached · MLS® X13756312 · ENGEL & VOLKERS OTTAWA
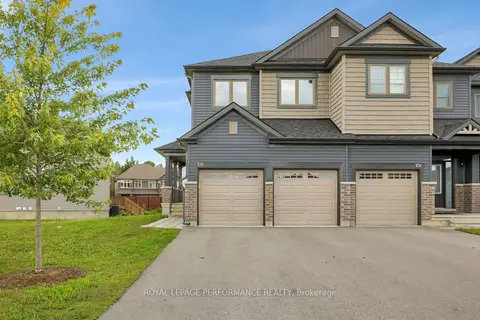
$729,900
4 bd4 ba6 pk1500-2000 ft²
108 Wabikon Crescent
2605 - Blossom Park/Kemp Park/Findlay Creek, Blossom Park - Airport and Area
Att/Row/Townhouse · MLS® X13760398 · ROYAL LEPAGE PERFORMANCE REALTY
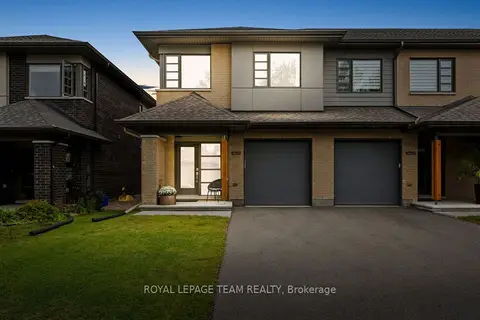
$729,900
3 bd3 ba3 pk1500-2000 ft²
1037 Eider Street
2602 - Riverside South/Gloucester Glen, Blossom Park - Airport and Area
Att/Row/Townhouse · MLS® X13774442 · ROYAL LEPAGE TEAM REALTY
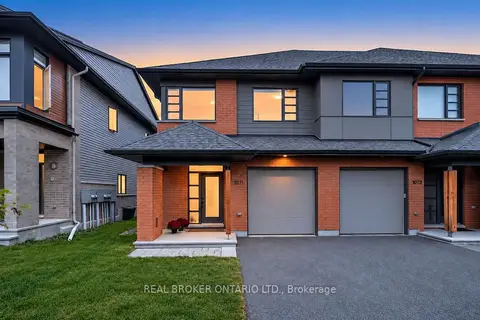
$729,900
3 bd3 ba3 pk1500-2000 ft²
1071 Lunar Glow Crescent
2602 - Riverside South/Gloucester Glen, Blossom Park - Airport and Area
Att/Row/Townhouse · MLS® X13846842 · REAL BROKER ONTARIO LTD.
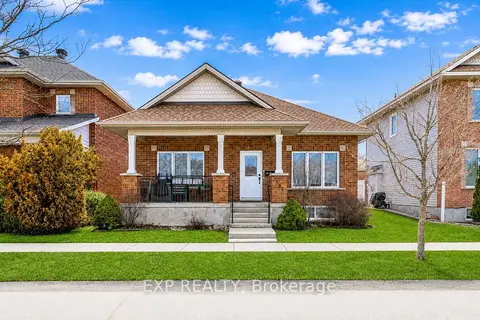
$725,900
2+1 bd3 ba4 pk1100-1500 ft²
1496 Queensdale Avenue
2605 - Blossom Park/Kemp Park/Findlay Creek, Blossom Park - Airport and Area
Detached · MLS® X13879526 · EXP REALTY
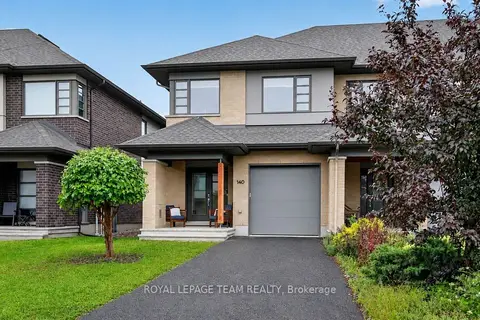
$724,900
3 bd3 ba3 pk1500-2000 ft²
140 Larimar Circle
2602 - Riverside South/Gloucester Glen, Blossom Park - Airport and Area
Att/Row/Townhouse · MLS® X13697602 · ROYAL LEPAGE TEAM REALTY