1037 Eider Street
2602 - Riverside South/Gloucester Glen, Blossom Park - Airport and Area, K4M 0P4
$729,900
- 3 bedrooms
- 3 bathrooms
- 3 parking
- 1500-2000 sq ft
Listed 39 days ago · MLS® X13774442
Open house
- Sunday, October 25 at 2:00 p.m. to 4:00 p.m. Add to calendar
About this home
Situated in the desirable community of Riverside South, this beautifully presented end-unit townhome is conveniently located close to parks, schools, transit and everyday amenities. Offering three bedrooms, three bathrooms and a finished lower level, the home features bright, contemporary living spaces throughout. The open-concept main level is complemented by oak hardwood flooring and an abundance of natural light. The stylish kitchen features maple cabinetry, quartz countertops, a subway tile backsplash, stainless steel appliances and a large centre island with seating. An adjoining dining area flows into the inviting living room, highlighted by a modern linear fireplace and large windows overlooking the backyard. Upstairs, the primary bedroom features a walk-in closet and ensuite with a double vanity, glass-enclosed shower and separate bathtub. Two additional bedrooms and a family bathroom complete the second level. The finished lower level provides a generous recreation room with plenty of flexibility for additional living space. Outside, the end-unit setting is complemented by a premium lot that provides additional outdoor space.
Details
- Type
- Att/Row/Townhouse
- Style
- 2-Storey
- Size
- 1500-2000 sq ft
- Lot
- 25.62 × 111.42 ft
- Basement
- Full, Finished
- Garage
- Attached
- Kitchens
- 1
- Property tax
- $5,139 (2026)
- Neighbourhood
- 2602 - Riverside South/Gloucester Glen
- Municipality
- Blossom Park - Airport and Area
- Price per sq ft
- $417 (5% above freehold townhouses in 2602 - Riverside South/Gloucester Glen, $397)
Interior
- Bedrooms
- 3 above ground
- Bathrooms
- 1 × 2-piece, 1 × 4-piece, 1 × 5-piece
- Rooms
- 7 above ground + 1 below
- Family room or den
- No
- Fireplace
- Natural Gas
- Features
- Auto Garage Door Remote, Storage
Heating, cooling and services
- Heating
- Forced Air, Gas
- Air conditioning
- Central Air
- Water and sewer
- Sewer
Building and exterior
- Style
- 2-Storey
- Exterior
- Brick, Vinyl Siding
- Roof
- Asphalt Shingle
- Foundation
- Poured Concrete
- Faces
- East
Parking
- Garage spaces
- 1
- Total parking
- 3
Lot
- Size
- 25.62 × 111.42 ft
More
- Possession
- TBA
- Cross street
- River Road.
Rooms
| Room | Level | Size | Features |
|---|---|---|---|
| Foyer | Main | 2.69 × 4.21 m (8'10" × 13'10") | |
| Living Room | Main | 3.9 × 4.45 m (12'10" × 14'7") | |
| Dining Room | Main | 2.78 × 5.04 m (9'1" × 16'6") | |
| Kitchen | Main | 2.85 × 5.09 m (9'4" × 16'8") | |
| Bathroom | Main | 1.31 × 1.55 m (4'4" × 5'1") | |
| Primary Bedroom | Second | 3.79 × 4.97 m (12'5" × 16'4") | |
| Bathroom | Second | 1.89 × 4.51 m (6'2" × 14'10") | |
| Bedroom | Second | 2.74 × 3.9 m (9' × 12'10") | |
| Bedroom | Second | 2.8 × 4.21 m (9'2" × 13'10") | |
| Bathroom | Second | 1.87 × 2.49 m (6'2" × 8'2") | |
| Laundry | Second | 2 × 1.94 m (6'7" × 6'4") | |
| Recreation | Basement | 5.64 × 9.53 m (18'6" × 31'3") |
Location
Location is approximate. See nearby homes on the map
Recent sales nearby
See what similar homes within 1 km sold for in the last year. Create a free account or sign in to see them.
The neighbourhood
Getting around Somewhat walkable
- 🚇 Limebank LRT2.3 km
Within a 10-minute walk: 1 grocery store, 2 cafés and restaurants, 5 parks, 2 pharmacies. Nearest grocery: Your Independent Grocer (950 m). Nearest park: Whooping Crane Park (200 m).
Schools nearby
Elementary
- École élémentaire publique Michel-Dupuis French
EQAO: Gr 6 reading 88%, math 53%8 min walk - École élémentaire catholique Jonathan-Pitre French
EQAO: Gr 6 reading 93%, math 63%16 min walk - St. Jerome School Catholic
EQAO: Gr 6 reading 97%, math 72%1.4 km - Steve MacLean Public School
EQAO: Gr 6 reading 90%, math 71%1.9 km
Secondary
- Riverside South Secondary School12 min walk
EQAO: share of students meeting the provincial standard (2024–25). Ontario average: Gr 6 reading 86%, math 51%; Gr 9 math 55%; literacy test 83%.
Closest schools, not school zones. Check which school serves this address with the school board before relying on it.
Who lives here postal area K4M
- Owners / renters
- 90% / 10%
- Median household income
- $146,000
- Average age
- 42
- Children under 15
- 18%
- Homes
- 87% detached
- Commute by transit
- 2%
- Population
- 14,380
Languages spoken most at home besides English: Mandarin 3%, Arabic 1.5%, Punjabi (Panjabi) 0.6%, Spanish 0.5%.
Distances are approximate. Places © OpenStreetMap contributors. Neighbourhood figures: Statistics Canada, 2021 Census. School results: EQAO via Ontario Data Catalogue (Open Government Licence – Ontario).
Living here
Commute
To downtown Ottawa: 18 km. Transit times · Driving times
Noise Nothing major nearby
No highway within 500 m, rail line within 300 m, or airport flight path nearby.
Distances from the map, not noise measurements. Visit at rush hour to judge for yourself.
Internet High-speed
50/10 Mbps or faster available here by cable, fibre or DSL (the federal high-speed target).
From the federal broadband map. Check exact speeds and providers for the address.
Roads, rail, airports and planned stations © OpenStreetMap contributors. Internet: Innovation, Science and Economic Development Canada, National Broadband Data.
Listed by ROYAL LEPAGE TEAM REALTY.
Listing information provided by PropTx Innovations Inc. and TRREB; deemed reliable but not guaranteed accurate by PropTx.
Similar homes nearby
See more in Blossom Park - Airport and Area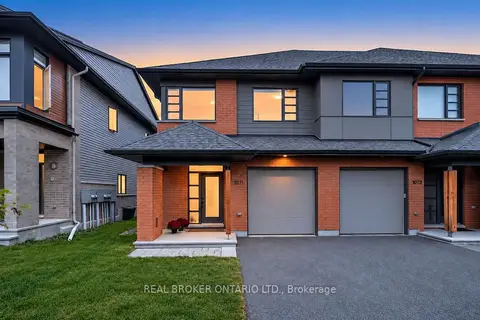
$729,900
3 bd3 ba3 pk1500-2000 ft²
1071 Lunar Glow Crescent
2602 - Riverside South/Gloucester Glen, Blossom Park - Airport and Area
Att/Row/Townhouse · MLS® X13846842 · REAL BROKER ONTARIO LTD.
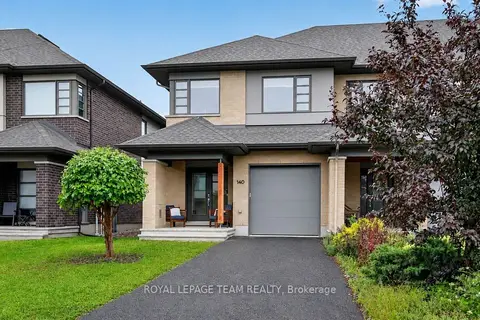
$724,900
3 bd3 ba3 pk1500-2000 ft²
140 Larimar Circle
2602 - Riverside South/Gloucester Glen, Blossom Park - Airport and Area
Att/Row/Townhouse · MLS® X13697602 · ROYAL LEPAGE TEAM REALTY
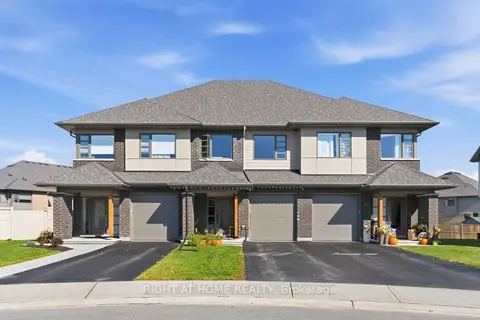
$739,900
3 bd3 ba3 pk1500-2000 ft²
359 Big Dipper Street
2602 - Riverside South/Gloucester Glen, Blossom Park - Airport and Area
Att/Row/Townhouse · MLS® X14090236 · RIGHT AT HOME REALTY
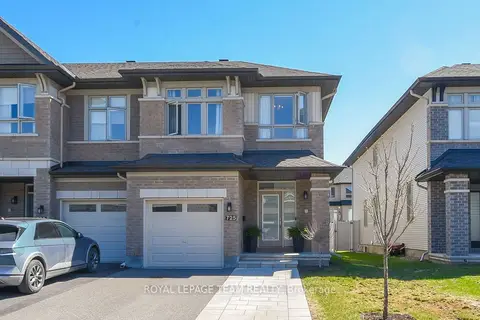
$699,900
Reduced $20,000
3 bd3 ba3 pk1500-2000 ft²
725 Capricorn Circle
2602 - Riverside South/Gloucester Glen, Blossom Park - Airport and Area
Att/Row/Townhouse · MLS® X13735148 · ROYAL LEPAGE TEAM REALTY
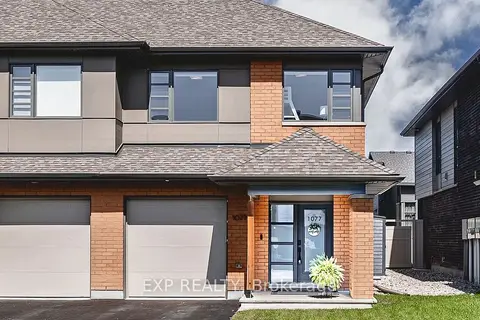
$764,000
Reduced $20,000
3 bd3 ba3 pk1500-2000 ft²
1077 Lunar Glow Crescent
2602 - Riverside South/Gloucester Glen, Blossom Park - Airport and Area
Att/Row/Townhouse · MLS® X13789464 · EXP REALTY
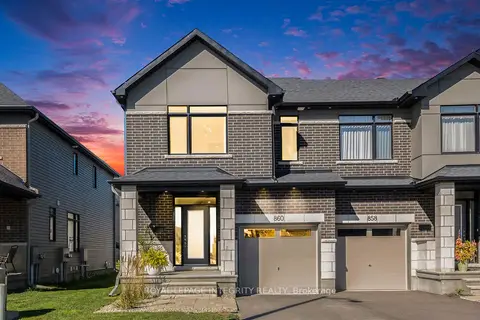
$689,900
3 bd4 ba2 pk1500-2000 ft²
860 Solarium Avenue
2602 - Riverside South/Gloucester Glen, Blossom Park - Airport and Area
Att/Row/Townhouse · MLS® X13876626 · ROYAL LEPAGE INTEGRITY REALTY
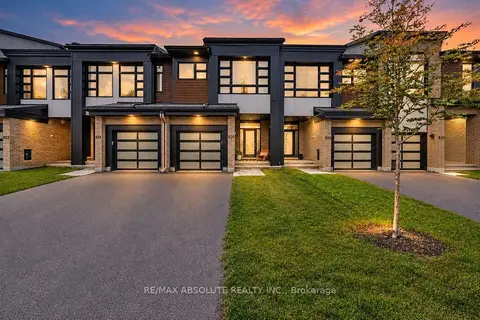
$684,999
3 bd4 ba2 pk1500-2000 ft²
826 Chipping Circle
2602 - Riverside South/Gloucester Glen, Blossom Park - Airport and Area
Att/Row/Townhouse · MLS® X13759104 · RE/MAX ABSOLUTE REALTY INC.
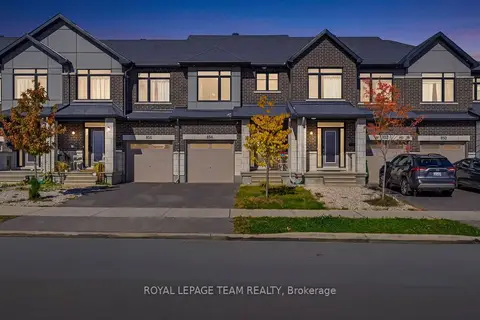
$684,900
3 bd4 ba2 pk1500-2000 ft²
854 Solarium Avenue
2602 - Riverside South/Gloucester Glen, Blossom Park - Airport and Area
Att/Row/Townhouse · MLS® X14086594 · ROYAL LEPAGE TEAM REALTY