1818 Cherryhill Road 502
Monaghan Ward 2, Peterborough, K9K 1S6 · More in this building
$699,900
- 2 bedrooms
- 3 bathrooms
- 2 parking
- 2000-2249 sq ft
Listed 25 days ago · MLS® X13829202
About this home
Condo fees include water, heat, AC, 2 parking spots, pool maintenance, common elements, liability insurance, heat pump maintenance plus more. This beautifully updated and renovated penthouse condominium at Summit Place offers an expansive 2350 square feet of living space. This home offers breathtaking views, a roof top patio, floor- to- ceiling windows, two private patios and more. Open concept living space flows beautifully. Upgraded chef's kitchen. 2 bedrooms and 3 bathroom; the primary bedroom offers a luxurious ensuite and walk in closet. The loft area provides additional living space with gas fireplace, a home office, bath and access to the rooftop patio with breathtaking views of the Peterborough skyline. Two parking spots. Summit Place is located in Peterborough's preferred west-end; the condominium offers beautiful gardens, an outdoor heated pool, a library, storage for spots equipment in the garage, a workshop and more. Move in and enjoy stress-free living in a well-maintained, sought-after building.
Details
- Type
- Condo Apartment
- Style
- Loft
- Age
- 31-50 years
- Size
- 2000-2249 sq ft
- Basement
- None
- Garage
- Underground
- Kitchens
- 1
- Property tax
- $7,651 (2026)
- Maintenance fee
- $1,988/month
- Neighbourhood
- Monaghan Ward 2
- Municipality
- Peterborough
- Price per sq ft
- $329 (21% below condo apartments in Peterborough, $418)
- Fee per sq ft
- $0.94/month
Interior
- Bedrooms
- 2 above ground
- Bathrooms
- 1 × 3-piece (main), 1 × 4-piece (main), 1 × 2-piece (second)
- Rooms
- 10 above ground + 2 below
- Family room or den
- Yes
- Fireplace
- Fireplace Insert, Natural Gas
- Laundry
- Ensuite
- Features
- Auto Garage Door Remote, Carpet Free, Floor Drain, Primary Bedroom - Main Floor, Storage, Water Heater, Workbench
Heating, cooling and services
- Heating
- Heat Pump, Gas
- Air conditioning
- Central Air
Building and exterior
- Style
- Loft
- Exterior
- Stucco (Plaster)
- Roof
- Tar and Gravel
- Foundation
- Concrete
- Age
- 31-50 years
- Outdoor
- Landscaped
Parking
- Garage spaces
- 1
- Total parking
- 2
Condo
- Monthly fee
- $1,988
- Fee includes
- Heat Included, Common Elements Included, Building Insurance Included, Water Included, Parking Included, CAC Included
- Amenities
- Bike Storage, Car Wash, Community BBQ, Elevator, Outdoor Pool, Party Room/Meeting Room
- Locker
- Exclusive (level Mez 37)
- Balcony
- Open
- Exposure
- North West
- Pets
- Yes-with Restrictions
- Security
- Carbon Monoxide Detectors, Smoke Detector
- Property manager
- Babcock & Robinson
More
- Possession
- Flexible
- Nearby
- Golf, Hospital, Park, Place Of Worship, Public Transit, Wooded/Treed
- Cross street
- Brealey/Lansdowne St W
Rooms
| Room | Level | Size | Features |
|---|---|---|---|
| Dining Room | Main | 4.31 × 3.65 m (14'2" × 12') | |
| Kitchen | Main | 3.45 × 3.47 m (11'4" × 11'5") | |
| Living Room | Main | 5.65 × 4.14 m (18'6" × 13'7") | |
| Primary Bedroom | Main | 4.32 × 3.69 m (14'2" × 12'1") | |
| Bedroom | Main | 4.33 × 2.94 m (14'2" × 9'8") | |
| Office | Main | 4.81 × 4.74 m (15'9" × 15'7") | |
| Laundry | Main | 2.96 × 1.82 m (9'9" × 6') | |
| Bathroom | Main | 1.67 × 2.31 m (5'6" × 7'7") | 4 Pc Bath |
| Bathroom | Main | 4.05 × 3.23 m (13'3" × 10'7") | 3 Pc Ensuite |
| Family Room | Second | 9.14 × 5.51 m (30' × 18'1") | |
| Bathroom | Second | 1.54 × 1.51 m (5'1" × 4'11") | 2 Pc Bath |
History of this address
6 earlier listings at this address, with sold and leased prices. Create a free account or sign in to see them.
Location
Location is approximate. See nearby homes on the map
Recent sales nearby
See what similar homes within 1 km sold for in the last year. Create a free account or sign in to see them.
The neighbourhood
Getting around Somewhat walkable
No subway, LRT or GO station within a short trip.
Within a 10-minute walk: 1 grocery store, 5 cafés and restaurants, 4 parks, 1 pharmacy. Nearest grocery: No Frills (350 m). Nearest park: Dainard Park (150 m).
Schools nearby
Elementary
- Kawartha Heights Public School
EQAO: Gr 6 reading 79%, math 23%11 min walk - James Strath Public School
EQAO: Gr 6 reading 85%, math 44%16 min walk - École catholique Monseigneur-Jamot French1.7 km
- St. Catherine Catholic Elementary School Catholic
EQAO: Gr 6 reading 92%, math 48%2.0 km
Secondary
- Crestwood Secondary School
EQAO: Gr 9 math 51%, literacy test 84%16 min walk - Holy Cross Catholic Secondary School Catholic
EQAO: Gr 9 math 50%, literacy test 71%1.6 km
EQAO: share of students meeting the provincial standard (2024–25). Ontario average: Gr 6 reading 86%, math 51%; Gr 9 math 55%; literacy test 83%.
Closest schools, not school zones. Check which school serves this address with the school board before relying on it.
Who lives here postal area K9K
- Owners / renters
- 82% / 18%
- Median household income
- $98,000
- Average age
- 46
- Children under 15
- 14%
- Homes
- 73% detached, 1% high-rise
- Commute by transit
- 3%
- Population
- 13,359
Languages spoken most at home besides English: Vietnamese 0.6%, Mandarin 0.5%, Gujarati 0.4%, Korean 0.3%.
Safety
Crime Severity Index for Peterborough police: 68 vs 57 for Ontario (2025).
Police-reported figures for the whole police service area, not this street. Rates use the area’s resident population.
Distances are approximate. Places © OpenStreetMap contributors. Neighbourhood figures: Statistics Canada, 2021 Census. School results: EQAO via Ontario Data Catalogue (Open Government Licence – Ontario). Crime Severity Index: Statistics Canada.
Living here
Commute
Noise Nothing major nearby
No highway within 500 m, rail line within 300 m, or airport flight path nearby.
Distances from the map, not noise measurements. Visit at rush hour to judge for yourself.
Internet High-speed
50/10 Mbps or faster available here by cable, fibre or DSL (the federal high-speed target).
From the federal broadband map. Check exact speeds and providers for the address.
Roads, rail, airports and planned stations © OpenStreetMap contributors. Internet: Innovation, Science and Economic Development Canada, National Broadband Data.
Listed by Royal LePage Frank Real Estate.
Listing information provided by PropTx Innovations Inc. and TRREB; deemed reliable but not guaranteed accurate by PropTx.
Similar homes nearby
See more in Peterborough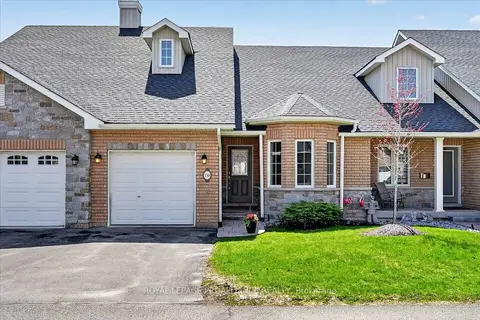
$699,900
Reduced $65,100
2 bd3 ba2 pk1000-1199 ft²
138 Village Crescent
Otonabee Ward 1, Peterborough
Condo Townhouse · MLS® X13668174 · Royal Lepage Proalliance Realty
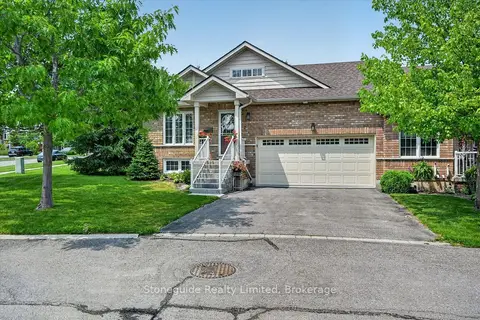
$725,000
Reduced $24,999
2+1 bd3 ba4 pk1400-1599 ft²
909 Wentworth Street 2
Otonabee Ward 1, Peterborough
Condo Townhouse · MLS® X13709196 · Stoneguide Realty Limited
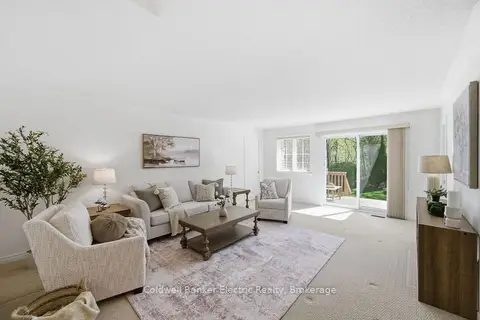 New
$634,999
2 bd2 ba4 pk1200-1399 ft²
300 Franmor Drive 40
Ashburnham Ward 4, Peterborough
Condo Townhouse · MLS® X14092664 · Coldwell Banker Electric Realty
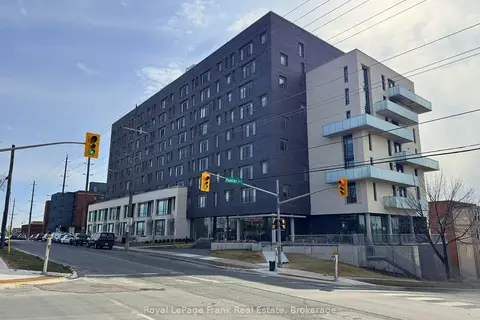
$799,000
2 bd2 ba2 pk1400-1599 ft²
195 Hunter Street 902
Ashburnham Ward 4, Peterborough
Condo Apartment · MLS® X13759558 · Royal LePage Frank Real Estate
$599,900
2 bd2 ba1 pk1200-1399 ft²
2 George Street N 104
Town Ward 3, Peterborough
Condo Apartment · MLS® X13491084 · Century 21 United Realty Inc.
$569,900
Reduced $60,000
2 bd2 ba2 pk1200-1399 ft²
60 Village Crescent 49
Otonabee Ward 1, Peterborough
Condo Townhouse · MLS® X13583200 · Royal LePage Frank Real Estate