138 Village Crescent
Otonabee Ward 1, Peterborough, K9J 0A9
$699,900
Reduced $65,100 from $765,000
- 2 bedrooms
- 3 bathrooms
- 2 parking
- 1000-1199 sq ft
Listed 69 days ago · MLS® X13668174
About this home
Simply move in and enjoy. Welcome to 138 Village Cres, a beautifully redesigned gem in sought-after Westview Village, where the renovations are complete and everything is ready for its very first use. With 2-bedrooms and 3-full-bathrooms, this bungalow-style condo offers the feel of a brand-new home, featuring a new custom kitchen, wood flooring, fixtures, bathrooms, appliances and more. Vaulted ceilings create a bright, open feel throughout the main living space. The kitchen is designed for both cooking and entertaining, featuring a 'leathered' granite island, custom cabinetry, quartz countertops, and a full suite of brand-new, never-used stainless-steel appliances. The living and dining areas are anchored by a striking floor-to-ceiling stone gas fireplace and a deck overlooks the mature, south-facing tree line. The main-floor primary suite offers a walk-in closet and beautifully finished ensuite with glass shower and double vanity. An additional bedroom and 4-pc bathroom are also located on the main level, along with main-floor laundry and direct garage access, adding to the ease of single-level living. The walk-out lower level extends the living space with a large rec room, full bathroom, and access to a covered patio and beautiful yard. For those needing a home office or third bedroom, there's an easy option to enclose a dedicated space with its own large window. Set within a quiet adult-lifestyle community, Westview Village offers low-maintenance living only minutes to Peterborough Regional Health Centre, Kawartha Golf and Country Club, and every day amenities. Fees include snow removal and lawn care, giving you the freedom to simply close the door and travel. Enjoy eight acres of private parkland, walking trails and a putting green, plus ample visitor parking for family and friends. The renovations are finished, the lifestyle is easy, and this home is ready for its new owner.
Details
- Type
- Condo Townhouse
- Style
- Bungalow
- Age
- 16-30 years
- Size
- 1000-1199 sq ft
- Basement
- Walk-Out, Full, Finished with Walk-Out
- Garage
- Attached
- Kitchens
- 1
- Property tax
- $6,299 (2025)
- Maintenance fee
- $404/month
- Neighbourhood
- Otonabee Ward 1
- Municipality
- Peterborough
- Price per sq ft
- $637 (36% above condo townhouses in Peterborough, $469)
Interior
- Bedrooms
- 2 above ground
- Bathrooms
- 2 × 4-piece (main), 1 × 3-piece (basement)
- Rooms
- 7 above ground + 3 below
- Family room or den
- Yes
- Fireplace
- Living Room, Natural Gas
- Laundry
- Laundry Room
- Features
- Air Exchanger, Auto Garage Door Remote, Carpet Free, Central Vacuum, Primary Bedroom - Main Floor, Sump Pump, Water Heater Owned, Workbench
Heating, cooling and services
- Heating
- Forced Air, Gas
- Air conditioning
- Central Air
Building and exterior
- Style
- Bungalow
- Exterior
- Brick
- Roof
- Asphalt Shingle
- Foundation
- Poured Concrete
- Age
- 16-30 years
- Outdoor
- Deck, Landscaped, Lighting, Privacy, Year Round Living
Parking
- Garage spaces
- 1
- Total parking
- 2
- Driveway and parking
- Private
Condo
- Monthly fee
- $404
- Fee includes
- Common Elements Included, Building Insurance Included
- Amenities
- BBQs Allowed, Visitor Parking
- Balcony
- Open
- Exposure
- South
- View
- Garden, Trees/Woods
- Pets
- Yes-with Restrictions
- Security
- Smoke Detector
- Property manager
- Nightingale Property Management
More
- Possession
- Quick Closing Preferred
- Nearby
- Golf, Hospital, Park, Public Transit
- Cross street
- Lansdowne St & Village Cres
Rooms
| Room | Level | Size | Features |
|---|---|---|---|
| Kitchen | Main | 3.4 × 2.76 m (11'2" × 9'1") | |
| Dining Room | Main | 4.59 × 2.72 m (15'1" × 8'11") | |
| Living Room | Main | 4.59 × 4.9 m (15'1" × 16'1") | |
| Bedroom | Main | 3.37 × 5.56 m (11'1" × 18'3") | Ensuite Bath |
| Bathroom | Main | 3.36 × 2.3 m (11' × 7'7") | 4 Pc Ensuite |
| Bedroom 2 | Main | 2.98 × 5.13 m (9'9" × 16'10") | |
| Bathroom | Main | 2.55 × 2.08 m (8'4" × 6'10") | 4 Pc Bath |
| Recreation | Basement | 8.05 × 8.06 m (26'5" × 26'5") | |
| Bathroom | Basement | 1.83 × 2.13 m (6' × 7') | 3 Pc Bath |
| Other | Basement | 8.27 × 8.53 m (27'2" × 28') |
History of this address
1 earlier listing at this address, with sold and leased prices. Create a free account or sign in to see them.
Location
Location is approximate. See nearby homes on the map
Recent sales nearby
See what similar homes within 1 km sold for in the last year. Create a free account or sign in to see them.
The neighbourhood
Getting around Somewhat walkable
No subway, LRT or GO station within a short trip.
Within a 10-minute walk: 1 grocery store, 6 cafés and restaurants, 1 park, 1 pharmacy. Nearest grocery: Sobeys (900 m). Nearest park: Ramblewood Park (400 m).
Schools nearby
Elementary
- Kawartha Heights Public School
EQAO: Gr 6 reading 79%, math 23%12 min walk - St. Alphonsus Catholic Elementary School Catholic
EQAO: Gr 6 reading 82%, math 41%1.7 km - Keith Wightman Public School
EQAO: Gr 6 reading 89%, math 37%1.8 km - École catholique Monseigneur-Jamot French2.0 km
Secondary
- Holy Cross Catholic Secondary School Catholic
EQAO: Gr 9 math 50%, literacy test 71%3 min walk - Kenner Collegiate and Vocational Institute
EQAO: Gr 9 math 19%, literacy test 68%2.2 km - Crestwood Secondary School
EQAO: Gr 9 math 51%, literacy test 84%2.3 km
EQAO: share of students meeting the provincial standard (2024–25). Ontario average: Gr 6 reading 86%, math 51%; Gr 9 math 55%; literacy test 83%.
Closest schools, not school zones. Check which school serves this address with the school board before relying on it.
Who lives here postal area K9J
- Owners / renters
- 62% / 38%
- Median household income
- $72,500
- Average age
- 44
- Children under 15
- 15%
- Homes
- 62% detached, 10% high-rise
- Commute by transit
- 2%
- Population
- 44,547
Languages spoken most at home besides English: Arabic 0.4%, Spanish 0.2%, Gujarati 0.2%, Hindi 0.2%.
Safety
Crime Severity Index for Peterborough police: 68 vs 57 for Ontario (2025).
Police-reported figures for the whole police service area, not this street. Rates use the area’s resident population.
Distances are approximate. Places © OpenStreetMap contributors. Neighbourhood figures: Statistics Canada, 2021 Census. School results: EQAO via Ontario Data Catalogue (Open Government Licence – Ontario). Crime Severity Index: Statistics Canada.
Living here
Commute
Noise Nothing major nearby
No highway within 500 m, rail line within 300 m, or airport flight path nearby.
Distances from the map, not noise measurements. Visit at rush hour to judge for yourself.
Internet High-speed
50/10 Mbps or faster available here by cable, fibre or DSL (the federal high-speed target).
From the federal broadband map. Check exact speeds and providers for the address.
Roads, rail, airports and planned stations © OpenStreetMap contributors. Internet: Innovation, Science and Economic Development Canada, National Broadband Data.
Listed by Royal Lepage Proalliance Realty.
Listing information provided by PropTx Innovations Inc. and TRREB; deemed reliable but not guaranteed accurate by PropTx.
Similar homes nearby
See more in Peterborough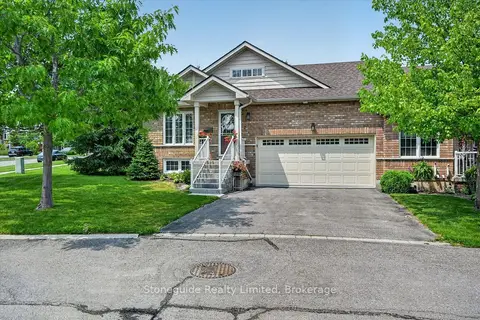
$725,000
Reduced $24,999
2+1 bd3 ba4 pk1400-1599 ft²
909 Wentworth Street 2
Otonabee Ward 1, Peterborough
Condo Townhouse · MLS® X13709196 · Stoneguide Realty Limited
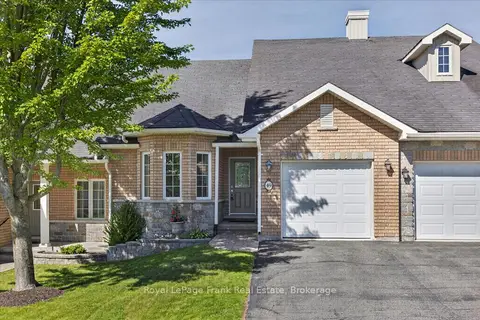
$569,900
Reduced $60,000
2 bd2 ba2 pk1200-1399 ft²
60 Village Crescent 49
Otonabee Ward 1, Peterborough
Condo Townhouse · MLS® X13583200 · Royal LePage Frank Real Estate
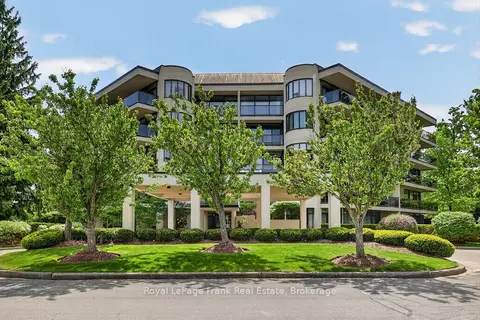
$699,900
2 bd3 ba2 pk2000-2249 ft²
1818 Cherryhill Road 502
Monaghan Ward 2, Peterborough
Condo Apartment · MLS® X13829202 · Royal LePage Frank Real Estate
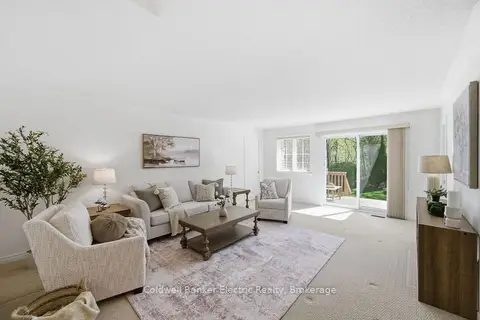 New
$634,999
2 bd2 ba4 pk1200-1399 ft²
300 Franmor Drive 40
Ashburnham Ward 4, Peterborough
Condo Townhouse · MLS® X14092664 · Coldwell Banker Electric Realty
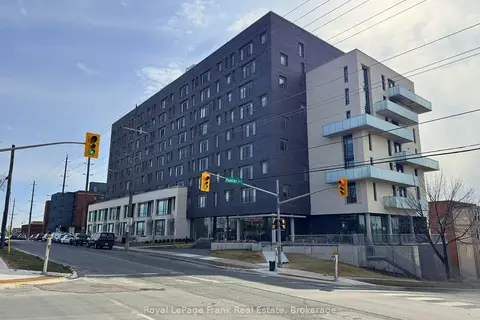
$799,000
2 bd2 ba2 pk1400-1599 ft²
195 Hunter Street 902
Ashburnham Ward 4, Peterborough
Condo Apartment · MLS® X13759558 · Royal LePage Frank Real Estate
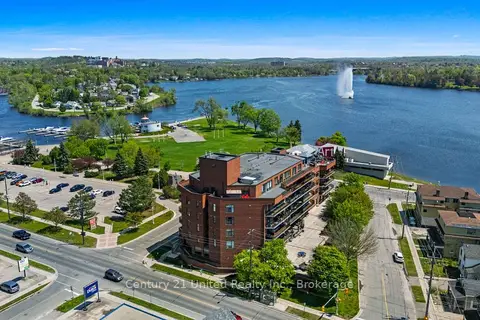
$599,900
2 bd2 ba1 pk1200-1399 ft²
2 George Street N 104
Town Ward 3, Peterborough
Condo Apartment · MLS® X13491084 · Century 21 United Realty Inc.