1813 Norfolk County 19 Road W
Vanessa, Norfolk, N0E 1V0
$849,000
- 4 bedrooms
- 2 bathrooms
- 7 parking
- 2000-2500 sq ft
Listed 63 days ago · MLS® X13687256
About this home
For three generations, this charming farmhouse has been proudly cared for by the same family - and now it's ready for its next chapter. Situated on 1 acre of agriculturally zoned land, this classic 2-storey country home offers the perfect opportunity to enjoy peaceful rural living conveniently located close to Waterford, Simcoe, Brantford and Delhi. Inside, the home features 4 bedrooms and 2 bathrooms, blending timeless farmhouse character with thoughtful updates throughout. Warm and inviting, you'll appreciate the traditional charm, original details, and comfortable living spaces that make this property feel like home the moment you arrive.What sets this property apart is the incredible outdoor space and versatile outbuildings. The impressive 2,300 sq. ft. heated shop is perfect for hobbyists, mechanics, small business owners, or anyone needing serious workspace and storage. In addition, the property includes a 23' x 22' detached garage plus a fully insulated and heated 4-season bunkie - ideal for a getaway space, studio, office, or guest retreat.Whether you're looking to get your foot into the country market, need room for your hobbies or business, or simply want the charm of a classic farmhouse with space to grow, this property offers endless potential.
Details
- Type
- Farm
- Style
- 2-Storey
- Size
- 2000-2500 sq ft
- Lot
- 197.5 × 220 ft
- Basement
- Unfinished
- Garage
- Detached
- Kitchens
- 1
- Property tax
- $4,675 (2025)
- Neighbourhood
- Vanessa
- Municipality
- Norfolk
Interior
- Bedrooms
- 4 above ground
- Bathrooms
- 1 × 4-piece (main), 1 × 2-piece (second)
- Rooms
- 12 above ground
- Family room or den
- No
- Fireplace
- No
- Features
- Water Heater Owned, Water Softener
Heating, cooling and services
- Heating
- Forced Air, Electric
- Air conditioning
- Central Air
- Water and sewer
- Septic
Building and exterior
- Style
- 2-Storey
- Exterior
- Vinyl Siding
- Roof
- Asphalt Shingle
- Foundation
- Stone, Concrete
- Faces
- South
Parking
- Garage spaces
- 2
- Total parking
- 7
Lot
- Size
- 197.5 × 220 ft
- Acreage
- .50-1.99
More
- Possession
- Contact LA
- Cross street
- Hwy 24 and Brantford rd
Rooms
| Room | Level | Size | Features |
|---|---|---|---|
| Kitchen | Main | 5.81 × 3.2 m (19'1" × 10'6") | |
| Dining Room | Main | 5.81 × 4.54 m (19'1" × 14'11") | |
| Living Room | Main | 5.15 × 4.19 m (16'11" × 13'9") | |
| Bedroom | Main | 3.73 × 3.5 m (12'3" × 11'6") | |
| Den | Main | 3.4 × 3.45 m (11'2" × 11'4") | |
| Office | Main | 2 × 1.4 m (6'7" × 4'7") | |
| Laundry | Main | 2.31 × 1.57 m (7'7" × 5'2") | |
| Bathroom | Main | 2.48 × 2.76 m (8'2" × 9'1") | 4 Pc Bath |
| Foyer | Main | 5.18 × 2.51 m (17' × 8'3") | |
| Bedroom 2 | Second | 4.21 × 2.51 m (13'10" × 8'3") | |
| Bedroom 3 | Second | 4.14 × 2.54 m (13'7" × 8'4") | |
| Bedroom 4 | Second | 3.25 × 2.54 m (10'8" × 8'4") | |
| Bathroom | Second | 2.51 × 1.32 m (8'3" × 4'4") | 2 Pc Ensuite |
History of this address
6 earlier listings at this address, with sold and leased prices. Create a free account or sign in to see them.
Location
Location is approximate. See nearby homes on the map
Recent sales nearby
See what similar homes within 1 km sold for in the last year. Create a free account or sign in to see them.
The neighbourhood
Getting around Car-dependent
No subway, LRT or GO station within a short trip.
Within a 10-minute walk: no grocery stores, 0 cafés and restaurants, 0 parks.
Who lives here postal area N0E
- Owners / renters
- 88% / 12%
- Median household income
- $92,000
- Average age
- 44
- Children under 15
- 17%
- Homes
- 92% detached, 0% high-rise
- Commute by transit
- 0%
- Population
- 36,557
Languages spoken most at home besides English: German 1.7%, Plautdietsch 1.1%, Spanish 0.3%, Low German 0.2%.
Distances are approximate. Places © OpenStreetMap contributors. Neighbourhood figures: Statistics Canada, 2021 Census.
Living here
Commute
Noise Nothing major nearby
No highway within 500 m, rail line within 300 m, or airport flight path nearby.
Distances from the map, not noise measurements. Visit at rush hour to judge for yourself.
Internet High-speed
50/10 Mbps or faster available here by cable, fibre or DSL (the federal high-speed target).
From the federal broadband map. Check exact speeds and providers for the address.
Roads, rail, airports and planned stations © OpenStreetMap contributors. Internet: Innovation, Science and Economic Development Canada, National Broadband Data.
Listed by RE/MAX a-b Realty Ltd Brokerage.
Listing information provided by PropTx Innovations Inc. and TRREB; deemed reliable but not guaranteed accurate by PropTx.
Similar homes nearby
See more in Norfolk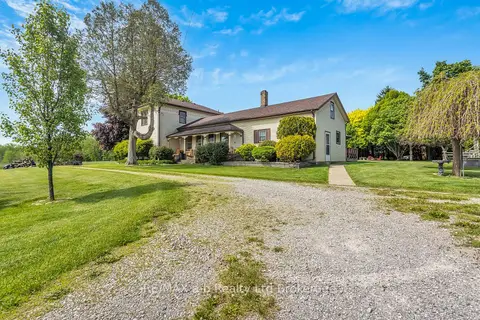
$849,000
4 bd2 ba7 pk2000-2500 ft²
1813 Norfolk County 19 Road W
Vanessa, Norfolk
Detached · MLS® X13687260 · RE/MAX a-b Realty Ltd Brokerage
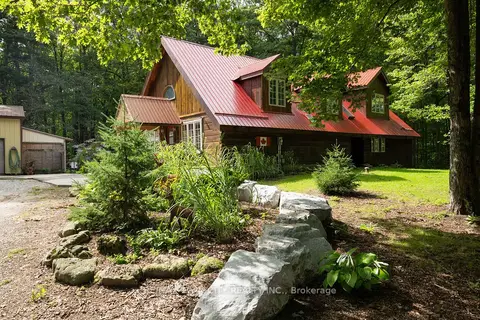
$999,900
5 bd3 ba9 pk2500-3000 ft²
2605 WINDHAM EAST QUARTER LINE Road
Vanessa, Norfolk
Rural Residential · MLS® X13772204 · RE/MAX TWIN CITY REALTY INC.
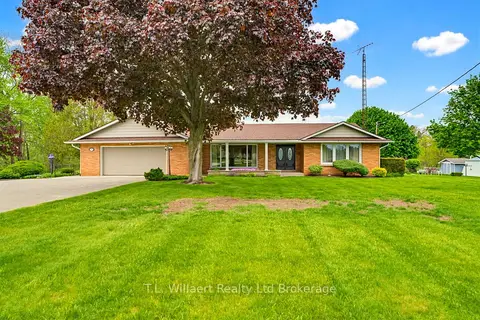
$839,900
Reduced $60,000
3 bd2 ba10 pk2000-2500 ft²
70 Albert Street
Langton, Norfolk
Detached · MLS® X13162504 · T.L. Willaert Realty Ltd Brokerage
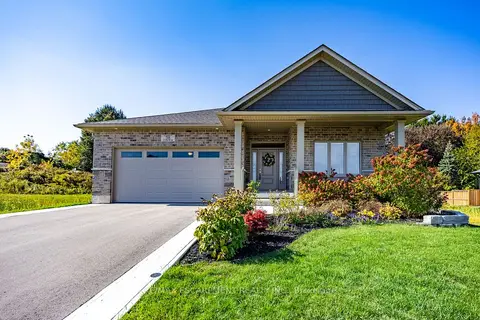
$859,900
2 bd2 ba6 pk1500-2000 ft²
58 Judd Drive
Simcoe, Norfolk
Detached · MLS® X14033762 · RE/MAX ESCARPMENT REALTY INC.
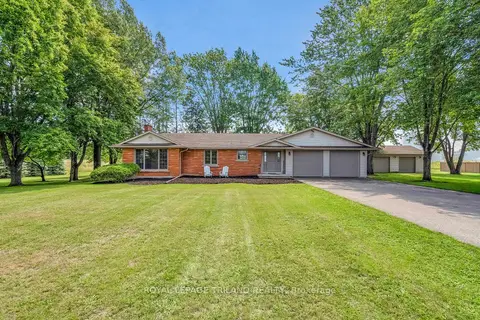
$860,000
3 bd2 ba10 pk2000-2500 ft²
254 Nwals-Swals Townline
Rural N. Walsingham, Norfolk
Detached · MLS® X13770804 · ROYAL LEPAGE TRILAND REALTY
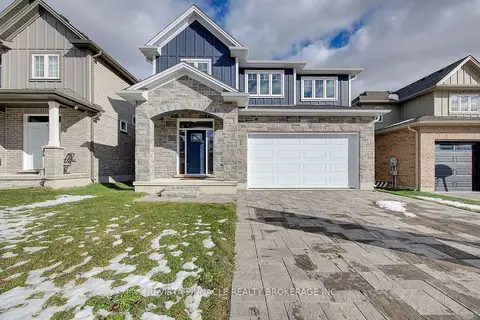
$829,900
4 bd4 ba4 pk2500-3000 ft²
LOT 64 Hawtrey Road
Delhi, Norfolk
Detached · MLS® X12979640 · NU-VISTA PINNACLE REALTY BROKERAGE INC
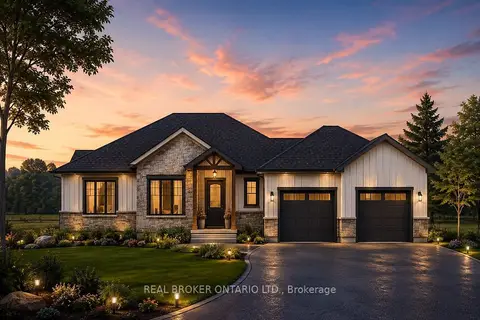
$829,000
3 bd2 ba3 pk1500-2000 ft²
26 Priddle Drive
Langton, Norfolk
Detached · MLS® X13649390 · REAL BROKER ONTARIO LTD.
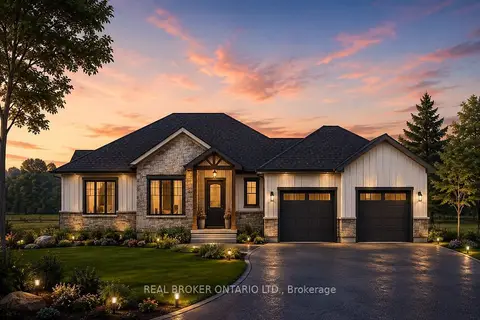
$829,000
3 bd2 ba3 pk1500-2000 ft²
18 Priddle Drive
Langton, Norfolk
Detached · MLS® X13649422 · REAL BROKER ONTARIO LTD.