181 Ontario Street
Cobourg, Cobourg, K9A 3B6
$1,875,000
- 4 bedrooms
- 3 bathrooms
- 8 parking
- 3000-3500 sq ft
Listed 134 days ago · MLS® X13415040
About this home
Welcome to 181 Ontario Street, The Sonning House, one of Cobourg's most prominent historic estates. Originally constructed in 1840 by the Burnet Brothers-the legendary builders behind Victoria Hall, during Cobourg's prosperous pre-Confederation boom. Today, this stunning Georgian Revival stands as a pristine landmark of the era, beautifully restored and seamlessly upgraded with modern efficiencies. This home exudes the grandeur of the bygone era, complemented by a glamorous, and stylish aesthetic. You're captivated the moment you step into the stunning central hall plan, with a grand staircase and soaring 10.5-foot main-floor ceilings adorned with intricate plaster crown molding. Generous, light-filled principal rooms flow effortlessly with opulent details. The sumptuous dining room will host the celebrations and elegant dinner parties, inviting you to linger. The heart of the home is a striking, modern kitchen complete with custom cabinetry and an oversized stone island designed for effortless entertaining. Contemporary conveniences include a main-floor laundry room and a mudroom with direct access to a rare 2-car attached garage. Upstairs, the grandeur continues with remarkable 11.5-foot ceilings and four spacious bedrooms. Oversized windows provide generous views and abundant natural light. The elegant primary suite features a walk-in closet and a luxurious ensuite. Positioned on a gracious, oversized corner lot, this property offers unmatched outdoor living space in the heart of town, adorned with magnificent, mature trees and perennial gardens. Expansive decking and an elegant pergola provide the perfect space for dining al fresco, entertaining, or quiet gatherings. The generous south lawn features a charming cottage for garden storage and a beautiful fieldstone fire pit, perfect for cool evening gatherings. Located just steps from Lake Ontario and the West Beach boardwalk, The Sonning House is the perfect blend of historic romance and modern luxury.
Details
- Type
- Detached
- Style
- 2-Storey
- Age
- 100+ years
- Size
- 3000-3500 sq ft
- Lot
- 165.4 × 162.66 ft
- Basement
- Partially Finished
- Garage
- Attached
- Kitchens
- 1
- Property tax
- $9,307 (2026)
- Neighbourhood
- Cobourg
- Municipality
- Cobourg
- Price per sq ft
- $577 (15% above detached houses in Cobourg, $500)
Interior
- Bedrooms
- 4 above ground
- Bathrooms
- 1 × 3-piece (main), 1 × 3-piece (second), 1 × 4-piece (second)
- Rooms
- 13 above ground
- Family room or den
- Yes
- Fireplace
- Yes
- Features
- Auto Garage Door Remote, Bar Fridge, Carpet Free, On Demand Water Heater
Heating, cooling and services
- Heating
- Radiant, Gas
- Air conditioning
- Window Unit(s)
- Water and sewer
- Sewer
Building and exterior
- Style
- 2-Storey
- Exterior
- Brick, Board & Batten
- Roof
- Asphalt Shingle
- Foundation
- Stone
- Age
- 100+
- Faces
- West
- Outdoor
- Landscaped, Privacy, Porch, Garden Shed
Parking
- Garage spaces
- 2
- Total parking
- 8
- Driveway and parking
- Private Double
Lot
- Size
- 165.4 × 162.66 ft (irregular)
More
- Possession
- Flexible
- Nearby
- Beach, Golf, Hospital, Marina, Park, School
- Cross street
- Tweed
Rooms
| Room | Level | Size | Features |
|---|---|---|---|
| Living Room | Main | 6.24 × 4.91 m (20'6" × 16'1") | |
| Kitchen | Main | 4.91 × 4.29 m (16'1" × 14'1") | |
| Dining Room | Main | 5.24 × 4.78 m (17'2" × 15'8") | |
| Family Room | Main | 5.2 × 4.79 m (17'1" × 15'9") | |
| Foyer | Main | 10.54 × 2.43 m (34'7" × 8') | |
| Bathroom | Main | 2.5 × 2.11 m (8'2" × 6'11") | 3 Pc Bath |
| Mud Room | Main | 2.5 × 2.5 m (8'2" × 8'2") | |
| Primary Bedroom | Second | 6.29 × 4.91 m (20'8" × 16'1") | |
| Bathroom | Second | 2.95 × 2.9 m (9'8" × 9'6") | 4 Pc Ensuite |
| Bedroom 2 | Second | 5.38 × 4.79 m (17'8" × 15'9") | |
| Bedroom 3 | Second | 4.78 × 4.2 m (15'8" × 13'9") | |
| Bedroom 4 | Second | 4.91 × 4.44 m (16'1" × 14'7") | |
| Bathroom | Second | 2.9 × 2.43 m (9'6" × 8') | 3 Pc Bath |
Location
Location is approximate. See nearby homes on the map
Recent sales nearby
See what similar homes within 1 km sold for in the last year. Create a free account or sign in to see them.
The neighbourhood
Getting around Walkable
No subway, LRT or GO station within a short trip.
Within a 10-minute walk: 1 grocery store, 24 cafés and restaurants, 5 parks, 2 pharmacies. Nearest grocery: The Market & Smør (1000 m). Nearest park: Peace Park (300 m).
Schools nearby
Elementary
- St. Michael Catholic Elementary School Catholic
EQAO: Gr 6 reading 94%, math 44%13 min walk - Burnham Public School
EQAO: Gr 6 reading 81%, math 56%1.2 km - Notre Dame Catholic Elementary School Catholic
EQAO: Gr 6 reading 96%, math 65%1.5 km - C.R. Gummow Public School
EQAO: Gr 6 reading 89%, math 53%1.9 km
Secondary
- Cobourg Collegiate Institute
EQAO: Gr 9 math 53%, literacy test 81%1.9 km - Northumberland Centre for Individual Studies2.4 km
EQAO: share of students meeting the provincial standard (2024–25). Ontario average: Gr 6 reading 86%, math 51%; Gr 9 math 55%; literacy test 83%.
Closest schools, not school zones. Check which school serves this address with the school board before relying on it.
Who lives here postal area K9A
- Owners / renters
- 74% / 26%
- Median household income
- $82,000
- Average age
- 49
- Children under 15
- 13%
- Homes
- 65% detached, 3% high-rise
- Commute by transit
- 1%
- Population
- 26,757
Languages spoken most at home besides English: Arabic 0.3%, Korean 0.2%, Mandarin 0.1%, Tagalog (Pilipino, Filipino) 0.1%.
Safety
Crime Severity Index for Cobourg police: 85 vs 57 for Ontario (2025).
Police-reported figures for the whole police service area, not this street. Rates use the area’s resident population.
Distances are approximate. Places © OpenStreetMap contributors. Neighbourhood figures: Statistics Canada, 2021 Census. School results: EQAO via Ontario Data Catalogue (Open Government Licence – Ontario). Crime Severity Index: Statistics Canada.
Living here
Commute
Noise Nothing major nearby
No highway within 500 m, rail line within 300 m, or airport flight path nearby.
Distances from the map, not noise measurements. Visit at rush hour to judge for yourself.
Internet High-speed
50/10 Mbps or faster available here by cable, fibre or DSL (the federal high-speed target).
From the federal broadband map. Check exact speeds and providers for the address.
Roads, rail, airports and planned stations © OpenStreetMap contributors. Internet: Innovation, Science and Economic Development Canada, National Broadband Data.
Listed by RE/MAX Rouge River Realty Ltd..
Listing information provided by PropTx Innovations Inc. and TRREB; deemed reliable but not guaranteed accurate by PropTx.
Similar homes nearby
See more in Cobourg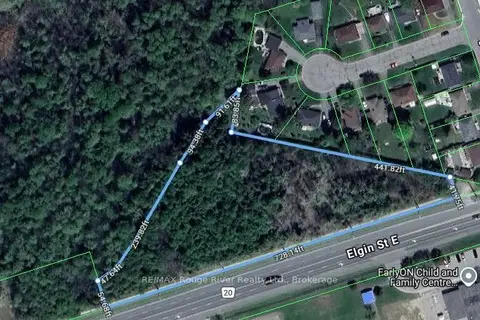
$1,900,000
0 bd0 ba
N/A ELGIN Street
Cobourg, Cobourg
Vacant Land · MLS® X13592630 · RE/MAX Rouge River Realty Ltd.
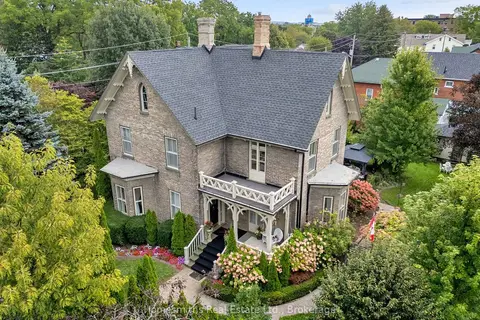
$1,599,900
4 bd4 ba6 pk3500-5000 ft²
138 Bagot Street
Cobourg, Cobourg
Detached · MLS® X13809500 · Homesmiths Real Estate Ltd.
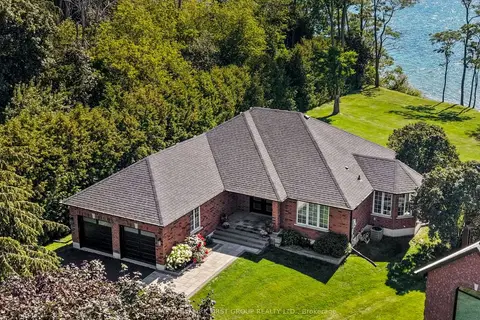
$1,595,000
Reduced $104,000
2+2 bd3 ba8 pk2000-2500 ft²
75 East House Crescent
Cobourg, Cobourg
Detached · MLS® X13749002 · RE/MAX HALLMARK FIRST GROUP REALTY LTD.
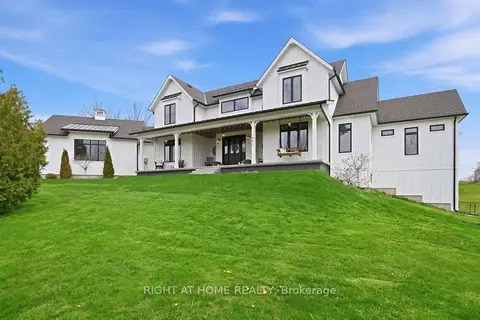
$1,549,000
Reduced $141,000
4 bd5 ba12 pk3000-3500 ft²
1983 Grimshaw Road
Cobourg, Cobourg
Detached · MLS® X13206956 · RIGHT AT HOME REALTY