181 King Street S 1907
Waterloo, N2J 1P7 · More in this building
$998,900
- 2 bedrooms
- 2 bathrooms
- 2 parking
- 1400-1599 sq ft
Listed today · MLS® X14097638
About this home
Set on the top residential floor of Circa 1877, this exceptional corner residence offers the space, light and privacy rarely found in Uptown condo living. One of the building's most substantial two-bedroom homes, it feels less like a conventional condominium and more like a private residence above the city. Soaring ceilings and expansive windows fill the interior with natural light while framing panoramic north and east views. The generously proportioned living room offers ample space to relax and entertain, while separate dining and breakfast areas provide flexibility most condo layouts do not. The contemporary kitchen anchors the home with sleek cabinetry, quartz countertops, built-in appliances, a subway-tile backsplash and a generous centre island. Its open connection to the breakfast area and living room keeps the layout social, while the separate dining space accommodates more formal occasions. The principal bedroom is exceptionally spacious and complemented by a private four-piece ensuite including a generous walk-in shower and an electrical outlet for a bidet. A well-proportioned second bedroom and additional four-piece bathroom with a built-in jetted tub/shower and an electrical outlet for a bidet provide comfortable accommodations for guests, family or a home office. An oversized in-suite laundry room with sink adds everyday practicality. Two private balconies offer elevated views and quiet places to begin or end the day. Two side-by-side underground parking spaces and a private storage locker further distinguish the residence. Residents of Circa enjoy an outdoor pool and cabanas, fitness and yoga spaces, resident lounges, co-working areas, guest accommodations, lobby access to an incredible restaurant and community BBQ spaces. Vincenzo's, the Bauer Marketplace, the ION LRT, Uptown Waterloo and Belmont Village are all close at hand. A true penthouse offering with remarkable scale, exceptional light and one of Uptown Waterloo's most connected addresses.
Details
- Type
- Condo Apartment
- Style
- 1 Storey/Apt
- Size
- 1400-1599 sq ft
- Basement
- None
- Garage
- Underground
- Kitchens
- 1
- Property tax
- $7,247 (2026)
- Maintenance fee
- $1,496/month
- Municipality
- Waterloo
- Price per sq ft
- $666 (29% above condo apartments in Waterloo, $517)
- Fee per sq ft
- $1.00/month
Interior
- Bedrooms
- 2 above ground
- Bathrooms
- 1 × 4-piece (main), 1 × 4-piece (main)
- Rooms
- 6 above ground
- Family room or den
- No
- Fireplace
- No
- Laundry
- In-Suite Laundry, Sink, Ensuite
- Features
- Auto Garage Door Remote, Built-In Oven, Separate Heating Controls, Water Heater
Heating, cooling and services
- Heating
- Forced Air, Gas
- Air conditioning
- Central Air
Building and exterior
- Style
- 1 Storey/Apt
- Exterior
- Brick, Stucco (Plaster)
- Outdoor
- Controlled Entry, Landscaped, Lighting, Year Round Living
Parking
- Garage spaces
- 2
- Total parking
- 2
Condo
- Monthly fee
- $1,496
- Fee includes
- Common Elements Included, Building Insurance Included, Parking Included, CAC Included
- Amenities
- BBQs Allowed, Bus Ctr (WiFi Bldg), Community BBQ, Exercise Room, Rooftop Deck/Garden, Party Room/Meeting Room
- Locker
- Exclusive
- Balcony
- Open
- Exposure
- North East
- Pets
- Yes-with Restrictions
- Property manager
- King Condo Management
More
- Possession
- FLEXIBLE
- Cross street
- King St. S
Rooms
| Room | Level | Size | Features |
|---|---|---|---|
| Dining Room | Main | 3.96 × 2.31 m (13' × 7'7") | |
| Living Room | Main | 3.96 × 5.38 m (13' × 17'8") | |
| Breakfast | Main | 3.73 × 1.91 m (12'3" × 6'3") | Walk-Out |
| Kitchen | Main | 3.84 × 3.33 m (12'7" × 10'11") | |
| Laundry | Main | 2.46 × 2.9 m (8'1" × 9'6") | |
| Bathroom | Main | 2.59 × 1.7 m (8'6" × 5'7") | 4 Pc Bath |
| Bedroom | Main | 3.56 × 3.68 m (11'8" × 12'1") | |
| Primary Bedroom | Main | 4.5 × 4.9 m (14'9" × 16'1") | Ensuite Bath |
| Bathroom | Main | 2.13 × 3.78 m (7' × 12'5") | 4 Pc Ensuite |
History of this address
2 earlier listings at this address, with sold and leased prices. Create a free account or sign in to see them.
Location
Location is approximate. See nearby homes on the map
Recent sales nearby
See what similar homes within 1 km sold for in the last year. Create a free account or sign in to see them.
The neighbourhood
Getting around Very walkable
- 🚇 Allen LRT2 min walk
- 🚇 Willis Way LRT5 min walk
Within a 10-minute walk: 3 grocery stores, 50 cafés and restaurants, 15 parks, 5 pharmacies. Nearest grocery: Vincenzo's (100 m). Nearest park: Brewmeister Green (100 m).
Schools nearby
Elementary
- Our Lady of Lourdes Catholic Elementary School Catholic
EQAO: Gr 6 reading 83%, math 45%13 min walk - Elizabeth Ziegler Public School
EQAO: Gr 6 reading 93%, math 47%13 min walk - Westmount Public School
EQAO: Gr 6 reading 93%, math 38%1.3 km - Empire Public School
EQAO: Gr 6 reading 87%, math 52%1.3 km
Secondary
- Kitchener–Waterloo Collegiate and Vocational School
EQAO: Gr 9 math 73%, literacy test 88%16 min walk - MacGregor Public School1.2 km
EQAO: share of students meeting the provincial standard (2024–25). Ontario average: Gr 6 reading 86%, math 51%; Gr 9 math 55%; literacy test 83%.
Closest schools, not school zones. Check which school serves this address with the school board before relying on it.
Who lives here postal area N2J
- Owners / renters
- 53% / 47%
- Median household income
- $74,500
- Average age
- 42
- Children under 15
- 12%
- Homes
- 35% detached, 35% high-rise
- Commute by transit
- 7%
- Population
- 20,899
Languages spoken most at home besides English: Mandarin 1.8%, Arabic 1%, German 0.7%, Spanish 0.7%.
Safety
Crime Severity Index for Waterloo Region (Kitchener) police: 67 vs 57 for Ontario (2025).
Police-reported figures for the whole police service area, not this street. Rates use the area’s resident population.
Distances are approximate. Places © OpenStreetMap contributors. Neighbourhood figures: Statistics Canada, 2021 Census. School results: EQAO via Ontario Data Catalogue (Open Government Licence – Ontario). Crime Severity Index: Statistics Canada.
Living here
Commute
To downtown Kitchener: 2 km. Transit times · Driving times
Noise Nothing major nearby
No highway within 500 m, rail line within 300 m, or airport flight path nearby.
Distances from the map, not noise measurements. Visit at rush hour to judge for yourself.
Internet High-speed
50/10 Mbps or faster available here by cable, fibre or DSL (the federal high-speed target).
From the federal broadband map. Check exact speeds and providers for the address.
Roads, rail, airports and planned stations © OpenStreetMap contributors. Internet: Innovation, Science and Economic Development Canada, National Broadband Data.
Listed by THE AGENCY.
Listing information provided by PropTx Innovations Inc. and TRREB; deemed reliable but not guaranteed accurate by PropTx.
Similar homes nearby
See more in Waterloo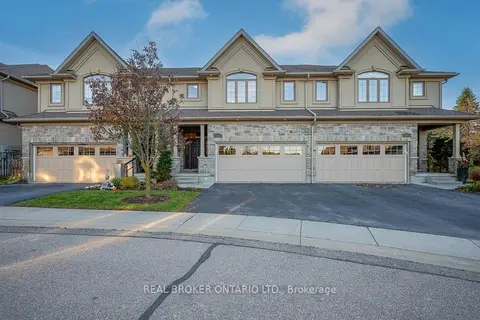
$900,000
2 bd4 ba4 pk2000-2249 ft²
435 Winchester Drive 22
Waterloo
Condo Townhouse · MLS® X13709552 · REAL BROKER ONTARIO LTD.
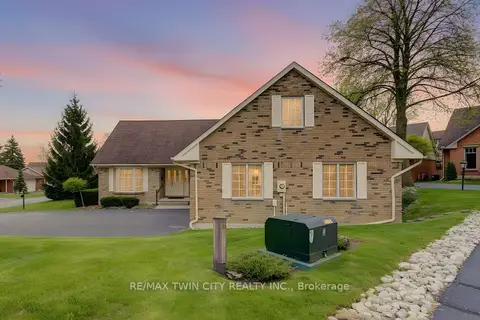
$899,000
2 bd3 ba4 pk2250-2499 ft²
298 Roxton Drive
Waterloo
Detached Condo · MLS® X13793206 · RE/MAX TWIN CITY REALTY INC.