298 Roxton Drive
Waterloo, N2T 1R5
$899,000
- 2 bedrooms
- 3 bathrooms
- 4 parking
- 2250-2499 sq ft
Listed 33 days ago · MLS® X13793206
About this home
LOCATION, LIFESTYLE & OPPORTUNITY AT 298 ROXTON DRIVE! Set in a prime location, this spacious home offers the perfect combination of convenience, comfortable living and the opportunity to make it truly your own. Step inside to a well-proportioned, functional layout with generous living spaces designed for everyday life and entertaining. There's plenty of room to gather with family and friends, unwind at the end of the day, or create spaces that reflect the way you want to live. What really sets this property apart is its location. With universities, shopping, restaurants, parks, transit and everyday essentials all close at hand, you'll appreciate just how easy it is to get where you need to go. Whether heading out for dinner, meeting friends, running errands or simply enjoying the neighbourhood, everything feels conveniently within reach. And when you're home, there's less to worry about. Lawn care and snow removal are included in the monthly fees, giving you the freedom to enjoy your property without spending weekends cutting grass or winter mornings clearing snow. For buyers who understand the importance of location, 298 Roxton Drive presents an exciting opportunity. It has the space, setting and versatility to become something special, with the freedom to personalize the home and make it distinctly yours. A prime address, a convenient low-maintenance lifestyle and a home with plenty of possibilities - 298 Roxton Drive is ready for its next owner. Come take a look and discover the opportunity for yourself.
Details
- Type
- Detached Condo
- Style
- 2-Storey
- Size
- 2250-2499 sq ft
- Basement
- Finished, Full
- Garage
- Attached
- Kitchens
- 1
- Property tax
- $7,118 (2026)
- Maintenance fee
- $377/month
- Municipality
- Waterloo
Interior
- Bedrooms
- 2 above ground
- Bathrooms
- 2 × 4-piece (second), 1 × 2-piece (main)
- Rooms
- 12 above ground + 4 below
- Family room or den
- Yes
- Fireplace
- Yes
- Laundry
- Laundry Room
- Features
- Sump Pump
Heating, cooling and services
- Heating
- Forced Air, Gas
- Air conditioning
- Central Air
Building and exterior
- Style
- 2-Storey
- Exterior
- Brick
- Roof
- Asphalt Shingle
- Foundation
- Poured Concrete
- Outdoor
- Deck, Privacy
Parking
- Garage spaces
- 2
- Total parking
- 4
Condo
- Monthly fee
- $377
- Fee includes
- Common Elements Included
- Amenities
- BBQs Allowed, Visitor Parking
- Exposure
- North
- Pets
- Yes-with Restrictions
- Security
- Alarm System
- Property manager
- Self Managed
More
- Possession
- Immediate
- Cross street
- Fischer-Hallman
Rooms
| Room | Level | Size | Features |
|---|---|---|---|
| Kitchen | Main | 4.52 × 3.68 m (14'10" × 12'1") | Eat-in Kitchen |
| Living Room | Main | 8.64 × 3.63 m (28'4" × 11'11") | Combined w/Dining |
| Family Room | Main | 3.68 × 3.66 m (12'1" × 12') | |
| Den | Main | 5.03 × 3.91 m (16'6" × 12'10") | |
| Bathroom | Main | 2.67 × 1.19 m (8'9" × 3'11") | 2 Pc Bath |
| Laundry | Main | 2.03 × 1.98 m (6'8" × 6'6") | |
| Primary Bedroom | Second | 5.44 × 3.66 m (17'10" × 12') | Walk-In Closet(s) |
| Bathroom | Second | 3.43 × 3.2 m (11'3" × 10'6") | 4 Pc Ensuite |
| Sitting | Second | 3.07 × 3.05 m (10'1" × 10') | |
| Loft | Second | 8.31 × 4.06 m (27'3" × 13'4") | |
| Bathroom | Second | 2.92 × 1.37 m (9'7" × 4'6") | 4 Pc Bath |
| Recreation | Basement | 12.37 × 4.62 m (40'7" × 15'2") | |
| Recreation | Basement | 5.33 × 3.63 m (17'6" × 11'11") | |
| Utility Room | Basement | 5.11 × 4.52 m (16'9" × 14'10") | |
| Cold Room/Cantina | Second | 2.95 × 1.14 m (9'8" × 3'9") |
History of this address
1 earlier listing at this address, with sold and leased prices. Create a free account or sign in to see them.
Location
Location is approximate. See nearby homes on the map
Recent sales nearby
See what similar homes within 1 km sold for in the last year. Create a free account or sign in to see them.
The neighbourhood
Getting around Somewhat walkable
- 🚇 University of Waterloo LRT2.1 km
- 🚇 Laurier - Waterloo Park LRT2.4 km
Within a 10-minute walk: 1 grocery store, 1 cafés and restaurants, 11 parks. Nearest grocery: Sobeys (750 m). Nearest park: Craigleith Park (250 m).
Schools nearby
Elementary
- Mary Johnston Public School
EQAO: Gr 6 reading 98%, math 72%8 min walk - Laurelwood Public School
EQAO: Gr 6 reading 97%, math 88%18 min walk - Keatsway Public School
EQAO: Gr 6 reading 84%, math 50%1.4 km - Edna Staebler Public School
EQAO: Gr 6 reading 86%, math 53%1.8 km
Secondary
- Centennial Public School13 min walk
EQAO: share of students meeting the provincial standard (2024–25). Ontario average: Gr 6 reading 86%, math 51%; Gr 9 math 55%; literacy test 83%.
Closest schools, not school zones. Check which school serves this address with the school board before relying on it.
Who lives here postal area N2T
- Owners / renters
- 85% / 15%
- Median household income
- $127,000
- Average age
- 40
- Children under 15
- 17%
- Homes
- 75% detached, 1% high-rise
- Commute by transit
- 3%
- Population
- 20,634
Languages spoken most at home besides English: Mandarin 4.3%, Arabic 1.8%, Korean 1.2%, Spanish 1%.
Safety
Crime Severity Index for Waterloo Region (Kitchener) police: 67 vs 57 for Ontario (2025).
Police-reported figures for the whole police service area, not this street. Rates use the area’s resident population.
Distances are approximate. Places © OpenStreetMap contributors. Neighbourhood figures: Statistics Canada, 2021 Census. School results: EQAO via Ontario Data Catalogue (Open Government Licence – Ontario). Crime Severity Index: Statistics Canada.
Living here
Commute
To downtown Kitchener: 6 km. Transit times · Driving times
Noise Nothing major nearby
No highway within 500 m, rail line within 300 m, or airport flight path nearby.
Distances from the map, not noise measurements. Visit at rush hour to judge for yourself.
Internet High-speed
50/10 Mbps or faster available here by cable, fibre or DSL (the federal high-speed target).
From the federal broadband map. Check exact speeds and providers for the address.
Roads, rail, airports and planned stations © OpenStreetMap contributors. Internet: Innovation, Science and Economic Development Canada, National Broadband Data.
Listed by RE/MAX TWIN CITY REALTY INC..
Listing information provided by PropTx Innovations Inc. and TRREB; deemed reliable but not guaranteed accurate by PropTx.
Similar homes nearby
See more in Waterloo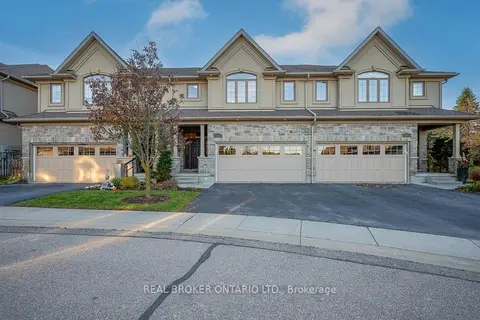
$900,000
2 bd4 ba4 pk2000-2249 ft²
435 Winchester Drive 22
Waterloo
Condo Townhouse · MLS® X13709552 · REAL BROKER ONTARIO LTD.
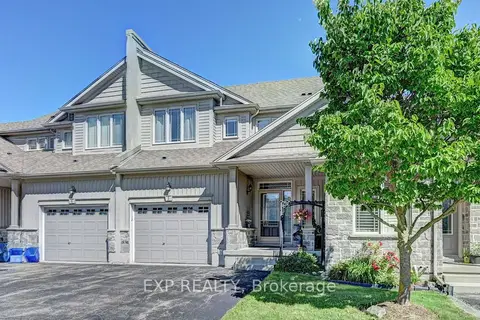
$739,000
Reduced $30,000
3 bd4 ba3 pk1800-1999 ft²
795 Laurelwood Drive A3
Waterloo
Condo Townhouse · MLS® X13496142 · EXP REALTY