18 Mill Street
Uplands, Vaughan, L4J 8C5
$2,799,000
- 4 bedrooms
- 4 bathrooms
- 4 parking
- 5000 + sq ft
Listed 137 days ago · MLS® N13241908
About this home
Attention Builders/ Homeowners! Are you dreaming about your own custom home? This Luxury Home Is Located On One Of The City's Best Kept Secret Tree Lined Streets Offering The Utmost Privacy In The Exclusive Uplands/Old Thornhill Community. Escape the city to this architecturally ranch bungalow, a rare offering on an incredibly private ravine lot overlooking the East Don River, nestled between Thornhill Park and the distinguished Thornhill Golf and Country Club. Boasting over 5,800 sq. ft. of living space across two levels, the main floor features a spacious layout with four bedrooms, an office, a grand great room with soaring cathedral ceilings and wall-to-wall windows, a modern kitchen, a laundry room, and a library, all accented by traditional masonry and unexpected modern design elements. Additionally, this unique property includes an inviting indoor pool and multiple walk-outs to a multi-tiered deck and hot tub, making it a serene retreat in one of the area's most exclusive settings, with over 350 ft. of frontage backing onto the picturesque Don River and golf course views. Visualize the potential of this double lot property with rendered photos that showcase the possibilities for maximizing the breathtaking views and tranquil surroundings. ***Some photos are rendering images, while others show the property as it was furnished prior to the current tenants occupancy***
Details
- Type
- Detached
- Style
- Bungalow
- Age
- 51-99 years
- Size
- 5000 + sq ft
- Lot
- 352 × 131 ft
- Basement
- Finished with Walk-Out
- Garage
- Detached
- Kitchens
- 1
- Property tax
- $11,357 (2025)
- Neighbourhood
- Uplands
- Municipality
- Vaughan
- Price per sq ft
- ~$560 (34% below detached houses in Uplands, $844)
Interior
- Bedrooms
- 4 above ground
- Bathrooms
- 1 × 2-piece, 1 × 3-piece, 1 × 2-piece, 1 × 4-piece
- Rooms
- 11 above ground + 5 below
- Family room or den
- Yes
- Fireplace
- Yes
Heating, cooling and services
- Heating
- Forced Air, Oil
- Air conditioning
- Central Air
- Water and sewer
- Septic
Building and exterior
- Style
- Bungalow
- Exterior
- Board & Batten, Brick
- Roof
- Shingles
- Age
- 51-99 years
- Faces
- North
Parking
- Garage spaces
- 2
- Total parking
- 4
- Driveway and parking
- Front Yard Parking
Lot
- Size
- 352 × 131 ft
More
- Possession
- 60-90 Days /TBA
- Nearby
- Cul de Sac/Dead End, Golf, Park, Ravine, River/Stream, Wooded/Treed
- Cross street
- Yonge & Centre
Rooms
| Room | Level | Size | Features |
|---|---|---|---|
| Foyer | Main | 2 × 1.5 m (6'7" × 4'11") | Tile Floor, B/I Closet, Overlooks Family |
| Living Room | Main | 3.84 × 8.05 m (12'7" × 26'5") | Floor/Ceil Fireplace, Overlook Golf Course, Vaulted Ceiling(s) |
| Sunroom | Main | 2.69 × 10.08 m (8'10" × 33'1") | Overlooks Ravine, Vaulted Ceiling(s), Window |
| Dining Room | Main | 4.45 × 3.12 m (14'7" × 10'3") | Overlooks Living, Step-Up, NE View |
| Kitchen | Main | 5.08 × 3.71 m (16'8" × 12'2") | Stainless Steel Appl, W/O To Deck, Access To Garage |
| Laundry | Main | 2 × 2 m (6'7" × 6'7") | B/I Closet, 2 Pc Bath, Window |
| Office | Main | 2.46 × 3 m (8'1" × 9'10") | Window |
| Primary Bedroom | Main | 4.88 × 3.68 m (16' × 12'1") | 3 Pc Ensuite, Walk-In Closet(s), Overlooks Ravine |
| Bedroom 2 | Main | 3.05 × 3.68 m (10' × 12'1") | B/I Closet, Window |
| Bedroom 3 | Main | 3.05 × 3.89 m (10' × 12'9") | B/I Closet, Window |
| Bedroom 4 | Main | 3.05 × 3.78 m (10' × 12'5") | B/I Closet, Window |
| Media Room | Main | 3.84 × 2.87 m (12'7" × 9'5") | Step-Up, Overlooks Living, Overlooks Ravine |
History of this address
11 earlier listings at this address, with sold and leased prices. Create a free account or sign in to see them.
Location
Location is approximate. See nearby homes on the map
Recent sales nearby
See what similar homes within 1 km sold for in the last year. Create a free account or sign in to see them.
The neighbourhood
Getting around Walkable
- 🚆 Langstaff GO2.2 km
Within a 10-minute walk: 1 grocery store, 17 cafés and restaurants, 5 parks, 1 pharmacy. Nearest grocery: Food Basics (550 m). Nearest park: Cricklewood Park (250 m).
Schools nearby
Elementary
- Thornhill Public School15 min walk
- Baythorn Public School
EQAO: Gr 6 reading 97%, math 87%17 min walk - Woodland Public School
EQAO: Gr 6 reading 100%, math 91%1.3 km - St. Anthony Catholic Elementary School Catholic
EQAO: Gr 6 reading 100%, math 87%1.4 km
Secondary
- Thornhill Secondary School
EQAO: Gr 9 math 68%, literacy test 88%1.3 km - Westmount Collegiate Institute
EQAO: Gr 9 math 72%, literacy test 90%2.1 km
EQAO: share of students meeting the provincial standard (2024–25). Ontario average: Gr 6 reading 86%, math 51%; Gr 9 math 55%; literacy test 83%.
Closest schools, not school zones. Check which school serves this address with the school board before relying on it.
Who lives here postal area L4J
- Owners / renters
- 85% / 15%
- Median household income
- $115,000
- Average age
- 44
- Children under 15
- 15%
- Homes
- 56% detached, 26% high-rise
- Commute by transit
- 10%
- Population
- 75,120
Languages spoken most at home besides English: Russian 8.2%, Mandarin 4.1%, Korean 3%, Iranian Persian 2.6%.
Flood and conservation Regulated area
This address is inside a conservation-authority regulated area (Toronto and Region Conservation Authority): near a valley, stream, shoreline or wetland, where flooding or erosion can occur. New building, additions, pools or grading usually need a permit from the authority.
Screening maps only. Ask the conservation authority for a property inquiry before relying on this.
Safety
Crime Severity Index for York Region police: 50 vs 57 for Ontario (2025).
Police-reported figures for the whole police service area, not this street. Rates use the area’s resident population.
Distances are approximate. Places © OpenStreetMap contributors. Neighbourhood figures: Statistics Canada, 2021 Census. School results: EQAO via Ontario Data Catalogue (Open Government Licence – Ontario). Flood and regulation mapping: Toronto and Region Conservation Authority open data. Crime Severity Index: Statistics Canada.
Living here
Commute
To Union Station (downtown Toronto): 20 km. Transit times · Driving times
Noise Nothing major nearby
No highway within 500 m, rail line within 300 m, or airport flight path nearby.
Distances from the map, not noise measurements. Visit at rush hour to judge for yourself.
Internet High-speed
50/10 Mbps or faster available here by cable, fibre or DSL (the federal high-speed target).
From the federal broadband map. Check exact speeds and providers for the address.
Roads, rail, airports and planned stations © OpenStreetMap contributors. Internet: Innovation, Science and Economic Development Canada, National Broadband Data.
Listed by SUTTON GROUP-ADMIRAL REALTY INC..
Listing information provided by PropTx Innovations Inc. and TRREB; deemed reliable but not guaranteed accurate by PropTx.
Similar homes nearby
See more in Vaughan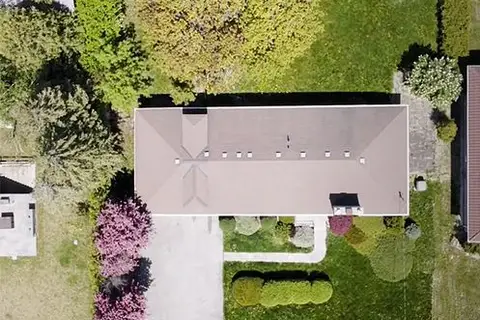
$2,889,000
Reduced $110,000
3 bd2 ba12 pk< 700 ft²
208 Centre Street
Uplands, Vaughan
Detached · MLS® N13242850 · HARVEY KALLES REAL ESTATE LTD.
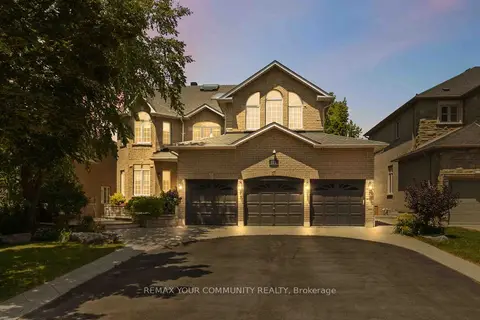
$2,688,000
4+1 bd7 ba9 pk3500-5000 ft²
171 Langtry Place
Uplands, Vaughan
Detached · MLS® N13677884 · REMAX YOUR COMMUNITY REALTY
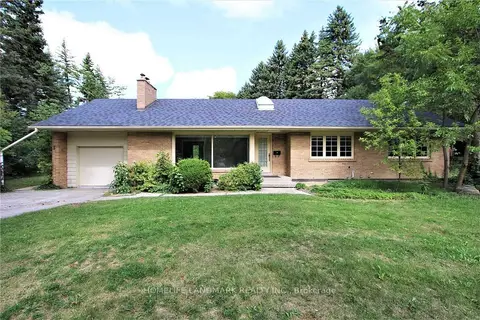
$2,685,000
Reduced $145,000
3+2 bd2 ba2 pk1100-1500 ft²
3 Elmbank Road
Uplands, Vaughan
Detached · MLS® N13106222 · HOMELIFE LANDMARK REALTY INC.
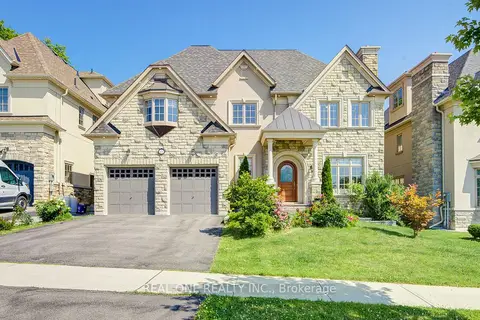
$2,980,000
5+1 bd7 ba7 pk5000 + ft²
421 Flamingo Road
Uplands, Vaughan
Detached · MLS® N13805182 · REAL ONE REALTY INC.
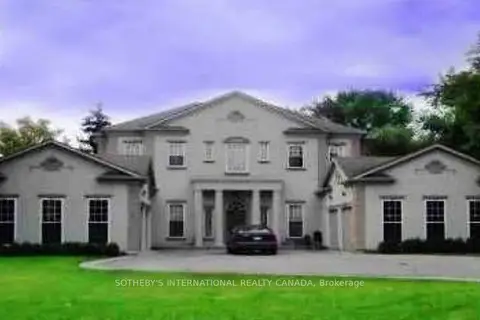
$2,990,000
4+2 bd6 ba10 pk3000-3500 ft²
5 Helen Avenue
Uplands, Vaughan
Detached · MLS® N13651658 · SOTHEBY'S INTERNATIONAL REALTY CANADA
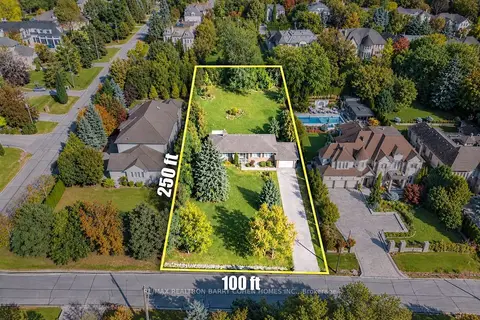
$2,998,000
3 bd2 ba12 pk1500-2000 ft²
19 Oakbank Road
Uplands, Vaughan
Detached · MLS® N13871606 · RE/MAX REALTRON BARRY COHEN HOMES INC.
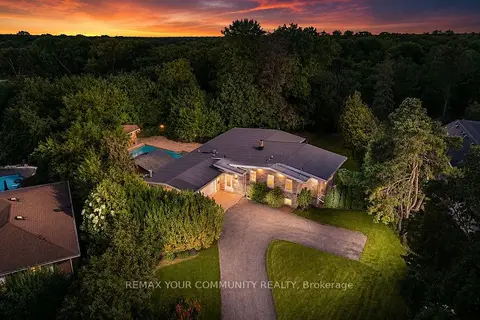
$2,498,800
2+2 bd4 ba8 pk3000-3500 ft²
35 Idleswift Drive
Uplands, Vaughan
Detached · MLS® N13811846 · REMAX YOUR COMMUNITY REALTY
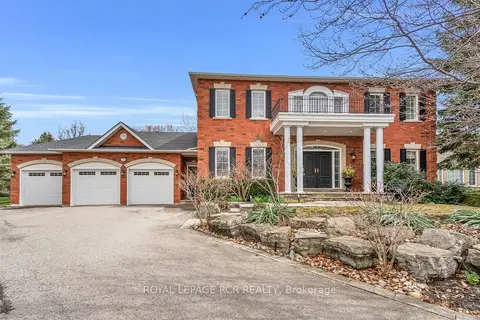
$2,799,000
4 bd4 ba11 pk3500-5000 ft²
70 English Daisy Court
Kleinburg, Vaughan
Detached · MLS® N13772856 · ROYAL LEPAGE RCR REALTY