35 Idleswift Drive
Uplands, Vaughan, L4J 1K9
$2,498,800
- 2+2 bedrooms
- 4 bathrooms
- 8 parking
- 3000-3500 sq ft
Listed 28 days ago · MLS® N13811846
About this home
Welcome to 35 Idleswift Drive, an exceptional offering in the prestigious Uplands community, where timeless elegance meets one of the area's most coveted settings. Perfectly positioned backing onto Uplands Golf & Ski Club, this beautifully renovated residence captures breathtaking fairway views while offering extraordinary privacy surrounded by mature trees. Designed for both everyday living and refined entertaining, the home has been thoughtfully updated with a stunning chef-inspired kitchen featuring quality finishes, exceptional craftsmanship, and a seamless blend of style and function. A recently replaced roof further enhances the home's turnkey appeal. Beyond the interior lies an extraordinary backyard retreat. The spectacular in-ground pool is enveloped by towering mature trees, creating a secluded oasis that feels worlds away. Whether hosting summer gatherings or enjoying a quiet evening overlooking the golf course, the setting is nothing short of exceptional. With no rear neighbours, the property offers a rare combination of natural beauty, serenity, and exclusivity. One of Vaughan's most distinguished neighbourhoods, Uplands is celebrated for its magnificent estate homes, mature streetscapes, prestigious golf clubs, top-rated schools, parks, upscale shopping, and convenient access to major highways. A rare opportunity to own a beautifully renovated home in one of the GTA's most established luxury communities, where exceptional privacy, spectacular views, and an unrivalled lifestyle come together.
Details
- Type
- Detached
- Style
- 1 1/2 Storey
- Size
- 3000-3500 sq ft
- Lot
- 80.48 × 170.22 ft
- Basement
- Finished
- Garage
- Attached
- Kitchens
- 1
- Property tax
- $16,827 (2026)
- Neighbourhood
- Uplands
- Municipality
- Vaughan
- Price per sq ft
- $769 (9% below detached houses in Uplands, $844)
Interior
- Bedrooms
- 2 above ground + 2 below
- Bathrooms
- 1 × 2-piece (main), 2 × 4-piece (upper), 1 × 4-piece (lower)
- Rooms
- 8 above ground + 6 below
- Family room or den
- Yes
- Fireplace
- Yes
Heating, cooling and services
- Heating
- Forced Air, Gas
- Air conditioning
- Central Air
- Water and sewer
- Sewer
Building and exterior
- Style
- 1 1/2 Storey
- Exterior
- Brick, Stone
- Roof
- Flat, Membrane
- Faces
- North
- Pool
- Inground
Parking
- Garage spaces
- 2
- Total parking
- 8
- Driveway and parking
- Private
Lot
- Size
- 80.48 × 170.22 ft (irregular)
More
- Possession
- TBD
- Nearby
- Golf, Public Transit, Ravine, Skiing, Wooded/Treed
- Cross street
- YONGE ST / UPLANDS AVE
Rooms
| Room | Level | Size | Features |
|---|---|---|---|
| Family Room | Main | 4.03 × 5.14 m (13'3" × 16'10") | Pot Lights, W/O To Yard |
| Foyer | Main | 3.02 × 3.6 m (9'11" × 11'10") | Slate Flooring, B/I Closet |
| Kitchen | Main | 4.27 × 6.21 m (14' × 20'4") | Stainless Steel Appl, W/O To Yard, Quartz Counter |
| Living Room | Main | 6.14 × 8.87 m (20'2" × 29'1") | Hardwood Floor, Pot Lights, Combined w/Family |
| Pantry | Main | 2.39 × 1.88 m (7'10" × 6'2") | B/I Shelves |
| Bedroom | Second | 5.86 × 5.33 m (19'3" × 17'6") | Hardwood Floor, Pot Lights, Walk-In Closet(s) |
| Bedroom 2 | Second | 4.17 × 3.28 m (13'8" × 10'9") | Hardwood Floor, Pot Lights, Walk-In Closet(s) |
| Bedroom 3 | Lower | 3.08 × 5.13 m (10'1" × 16'10") | Laminate, Pot Lights |
| Bedroom 4 | Lower | 2.84 × 3.84 m (9'4" × 12'7") | Laminate, Walk-In Closet(s) |
| Laundry | Lower | 3.13 × 3.18 m (10'3" × 10'5") | |
| Utility Room | Lower | 1.65 × 3.34 m (5'5" × 10'11") | |
| Exercise Room | Basement | 5.16 × 6.13 m (16'11" × 20'1") | |
| Other | Basement | 3.44 × 4.48 m (11'3" × 14'8") |
History of this address
2 earlier listings at this address, with sold and leased prices. Create a free account or sign in to see them.
Location
Location is approximate. See nearby homes on the map
Recent sales nearby
See what similar homes within 1 km sold for in the last year. Create a free account or sign in to see them.
The neighbourhood
Getting around Somewhat walkable
- 🚆 Langstaff GO1.7 km
Within a 10-minute walk: no grocery stores, 7 cafés and restaurants, 3 parks. Nearest park: Langstaff School Park (600 m).
Schools nearby
Elementary
- Baythorn Public School
EQAO: Gr 6 reading 97%, math 87%1.4 km - Rosedale Heights Public School
EQAO: Gr 6 reading 86%, math 60%1.5 km - St. Anthony Catholic Elementary School Catholic
EQAO: Gr 6 reading 100%, math 87%1.7 km - Charles Howitt Public School
EQAO: Gr 6 reading 91%, math 74%1.8 km
Secondary
- Langstaff Secondary School
EQAO: Gr 9 math 53%, literacy test 81%1.3 km - Westmount Collegiate Institute
EQAO: Gr 9 math 72%, literacy test 90%1.7 km
EQAO: share of students meeting the provincial standard (2024–25). Ontario average: Gr 6 reading 86%, math 51%; Gr 9 math 55%; literacy test 83%.
Closest schools, not school zones. Check which school serves this address with the school board before relying on it.
Who lives here postal area L4J
- Owners / renters
- 85% / 15%
- Median household income
- $115,000
- Average age
- 44
- Children under 15
- 15%
- Homes
- 56% detached, 26% high-rise
- Commute by transit
- 10%
- Population
- 75,120
Languages spoken most at home besides English: Russian 8.2%, Mandarin 4.1%, Korean 3%, Iranian Persian 2.6%.
Flood and conservation No mapped hazard
Not inside a mapped flood plain or regulated area.
Screening maps only. Ask the conservation authority for a property inquiry before relying on this.
Safety
Crime Severity Index for York Region police: 50 vs 57 for Ontario (2025).
Police-reported figures for the whole police service area, not this street. Rates use the area’s resident population.
Distances are approximate. Places © OpenStreetMap contributors. Neighbourhood figures: Statistics Canada, 2021 Census. School results: EQAO via Ontario Data Catalogue (Open Government Licence – Ontario). Crime Severity Index: Statistics Canada.
Living here
Commute
To Union Station (downtown Toronto): 21 km. Transit times · Driving times
Noise 1 source nearby
- 🛣️ 407 ETR400 m
Distances from the map, not noise measurements. Visit at rush hour to judge for yourself.
Internet High-speed
50/10 Mbps or faster available here by cable, fibre or DSL (the federal high-speed target).
From the federal broadband map. Check exact speeds and providers for the address.
Roads, rail, airports and planned stations © OpenStreetMap contributors. Internet: Innovation, Science and Economic Development Canada, National Broadband Data.
Listed by REMAX YOUR COMMUNITY REALTY.
Listing information provided by PropTx Innovations Inc. and TRREB; deemed reliable but not guaranteed accurate by PropTx.
Similar homes nearby
See more in Vaughan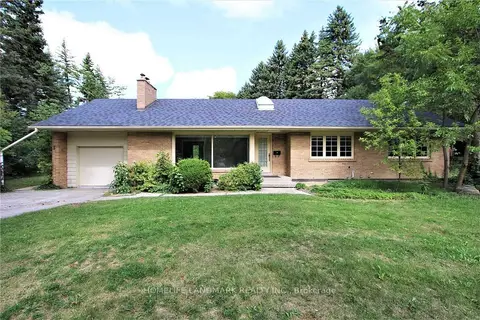
$2,685,000
Reduced $145,000
3+2 bd2 ba2 pk1100-1500 ft²
3 Elmbank Road
Uplands, Vaughan
Detached · MLS® N13106222 · HOMELIFE LANDMARK REALTY INC.
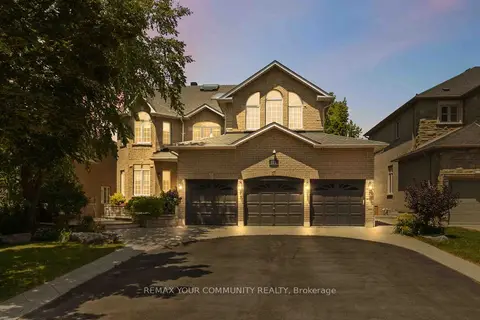
$2,688,000
4+1 bd7 ba9 pk3500-5000 ft²
171 Langtry Place
Uplands, Vaughan
Detached · MLS® N13677884 · REMAX YOUR COMMUNITY REALTY
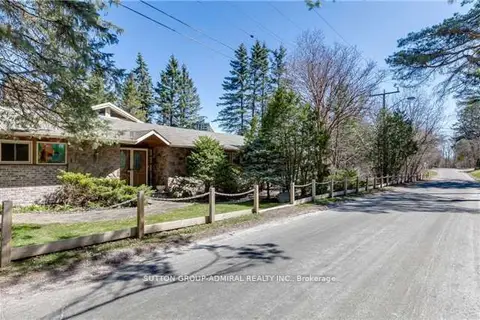
$2,799,000
4 bd4 ba4 pk5000 + ft²
18 Mill Street
Uplands, Vaughan
Detached · MLS® N13241908 · SUTTON GROUP-ADMIRAL REALTY INC.
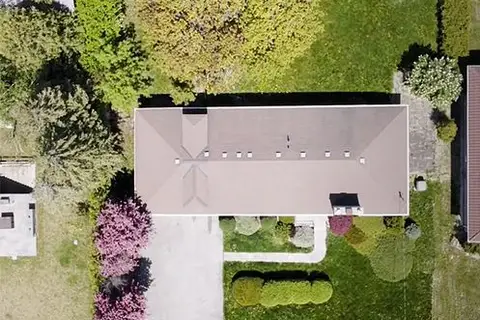
$2,889,000
Reduced $110,000
3 bd2 ba12 pk< 700 ft²
208 Centre Street
Uplands, Vaughan
Detached · MLS® N13242850 · HARVEY KALLES REAL ESTATE LTD.
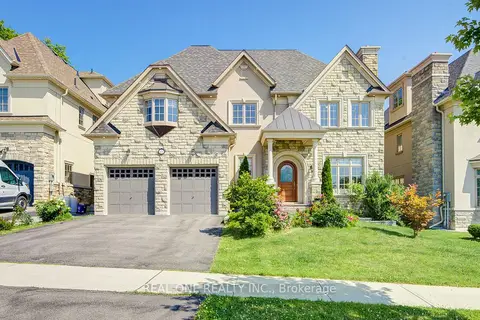
$2,980,000
5+1 bd7 ba7 pk5000 + ft²
421 Flamingo Road
Uplands, Vaughan
Detached · MLS® N13805182 · REAL ONE REALTY INC.
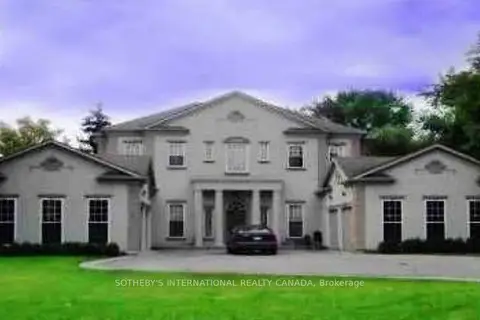
$2,990,000
4+2 bd6 ba10 pk3000-3500 ft²
5 Helen Avenue
Uplands, Vaughan
Detached · MLS® N13651658 · SOTHEBY'S INTERNATIONAL REALTY CANADA
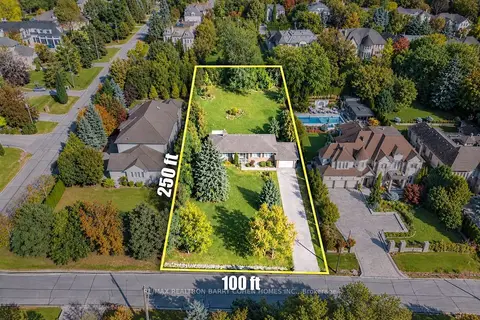
$2,998,000
3 bd2 ba12 pk1500-2000 ft²
19 Oakbank Road
Uplands, Vaughan
Detached · MLS® N13871606 · RE/MAX REALTRON BARRY COHEN HOMES INC.
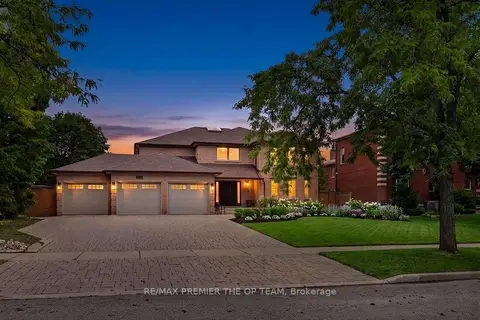
$2,498,800
4+1 bd5 ba9 pk3500-5000 ft²
155 Dianawood Ridge
East Woodbridge, Vaughan
Detached · MLS® N13755594 · RE/MAX PREMIER THE OP TEAM