70 English Daisy Court
Kleinburg, Vaughan, L0J 1C0
$2,799,000
- 4 bedrooms
- 4 bathrooms
- 11 parking
- 3500-5000 sq ft
Listed 39 days ago · MLS® N13772856
About this home
Rarely offered, custom-built residence in an exclusive pocket of Kleinburg. Located on a desirable quiet cul-de-sac on over half an acre of pie-shaped lot. Combining timeless tranditional design with refined living, this elegant home offers large principal rooms with plenty of space for the growing family or multi-generational living. The gourmet kitchen connects families to inviting living and dining spaces, ideal for both everyday use and entertaining. Walk out from your kitchen to the deck, an extension of the home, leading to the professional landscaped backyard. Truly an outdoor entertainment space and privacy for those looking to add a pool. Traditional rooms on the main floor include a designated office, sunken family room and living/dining room combined providing both practicality and functionality throughout. Upstairs, generously sized bedrooms provide peaceful retreats, including a luxurious primary bedroom complete with a spa-inspired ensuite bathroom and walk-in closet. Each bedroom has an ensuite bathroom, providing privacy, convenience and luxury. The craftsmanship and attention to details throughout this home will give you peace of mind that it is built with quality and integrity. Structural features and quality building materials of the home provide security that the home was built with integrity. This home delivers the perfect balance of craftsmanship, tranquility and accessibility, just minutes from top amenities, schools, and charming village shops. A truly remarkable opportunity to own a distinguished home on a premium lot in an exclusive setting.
Details
- Type
- Detached
- Style
- 2-Storey
- Age
- 16-30 years
- Size
- 3500-5000 sq ft
- Lot
- 49.61 × 242.86 ft
- Basement
- Unfinished
- Garage
- Attached
- Kitchens
- 1
- Property tax
- $12,236 (2025)
- Neighbourhood
- Kleinburg
- Municipality
- Vaughan
- Price per sq ft
- ~$659 (about the same as detached houses in Kleinburg)
Interior
- Bedrooms
- 4 above ground
- Bathrooms
- 1 × 2-piece (main), 1 × 6-piece (second), 1 × 5-piece (second), 1 × 3-piece (second)
- Rooms
- 9 above ground
- Family room or den
- Yes
- Fireplace
- Natural Gas
- Features
- Auto Garage Door Remote, Built-In Oven, Carpet Free, Central Vacuum, Countertop Range, ERV/HRV, In-Law Capability, Sump Pump, Water Heater, Water Softener, Water Treatment
Heating, cooling and services
- Heating
- Forced Air, Gas
- Air conditioning
- Central Air
- Water and sewer
- Septic
Building and exterior
- Style
- 2-Storey
- Exterior
- Brick
- Roof
- Asphalt Shingle
- Foundation
- Poured Concrete
- Age
- 16-30 years
- Faces
- East
- Outdoor
- Deck, Landscape Lighting, Landscaped, Lawn Sprinkler System, Lighting, Patio, Porch, Gazebo
Parking
- Garage spaces
- 3
- Total parking
- 11
- Driveway and parking
- Private
Lot
- Size
- 49.61 × 242.86 ft (irregular)
- Acreage
- .50-1.99
More
- Possession
- TBD
- Nearby
- Arts Centre, Cul de Sac/Dead End, Golf, Greenbelt/Conservation, Library, School Bus Route
- Cross street
- Nashville Rd. and Hwy 27
Rooms
| Room | Level | Size | Features |
|---|---|---|---|
| Foyer | Main | 3.45 × 3.45 m (11'4" × 11'4") | Tile Floor |
| Kitchen | Main | 4.28 × 3.41 m (14'1" × 11'2") | B/I Appliances, Overlooks Backyard, Granite Counters |
| Breakfast | Main | 3.51 × 4.8 m (11'6" × 15'9") | Tile Floor, W/O To Deck, Combined w/Kitchen |
| Living Room | Main | 4.21 × 7.54 m (13'10" × 24'9") | Wood, Overlooks Frontyard, Combined w/Dining |
| Office | Main | 3.64 × 4.26 m (11'11" × 14') | Wood, Overlooks Frontyard, French Doors |
| Primary Bedroom | Second | 5.46 × 4.24 m (17'11" × 13'11") | Wood, 6 Pc Ensuite, Walk-In Closet(s) |
| Bedroom 2 | Second | 3.7 × 4.33 m (12'2" × 14'2") | Wood, 5 Pc Ensuite, Overlooks Backyard |
| Bedroom 3 | Second | 4.34 × 3.31 m (14'3" × 10'10") | Wood, 5 Pc Ensuite, Overlooks Frontyard |
| Bedroom 4 | Second | 4.24 × 4.01 m (13'11" × 13'2") | Wood, 3 Pc Ensuite, Overlooks Frontyard |
History of this address
1 earlier listing at this address, with sold and leased prices. Create a free account or sign in to see them.
Location
Location is approximate. See nearby homes on the map
Recent sales nearby
See what similar homes within 1 km sold for in the last year. Create a free account or sign in to see them.
The neighbourhood
Getting around Car-dependent
No subway, LRT or GO station within a short trip.
Within a 10-minute walk: no grocery stores, 0 cafés and restaurants, 1 park. Nearest park: East’s Corners Park (800 m).
Schools nearby
Elementary
- Pope Francis Catholic Elementary School Catholic
EQAO: Gr 6 reading 89%, math 39%1.3 km - Kleinburg Montessori School Private
EQAO: Gr 6 reading 89%, math 52%1.6 km - Kleinburg Public School
EQAO: Gr 6 reading 89%, math 52%2.1 km - École élémentaire La Fontaine French
EQAO: Gr 6 reading 100%, math 73%2.4 km
EQAO: share of students meeting the provincial standard (2024–25). Ontario average: Gr 6 reading 86%, math 51%; Gr 9 math 55%; literacy test 83%.
Closest schools, not school zones. Check which school serves this address with the school board before relying on it.
Who lives here postal area L0J
- Owners / renters
- 92% / 8%
- Median household income
- $198,000
- Average age
- 43
- Children under 15
- 14%
- Homes
- 93% detached
- Commute by transit
- 1%
- Population
- 4,945
Languages spoken most at home besides English: Italian 2.5%, Punjabi (Panjabi) 0.6%, Assyrian Neo-Aramaic 0.4%, Hindi 0.4%.
Flood and conservation No mapped hazard
Not inside a mapped flood plain or regulated area.
Screening maps only. Ask the conservation authority for a property inquiry before relying on this.
Safety
Crime Severity Index for York Region police: 50 vs 57 for Ontario (2025).
Police-reported figures for the whole police service area, not this street. Rates use the area’s resident population.
Distances are approximate. Places © OpenStreetMap contributors. Neighbourhood figures: Statistics Canada, 2021 Census. School results: EQAO via Ontario Data Catalogue (Open Government Licence – Ontario). Crime Severity Index: Statistics Canada.
Living here
Commute
To Union Station (downtown Toronto): 31 km. Transit times · Driving times
Noise 1 source nearby
- 🚆 Rail line (MacTier Subdivision)150 m
Distances from the map, not noise measurements. Visit at rush hour to judge for yourself.
Internet High-speed
50/10 Mbps or faster available here by cable, fibre or DSL (the federal high-speed target).
From the federal broadband map. Check exact speeds and providers for the address.
Roads, rail, airports and planned stations © OpenStreetMap contributors. Internet: Innovation, Science and Economic Development Canada, National Broadband Data.
Listed by ROYAL LEPAGE RCR REALTY.
Listing information provided by PropTx Innovations Inc. and TRREB; deemed reliable but not guaranteed accurate by PropTx.
Similar homes nearby
See more in Vaughan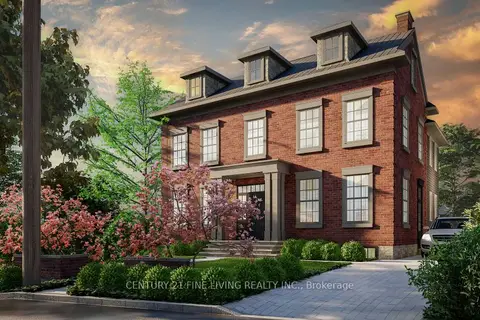
$2,799,000
3 bd2 ba5 pk1100-1500 ft²
8 Lester B Pearson Street
Kleinburg, Vaughan
Detached · MLS® N13868230 · CENTURY 21 FINE LIVING REALTY INC.
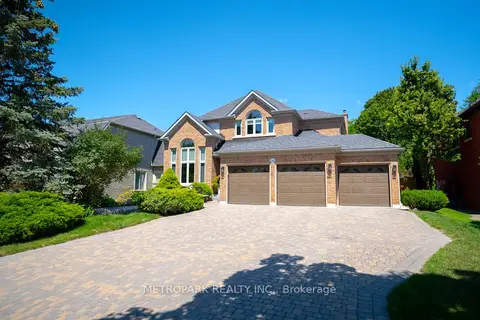
$2,789,000
Reduced $100,000
4 bd4 ba8 pk3000-3500 ft²
56 Bindertwine Boulevard
Kleinburg, Vaughan
Detached · MLS® N13656700 · METROPARK REALTY INC.
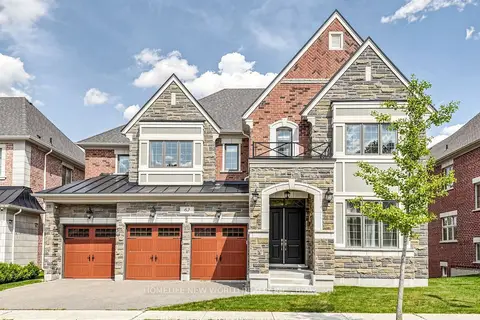
$2,860,000
5+1 bd6 ba6 pk5000 + ft²
62 ridgepoint Road
Kleinburg, Vaughan
Detached · MLS® N13677364 · HOMELIFE NEW WORLD REALTY INC.
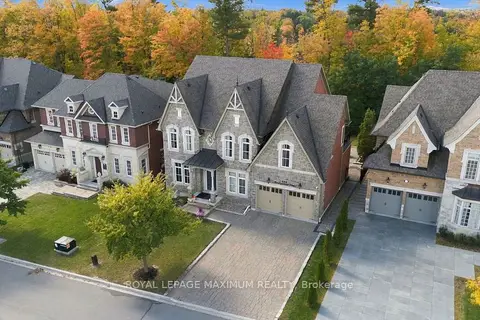
$2,875,000
4 bd5 ba7 pk3500-5000 ft²
124 Annsleywood Court
Kleinburg, Vaughan
Detached · MLS® N13884448 · ROYAL LEPAGE MAXIMUM REALTY
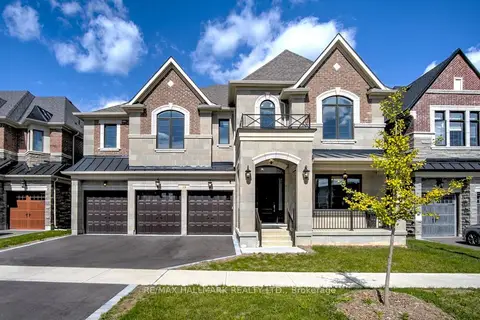
$2,699,900
5 bd5 ba7 pk5000 + ft²
38 Ridgepoint Road
Kleinburg, Vaughan
Detached · MLS® N14087062 · RE/MAX HALLMARK REALTY LTD.
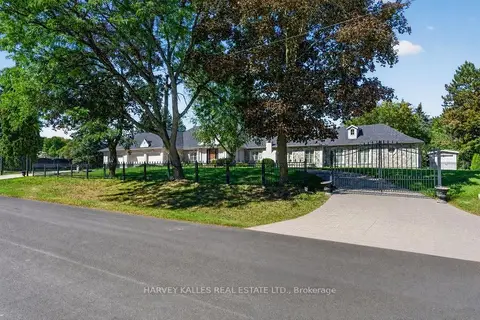
$2,900,000
4+1 bd5 ba10 pk3000-3500 ft²
28 Putting Green Crescent
Kleinburg, Vaughan
Detached · MLS® N13818322 · HARVEY KALLES REAL ESTATE LTD.
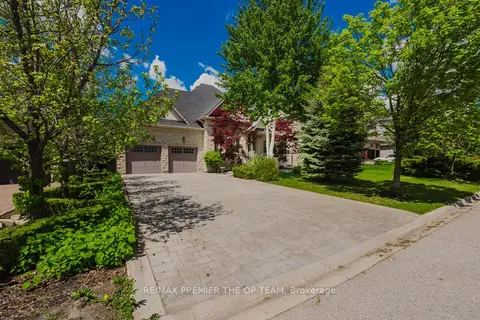
$2,675,000
3+1 bd4 ba8 pk2500-3000 ft²
56 Park Ridge Drive
Kleinburg, Vaughan
Detached · MLS® N13863308 · RE/MAX PREMIER THE OP TEAM
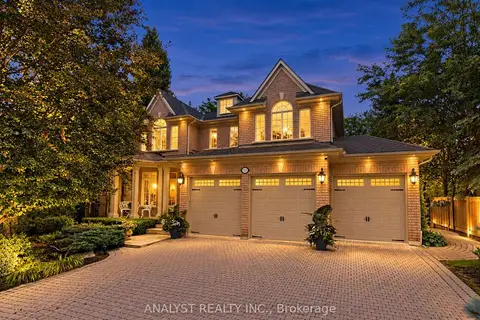
$2,968,900
4 bd5 ba8 pk3500-5000 ft²
21 Capner Court
Kleinburg, Vaughan
Detached · MLS® N13787604 · ANALYST REALTY INC.