38 Ridgepoint Road
Kleinburg, Vaughan, L4H 4T4
$2,699,900
- 5 bedrooms
- 5 bathrooms
- 7 parking
- 5000 + sq ft
Listed 4 days ago · MLS® N14087062
About this home
Remarkable, Luxurious Home Situated on Premium 60 Ft Lot w/Walk-Out Basement Backing onto Tranquil Ravine in Kleinburg. Welcome to this exceptional residence nestled in the prestigious Kleinburg Summit community, surrounded by lush parks, scenic trails, and nature. Situated on a premium 60-foot ravine lot, this 5 bedroom stunning home features a spacious 3-car garage and an impressive array of luxury upgrades throughout. The main floor boasts 10-foot ceilings, while the second floor feature 9-foot ceilings, creating an elegant and spacious atmosphere. Beautiful oak hardwood flooring extends throughout the main floor and loft, complemented by an oak staircase and sophisticated architectural details, including waffle ceilings in the great room, foyer and den, plus a tray ceiling in the primary bedroom. The gourmet kitchen features granite countertops, high-end appliances and a convenient morning kitchen. Spacious Family Room w/Coffered Ceilings Overlooking Ravine. Breakfast Area w/Walk Out to Large Deck. Second Floor Features Loft Space and Expansive Primary Suite w/Spa-Like Ensuite Bath and Large Dressing Room. 5 Bedrooms, Each w/Walk-In Closet and Ensuite Bathroom. Additional features include two high-efficiency furnaces, two central air-conditioning systems, ENERGY STAR construction, custom-made window coverings and blinds, and numerous quality finishes throughout. A rare opportunity to enjoy luxury, space, privacy and natural surroundings in one Kleinberg's most sought-after communities.
Details
- Type
- Detached
- Style
- 2-Storey
- Age
- 6-15 years
- Size
- 5000 + sq ft
- Lot
- 60.14 × 104 ft
- Basement
- Unfinished, Walk-Out
- Garage
- Detached
- Kitchens
- 1
- Property tax
- $11,558 (2026)
- Neighbourhood
- Kleinburg
- Municipality
- Vaughan
- Price per sq ft
- ~$540 (20% below detached houses in Kleinburg, $677)
Interior
- Bedrooms
- 5 above ground
- Bathrooms
- 1 × 2-piece (ground), 2 × 4-piece (second), 1 × 5-piece (second), 1 × 3-piece (second)
- Rooms
- 13 above ground
- Family room or den
- Yes
- Fireplace
- Yes
- Features
- Auto Garage Door Remote, Carpet Free, Countertop Range, In-Law Suite
Heating, cooling and services
- Heating
- Forced Air, Gas
- Air conditioning
- Central Air
- Water and sewer
- Sewer
Building and exterior
- Style
- 2-Storey
- Exterior
- Brick
- Roof
- Asphalt Shingle
- Foundation
- Concrete
- Age
- 6-15 years
- Faces
- South
- Outdoor
- Backs On Green Belt
Parking
- Garage spaces
- 3
- Total parking
- 7
- Driveway and parking
- Private
Lot
- Size
- 60.14 × 104 ft
More
- Possession
- TBA
- Nearby
- Fenced Yard, Greenbelt/Conservation, Lake/Pond, Library, Place Of Worship, School
- Cross street
- HWY 27 / Major Mackenzie
History of this address
6 earlier listings at this address, with sold and leased prices. Create a free account or sign in to see them.
Location
Location is approximate. See nearby homes on the map
Recent sales nearby
See what similar homes within 1 km sold for in the last year. Create a free account or sign in to see them.
The neighbourhood
Getting around Car-dependent
No subway, LRT or GO station within a short trip.
Within a 10-minute walk: no grocery stores, 0 cafés and restaurants, 3 parks. Nearest park: Butterfly Heights Park (150 m).
Who lives here postal area L4H
- Owners / renters
- 92% / 8%
- Median household income
- $144,000
- Average age
- 37
- Children under 15
- 20%
- Homes
- 72% detached, 0% high-rise
- Commute by transit
- 4%
- Population
- 77,353
Languages spoken most at home besides English: Italian 2.6%, Mandarin 2.3%, Vietnamese 1.7%, Spanish 1.6%.
Flood and conservation No mapped hazard
Not inside a mapped flood plain or regulated area.
Screening maps only. Ask the conservation authority for a property inquiry before relying on this.
Safety
Crime Severity Index for York Region police: 50 vs 57 for Ontario (2025).
Police-reported figures for the whole police service area, not this street. Rates use the area’s resident population.
Distances are approximate. Places © OpenStreetMap contributors. Neighbourhood figures: Statistics Canada, 2021 Census. Crime Severity Index: Statistics Canada.
Living here
Commute
To Union Station (downtown Toronto): 31 km. Transit times · Driving times
Noise Nothing major nearby
No highway within 500 m, rail line within 300 m, or airport flight path nearby.
Distances from the map, not noise measurements. Visit at rush hour to judge for yourself.
Internet High-speed
50/10 Mbps or faster available here by cable, fibre or DSL (the federal high-speed target).
From the federal broadband map. Check exact speeds and providers for the address.
Roads, rail, airports and planned stations © OpenStreetMap contributors. Internet: Innovation, Science and Economic Development Canada, National Broadband Data.
Listed by RE/MAX HALLMARK REALTY LTD..
Listing information provided by PropTx Innovations Inc. and TRREB; deemed reliable but not guaranteed accurate by PropTx.
Similar homes nearby
See more in Vaughan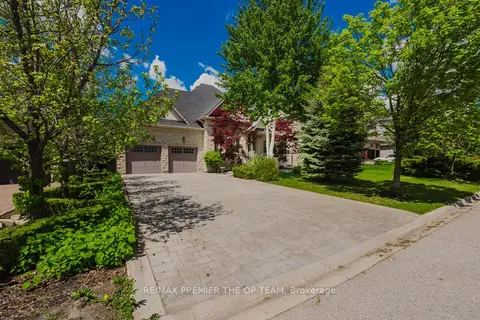
$2,675,000
3+1 bd4 ba8 pk2500-3000 ft²
56 Park Ridge Drive
Kleinburg, Vaughan
Detached · MLS® N13863308 · RE/MAX PREMIER THE OP TEAM
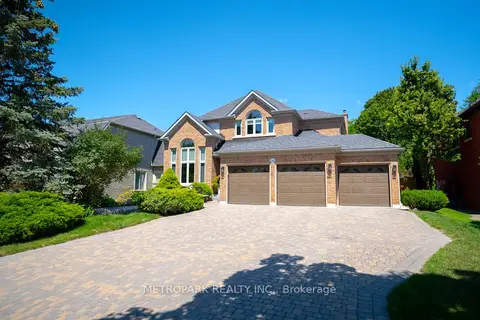
$2,789,000
Reduced $100,000
4 bd4 ba8 pk3000-3500 ft²
56 Bindertwine Boulevard
Kleinburg, Vaughan
Detached · MLS® N13656700 · METROPARK REALTY INC.
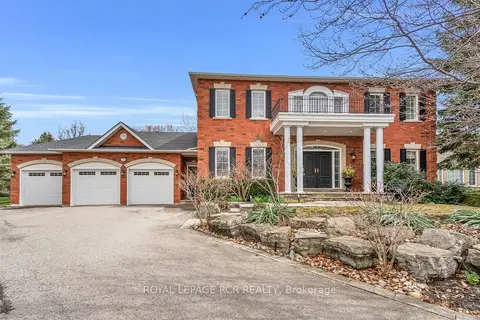
$2,799,000
4 bd4 ba11 pk3500-5000 ft²
70 English Daisy Court
Kleinburg, Vaughan
Detached · MLS® N13772856 · ROYAL LEPAGE RCR REALTY
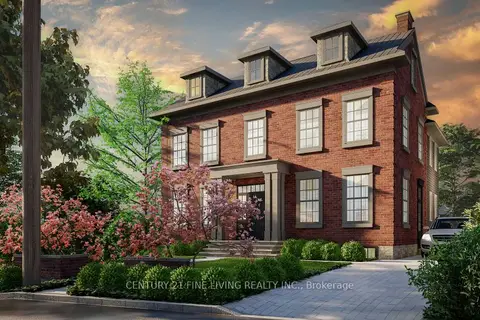
$2,799,000
3 bd2 ba5 pk1100-1500 ft²
8 Lester B Pearson Street
Kleinburg, Vaughan
Detached · MLS® N13868230 · CENTURY 21 FINE LIVING REALTY INC.
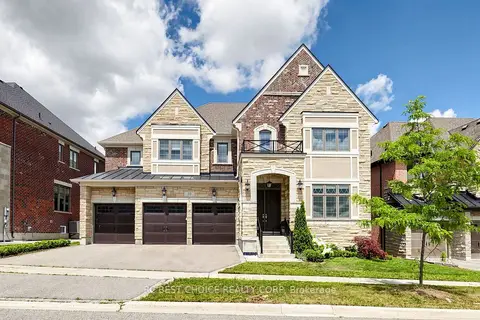
$2,599,999
Reduced $200,000
4 bd5 ba6 pk5000 + ft²
10 Ridgepoint Road
Kleinburg, Vaughan
Detached · MLS® N13608254 · RC BEST CHOICE REALTY CORP
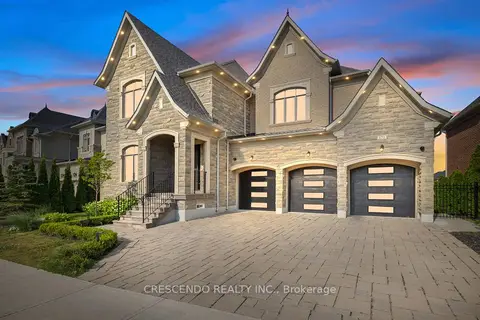
$2,599,888
Reduced $400,000
4+2 bd5 ba6 pk3500-5000 ft²
171 Woodgate Pines Drive
Kleinburg, Vaughan
Detached · MLS® N13231702 · CRESCENDO REALTY INC.
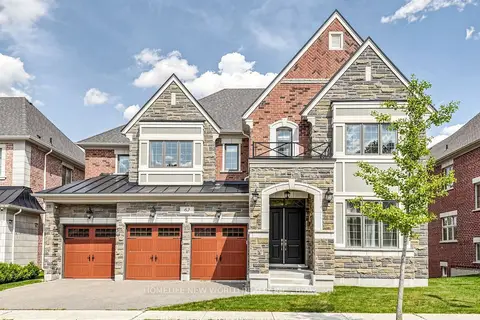
$2,860,000
5+1 bd6 ba6 pk5000 + ft²
62 ridgepoint Road
Kleinburg, Vaughan
Detached · MLS® N13677364 · HOMELIFE NEW WORLD REALTY INC.
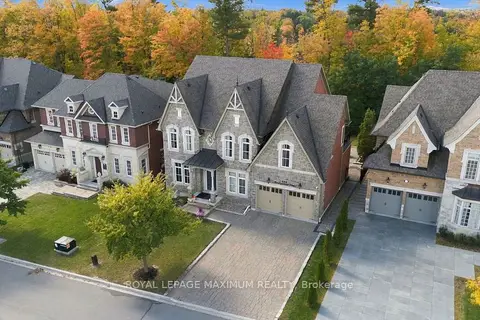
$2,875,000
4 bd5 ba7 pk3500-5000 ft²
124 Annsleywood Court
Kleinburg, Vaughan
Detached · MLS® N13884448 · ROYAL LEPAGE MAXIMUM REALTY