18 LOGGERS basement
Rural Whitchurch-Stouffville, Whitchurch-Stouffville, L3Y 4W1
$2,900/mo
- 2 bedrooms
- 2 bathrooms
- 1 parking
- 3500-5000 sq ft
Listed 4 days ago · MLS® N14083012
About this home
ALL INCLUSIVE & FURNISHED Beautiful Walk-Out Basement Suite in a Prestigious Neighbourhood -Discover this beautiful, open-concept walk-out basement suite in a prestigious, quiet neighbourhood surrounded by mature trees and peaceful views. Offering comfort, privacy, and convenience, this inviting residence is fully furnished and move-in ready! Featuring 2 bedrooms and 2 bathrooms, including a 4-piece bathroom, this thoughtfully designed suite offers comfortable living in a serene setting. The high end custom kitchen boasts granite countertops, plenty of cupboard and storage space, a breakfast bar, and a built-in Tv-perfect for everyday living and entertaining. Enjoy the tranquility of the walk-out basement, with lovely views and a peaceful atmosphere that makes coming home a pleasure. ALL-INCLUSIVE RENT - HYDRO, GAS & WATER INCLUDED' Enjoy the convenience of one inclusive rental payment without worrying about additional utility bills. The suite comes fully furnished, eliminating the hassle and expense of buying or moving furniture. Located in a sought-after neighbourhood, this pet-friendly rental offers a wonderful blend of comfort, convenience, and peaceful surroundings. Fully furnished. All-inclusive. Pet-friendly. A wonderful place to call home!
Details
- Type
- Detached
- Style
- Bungalow
- Size
- 3500-5000 sq ft
- Basement
- Finished with Walk-Out, Separate Entrance, Walk-Out
- Garage
- None
- Kitchens
- 1
- Neighbourhood
- Rural Whitchurch-Stouffville
- Municipality
- Whitchurch-Stouffville
- Rent increase limit
- Depends on when the unit was first lived in: before Nov. 15, 2018 it’s covered by Ontario’s yearly limit (2.1% in 2026); after, there’s no cap.
Interior
- Bedrooms
- 2 above ground
- Bathrooms
- 1 × 3-piece (main), 1 × 4-piece (main)
- Rooms
- 5 above ground
- Family room or den
- Yes
- Fireplace
- No
- Laundry
- Common Area, Laundry Room, Shared
- Features
- Carpet Free
- Furnished
- Furnished
Heating, cooling and services
- Heating
- Forced Air, Gas
- Air conditioning
- Central Air
- Water and sewer
- Septic
Building and exterior
- Style
- Bungalow
- Exterior
- Brick
- Roof
- Asphalt Shingle
- Foundation
- Block
- Faces
- West
Parking
- Total parking
- 1
- Driveway and parking
- Available
Rental terms
- Rent includes
- Water, Water Heater, Parking, Heat, Hydro, Central Air Conditioning
More
- Possession
- Flexible
- Cross street
- [MCCOWAN RD/ AURORA RD
Rooms
| Room | Level | Size | Features |
|---|---|---|---|
| Kitchen | Basement | 4.04 × 5.69 m (13'3" × 18'8") | Granite Counters, Breakfast Bar, Pot Lights |
| Dining Room | Basement | 10.62 × 8.94 m (34'10" × 29'4") | Pot Lights, Open Concept, Sliding Doors |
| Living Room | Basement | 10.62 × 8.94 m (34'10" × 29'4") | Pot Lights, Open Concept, Sliding Doors |
| Living Room | Basement | 10.62 × 8.9 m (34'10" × 29'2") | |
| Bedroom 2 | Basement | 3.56 × 3.38 m (11'8" × 11'1") | Window, Pot Lights, Closet |
| Primary Bedroom | Basement | 3.66 × 3.4 m (12' × 11'2") | Window, Pot Lights, Closet |
Listed by REMAX YOUR COMMUNITY REALTY.
Listing information provided by PropTx Innovations Inc. and TRREB; deemed reliable but not guaranteed accurate by PropTx.
Similar homes nearby
See more in Whitchurch-Stouffville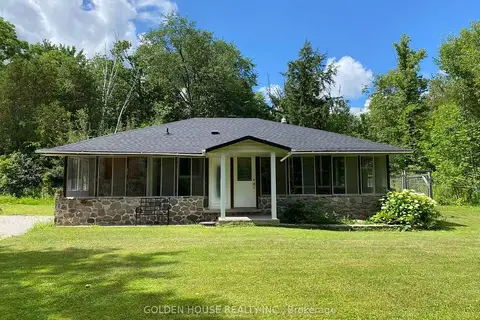
$2,450/mo
2 bd1 ba2 pk700-1100 ft²
4276 Bethesda Road
Rural Whitchurch-Stouffville, Whitchurch-Stouffville
Detached · MLS® N13768040 · GOLDEN HOUSE REALTY INC.
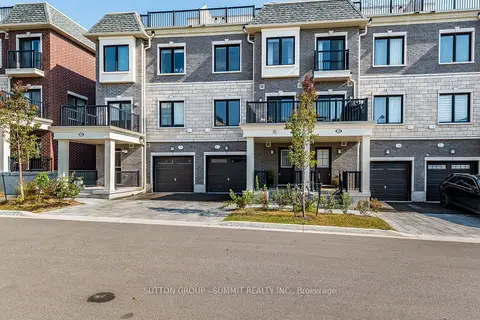
$2,900/mo
2 bd3 ba2 pk1100-1500 ft²
15 Canton Lane
Stouffville, Whitchurch-Stouffville
Att/Row/Townhouse · MLS® N14030676 · SUTTON GROUP - SUMMIT REALTY INC.
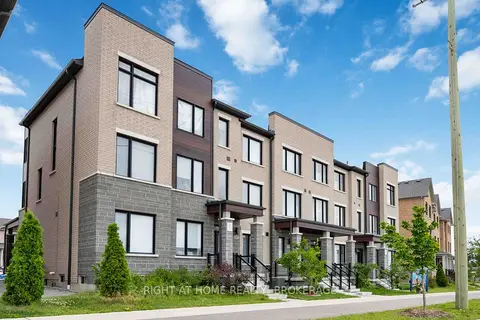
$2,950/mo
Reduced $250
3 bd3 ba2 pk1500-2000 ft²
11707 Tenth Line Upper
Stouffville, Whitchurch-Stouffville
Att/Row/Townhouse · MLS® N13645272 · RIGHT AT HOME REALTY
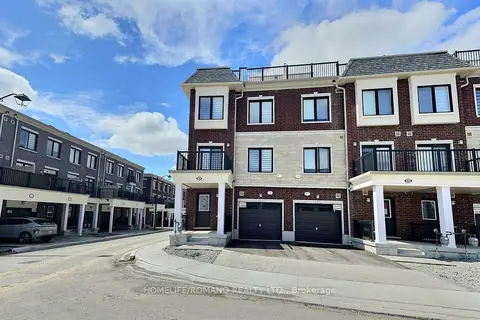 New
$2,990/mo
2 bd3 ba2 pk1100-1500 ft²
40 Covington Crescent
Stouffville, Whitchurch-Stouffville
Att/Row/Townhouse · MLS® N14090978 · HOMELIFE/ROMANO REALTY LTD.
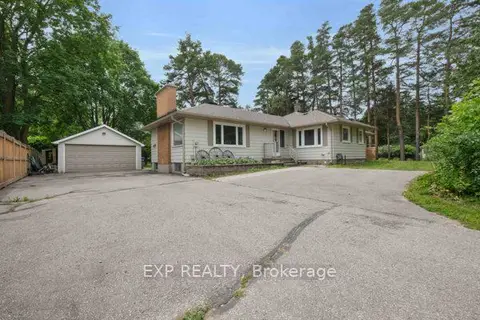
$3,000/mo
4 bd2 ba3 pk1500-2000 ft²
5373 Aurora Road
Ballantrae, Whitchurch-Stouffville
Detached · MLS® N13653860 · EXP REALTY
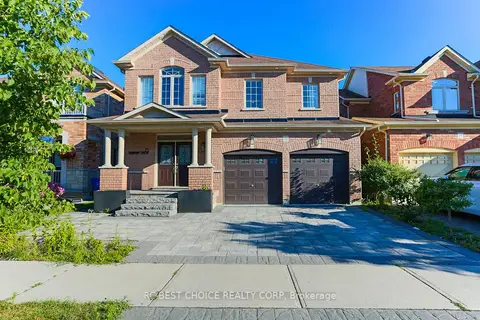
$3,000/mo
Reduced $200
4 bd3 ba2 pk2500-3000 ft²
23 Durhamview Crescent Main
Stouffville, Whitchurch-Stouffville
Detached · MLS® N13658840 · RC BEST CHOICE REALTY CORP
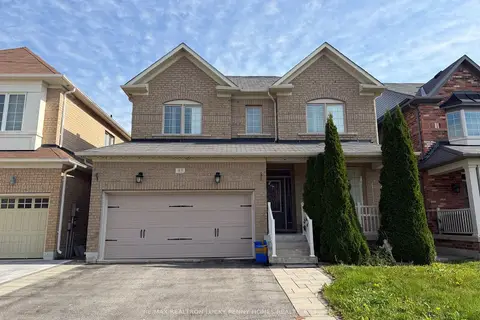
$3,000/mo
3 bd3 ba4 pk1500-2000 ft²
83 Yakefarm Boulevard
Stouffville, Whitchurch-Stouffville
Detached · MLS® N13875822 · RE/MAX REALTRON LUCKY PENNY HOMES REALTY
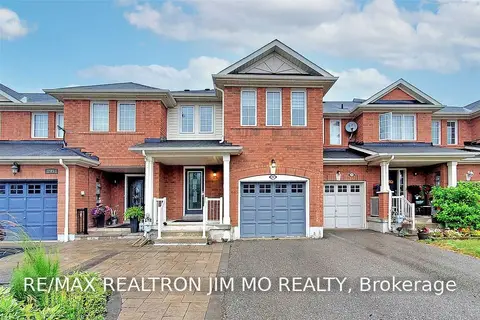 New
$3,000/mo
3+1 bd3 ba3 pk1500-2000 ft²
287 Penndutch Circle
Stouffville, Whitchurch-Stouffville
Att/Row/Townhouse · MLS® N14091322 · RE/MAX REALTRON JIM MO REALTY