40 Covington Crescent
Stouffville, Whitchurch-Stouffville, L4A 4W8
$2,990/mo
- 2 bedrooms
- 3 bathrooms
- 2 parking
- 1100-1500 sq ft
Listed 2 days ago · MLS® N14090978
About this home
Discover this recently constructed executive end-unit townhouse located in the highly desirablearea of Stouffville. This bright and spacious home offers 2 bedrooms and 3 bathrooms, featuringa modern kitchen with quartz countertops and upgraded stainless steel appliances. Enjoy theelegance of engineered hardwood and ceramic flooring throughout the unit. The primary bedroomincludes a private 3-piece ensuite and a walk-in closet. The townhouse also boasts a balconyoff the living room and a large, private rooftop terrace with a gas BBQ hookup, perfect foroutdoor entertaining. With two parking spaces and a prime location, this property is withinwalking distance to GO Transit, schools, grocery stores, restaurants, and recreationalfacilities. Don't miss the opportunity to call this beautiful townhouse home!
Details
- Type
- Att/Row/Townhouse
- Style
- 3-Storey
- Age
- 0-5 years
- Size
- 1100-1500 sq ft
- Basement
- None
- Garage
- Built-In
- Kitchens
- 1
- Neighbourhood
- Stouffville
- Municipality
- Whitchurch-Stouffville
- Rent increase limit
- Probably not covered: units first occupied after Nov. 15, 2018 have no yearly cap in Ontario, so ask the landlord.
Interior
- Bedrooms
- 2 above ground
- Bathrooms
- 2 × 4-piece (third), 1 × 2-piece (second)
- Rooms
- 4 above ground
- Family room or den
- Yes
- Fireplace
- No
- Laundry
- In-Suite Laundry
- Furnished
- Unfurnished
Heating, cooling and services
- Heating
- Heat Pump, Gas
- Air conditioning
- Central Air
- Water and sewer
- Sewer
Building and exterior
- Style
- 3-Storey
- Exterior
- Brick
- Roof
- Not Applicable
- Foundation
- Not Applicable
- Age
- 0-5 years
- Faces
- West
Parking
- Garage spaces
- 1
- Total parking
- 2
- Driveway and parking
- Private
Rental terms
- Rent includes
- Parking
More
- Possession
- Immediate
- Cross street
- Main St. and Sandale
Rooms
| Room | Level | Size | Features |
|---|---|---|---|
| Kitchen | Second | 2.64 × 3.02 m (8'8" × 9'11") | |
| Dining Room | Second | 3.15 × 5.54 m (10'4" × 18'2") | |
| Great Room | Second | 3.15 × 5.54 m (10'4" × 18'2") | |
| Primary Bedroom | Third | 2.95 × 3.84 m (9'8" × 12'7") | |
| Bedroom 2 | Third | 2.52 × 2.85 m (8'3" × 9'4") |
History of this address
1 earlier listing at this address, with sold and leased prices. Create a free account or sign in to see them.
Listed by HOMELIFE/ROMANO REALTY LTD..
Listing information provided by PropTx Innovations Inc. and TRREB; deemed reliable but not guaranteed accurate by PropTx.
Similar homes nearby
See more in Whitchurch-Stouffville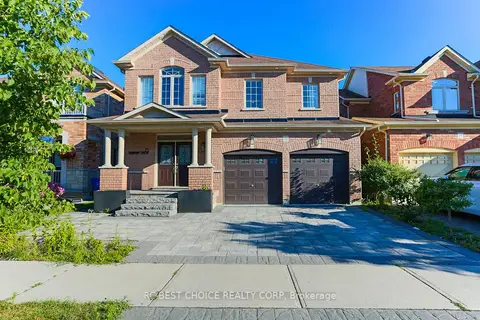
$3,000/mo
Reduced $200
4 bd3 ba2 pk2500-3000 ft²
23 Durhamview Crescent Main
Stouffville, Whitchurch-Stouffville
Detached · MLS® N13658840 · RC BEST CHOICE REALTY CORP
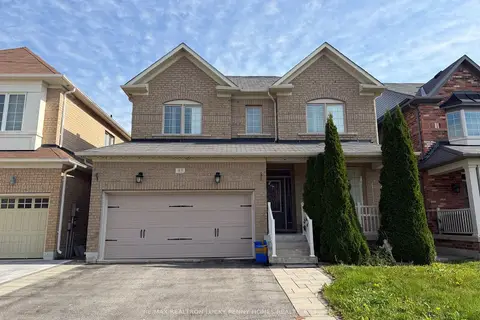
$3,000/mo
3 bd3 ba4 pk1500-2000 ft²
83 Yakefarm Boulevard
Stouffville, Whitchurch-Stouffville
Detached · MLS® N13875822 · RE/MAX REALTRON LUCKY PENNY HOMES REALTY
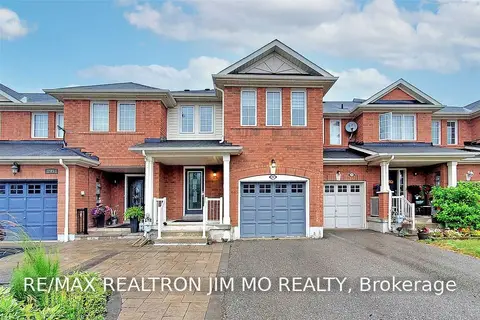 New
$3,000/mo
3+1 bd3 ba3 pk1500-2000 ft²
287 Penndutch Circle
Stouffville, Whitchurch-Stouffville
Att/Row/Townhouse · MLS® N14091322 · RE/MAX REALTRON JIM MO REALTY
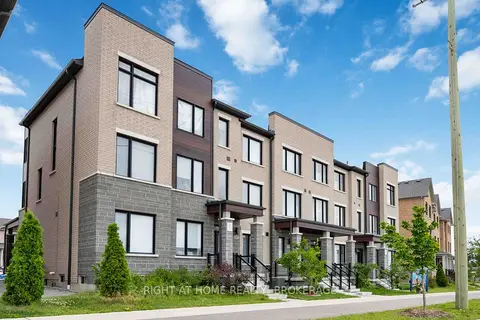
$2,950/mo
Reduced $250
3 bd3 ba2 pk1500-2000 ft²
11707 Tenth Line Upper
Stouffville, Whitchurch-Stouffville
Att/Row/Townhouse · MLS® N13645272 · RIGHT AT HOME REALTY
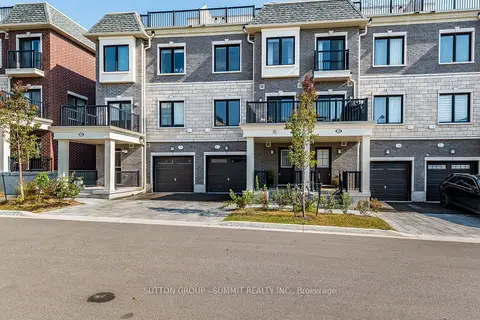
$2,900/mo
2 bd3 ba2 pk1100-1500 ft²
15 Canton Lane
Stouffville, Whitchurch-Stouffville
Att/Row/Townhouse · MLS® N14030676 · SUTTON GROUP - SUMMIT REALTY INC.
$3,100/mo
3 bd3 ba3 pk1500-2000 ft²
1 Bert Tait Lane
Stouffville, Whitchurch-Stouffville
Att/Row/Townhouse · MLS® N13880786 · TRADEWORLD REALTY INC
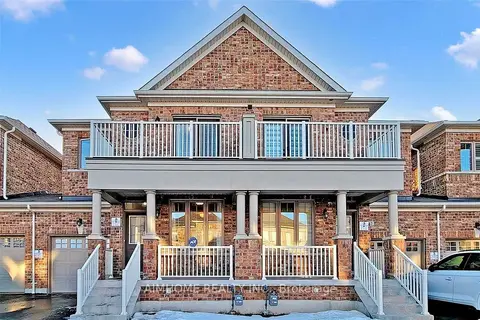
$3,200/mo
3 bd3 ba2 pk1500-2000 ft²
Address withheld · Stouffville
Stouffville, Whitchurch-Stouffville
Link · MLS® N13812218 · AIMHOME REALTY INC.
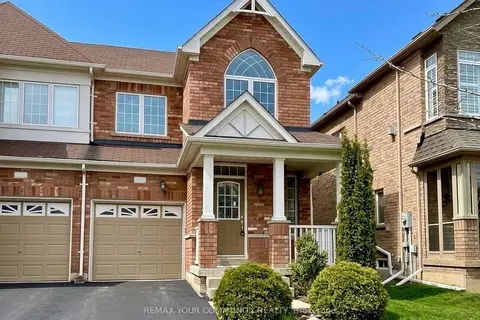
$3,200/mo
3 bd3 ba2 pk1500-2000 ft²
59 Hoppington Avenue
Stouffville, Whitchurch-Stouffville
Semi-Detached · MLS® N13841032 · REMAX YOUR COMMUNITY REALTY