Address withheld · Stouffville
Stouffville, Whitchurch-Stouffville
The seller has asked that the address not be shown online. Contact Mehran Salehian for the address and a showing.
$3,200/mo
- 3 bedrooms
- 3 bathrooms
- 2 parking
- 1500-2000 sq ft
Listed 28 days ago · MLS® N13812218
About this home
Freehold Linked Townhome In Popular Stouffville, App 1900 Sqft, Open Concept With 9Ft Ceiling On Main Floor, Gorgeous Hardwood Floor And Oak Hardwood Staircase. Master With Double Walk-In Closets, Free Standing Bathtub, Wrap Around Porch W/Balcony, 2nd Floor Landry, Fantastic Location, Nearby Ravine And Spring Lake Golf Club, Minutes To Stouffville Go Station, Shopping, School Parks & All Amenities.
Details
- Type
- Link
- Style
- 2-Storey
- Size
- 1500-2000 sq ft
- Lot
- 25.26 × 98.43 ft
- Basement
- Full
- Garage
- Built-In
- Kitchens
- 1
- Neighbourhood
- Stouffville
- Municipality
- Whitchurch-Stouffville
- Rent increase limit
- Depends on when the unit was first lived in: before Nov. 15, 2018 it’s covered by Ontario’s yearly limit (2.1% in 2026); after, there’s no cap.
Rooms
| Room | Level | Size | Features |
|---|---|---|---|
| Primary Bedroom | Second | 14.01 × 1348 m (46' × 4422'7") | Broadloom, His and Hers Closets, 4 Pc Bath |
| Bedroom 2 | Second | 10.01 × 8.99 m (32'10" × 29'6") | Broadloom, Balcony, Closet |
| Bedroom 3 | Second | 11.58 × 10.99 m (38' × 36'1") | Broadloom, Closet |
| Laundry | Second | ||
| Kitchen | Main | 9.09 × 8.6 m (29'10" × 28'3") | Tile Floor, Eat-in Kitchen |
| Family Room | Main | 13.85 × 12.5 m (45'5" × 41') | Hardwood Floor, Overlooks Backyard, Fireplace |
| Dining Room | Main | 17.59 × 13.09 m (57'9" × 42'11") | Hardwood Floor, Large Window, Combined w/Living |
| Breakfast | Main | 8.99 × 8.6 m (29'6" × 28'3") | Tile Floor, Sliding Doors, Overlooks Backyard |
Listed by AIMHOME REALTY INC..
Listing information provided by PropTx Innovations Inc. and TRREB; deemed reliable but not guaranteed accurate by PropTx.
Similar homes nearby
See more in Whitchurch-Stouffville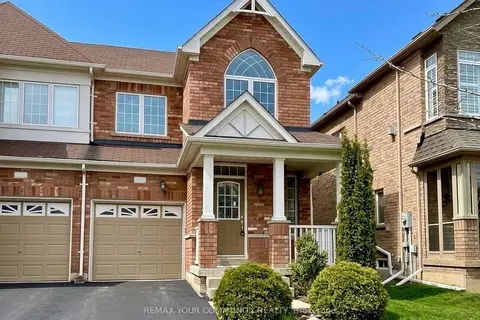
$3,200/mo
3 bd3 ba2 pk1500-2000 ft²
59 Hoppington Avenue
Stouffville, Whitchurch-Stouffville
Semi-Detached · MLS® N13841032 · REMAX YOUR COMMUNITY REALTY
$3,200/mo
3 bd4 ba3 pk1500-2000 ft²
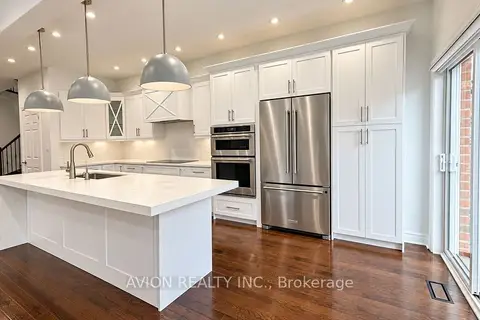
23 Clarinet Lane
Stouffville, Whitchurch-Stouffville
Att/Row/Townhouse · MLS® N13874074 · AVION REALTY INC.
$3,200/mo
4 bd4 ba1 pk1500-2000 ft²
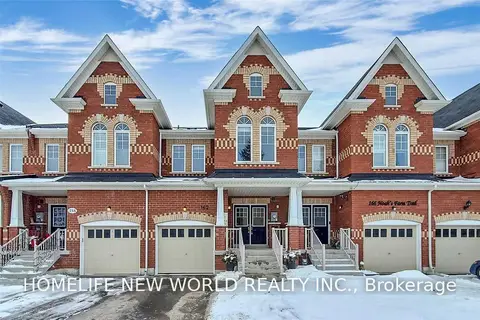
162 Noah's Farm Trail
Stouffville, Whitchurch-Stouffville
Att/Row/Townhouse · MLS® N14030350 · HOMELIFE NEW WORLD REALTY INC.
$3,250/mo
3 bd3 ba4 pk1500-2000 ft²
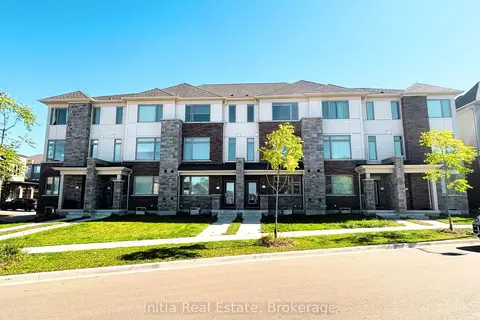
176 Lageer Drive
Stouffville, Whitchurch-Stouffville
Att/Row/Townhouse · MLS® N13857528 · Initia Real Estate
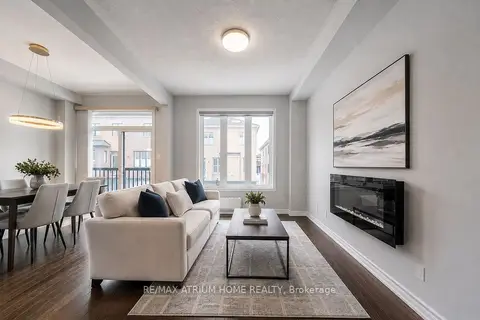
$3,300/mo
4 bd3 ba4 pk1500-2000 ft²
109 Wesmina Avenue
Stouffville, Whitchurch-Stouffville
Att/Row/Townhouse · MLS® N13860162 · RE/MAX ATRIUM HOME REALTY
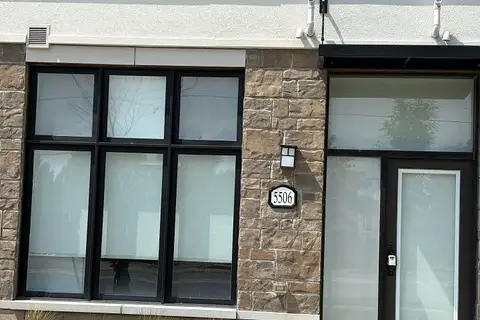
$3,300/mo
Reduced $100
3 bd4 ba2 pk1500-2000 ft²
5506 Main Street
Stouffville, Whitchurch-Stouffville
Att/Row/Townhouse · MLS® N13865152 · BEST UNION REALTY INC.
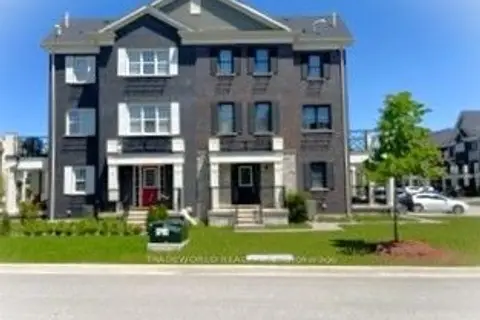
$3,100/mo
3 bd3 ba3 pk1500-2000 ft²
1 Bert Tait Lane
Stouffville, Whitchurch-Stouffville
Att/Row/Townhouse · MLS® N13880786 · TRADEWORLD REALTY INC
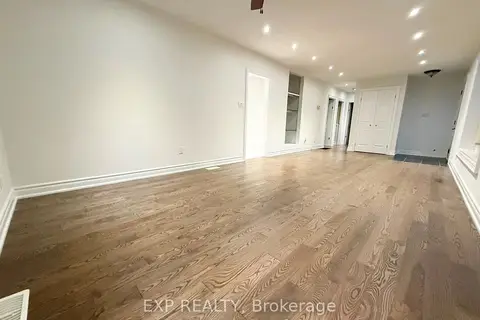
$3,399/mo
3+1 bd2 ba5 pk1100-1500 ft²
12376 Tenth Line
Stouffville, Whitchurch-Stouffville
Detached · MLS® N14087130 · EXP REALTY