5373 Aurora Road
Ballantrae, Whitchurch-Stouffville, L4A 7X4
$3,000/mo
- 4 bedrooms
- 2 bathrooms
- 3 parking
- 1500-2000 sq ft
Listed 73 days ago · MLS® N13653860
About this home
Rare opportunity to lease a spacious bungalow on a private 1.44-acre property in the highly sought-after community of Ballantrae. Situated on an impressive 101 ft x 619 ft mature treed lot, this unique property offers exceptional privacy, generous living space, and a peaceful country setting just minutes from everyday amenities. This lease includes the entire main level featuring 4 spacious bedrooms, 2 full bathrooms, an upgraded kitchen with stainless steel appliances and generous principal rooms, together with Basement Area "A" for additional lower-level space. Tenant will have use of the double-car garage plus 3 additional parking spaces. Enjoy the expansive shared backyard surrounded by mature trees, with lawn maintenance and snow removal services paid by the Landlord. Municipal water services the home, with the Main Floor/Basement "A" Tenant responsible for 70% of the water bill and the Basement "B" Tenant responsible for the remaining 30%. The existing operational well and pressure tank are used for lawn and landscape watering. Surrounded by luxury estate homes and conveniently located minutes from Highway 404, golf courses, parks, shopping, restaurants, recreation, Stouffville and Aurora. Enjoy the privacy and space of estate-style country living without the maintenance responsibilities. Please note: the registered Second Suite located in Basement Area "B" is separately occupied/leased, is not included in this lease, and shares use of the backyard.
Details
- Type
- Detached
- Style
- Bungalow
- Size
- 1500-2000 sq ft
- Lot
- 101.38 × 615.32 ft
- Basement
- Unfinished
- Garage
- Detached
- Kitchens
- 1
- Neighbourhood
- Ballantrae
- Municipality
- Whitchurch-Stouffville
- Rent increase limit
- Depends on when the unit was first lived in: before Nov. 15, 2018 it’s covered by Ontario’s yearly limit (2.1% in 2026); after, there’s no cap.
Interior
- Bedrooms
- 4 above ground
- Bathrooms
- 1 × 4-piece (main), 1 × 3-piece (main)
- Rooms
- 7 above ground
- Family room or den
- No
- Fireplace
- Yes
- Laundry
- In Basement
- Furnished
- Unfurnished
Heating, cooling and services
- Heating
- Water, Gas
- Air conditioning
- Wall Unit(s)
- Water and sewer
- Septic
Building and exterior
- Style
- Bungalow
- Exterior
- Aluminum Siding
- Roof
- Asphalt Shingle
- Foundation
- Block
- Faces
- South
Parking
- Garage spaces
- 2
- Total parking
- 3
Lot
- Size
- 101.38 × 615.32 ft
Rental terms
- Rent includes
- Parking
More
- Possession
- Immediate
- Cross street
- Aurora Road and Hwy 48
Rooms
| Room | Level | Size | Features |
|---|---|---|---|
| Foyer | Main | 2.99 × 2.34 m (9'10" × 7'8") | Closet, Stone Floor |
| Living Room | Main | 5.89 × 5.9 m (19'4" × 19'4") | Laminate, Fireplace, W/O To Deck |
| Kitchen | Main | 5.65 × 4.36 m (18'6" × 14'4") | Modern Kitchen, Stainless Steel Appl, Ceramic Floor |
| Primary Bedroom | Main | 6.29 × 4.06 m (20'8" × 13'4") | 3 Pc Bath, Walk-In Closet(s), Window |
| Bedroom 2 | Main | 4.16 × 3.55 m (13'8" × 11'8") | Window, Ceiling Fan(s), Laminate |
| Bedroom 3 | Main | 3.78 × 3.29 m (12'5" × 10'10") | Closet, Window, Laminate |
| Bedroom 4 | Main | 3.46 × 2.99 m (11'4" × 9'10") | Laminate, Window, Closet |
| Living Room | Main | ||
| Laundry | Basement | 5.35 × 2.77 m (17'7" × 9'1") | Concrete Floor |
| Cold Room/Cantina | Main | 4.02 × 1.62 m (13'2" × 5'4") | Concrete Floor |
History of this address
18 earlier listings at this address, with sold and leased prices. Create a free account or sign in to see them.
Location
Location is approximate. See nearby homes on the map
The neighbourhood
Getting around Car-dependent
- 🚆 Old Elm GO6.9 km
Within a 10-minute walk: no grocery stores, 5 cafés and restaurants, 1 park. Nearest park: Ballantrae Community Centre and Sports Fields (350 m).
Schools nearby
Elementary
- Ballantrae Public School
EQAO: Gr 6 reading 81%, math 33%8 min walk
EQAO: share of students meeting the provincial standard (2024–25). Ontario average: Gr 6 reading 86%, math 51%; Gr 9 math 55%; literacy test 83%.
Closest schools, not school zones. Check which school serves this address with the school board before relying on it.
Who lives here postal area L4A
- Owners / renters
- 88% / 12%
- Median household income
- $122,000
- Average age
- 41
- Children under 15
- 19%
- Homes
- 75% detached, 1% high-rise
- Commute by transit
- 3%
- Population
- 50,389
Languages spoken most at home besides English: Yue (Cantonese) 6.1%, Mandarin 3.6%, Tamil 2.8%, Italian 0.5%.
Flood and conservation Flood plain
This address falls inside a mapped flood plain (Lake Simcoe Region Conservation). Building, additions and grading need a permit from the conservation authority, and flood insurance can cost more or be harder to get.
Screening maps only. Ask the conservation authority for a property inquiry before relying on this.
Safety
Crime Severity Index for York Region police: 50 vs 57 for Ontario (2025).
Police-reported figures for the whole police service area, not this street. Rates use the area’s resident population.
Distances are approximate. Places © OpenStreetMap contributors. Neighbourhood figures: Statistics Canada, 2021 Census. School results: EQAO via Ontario Data Catalogue (Open Government Licence – Ontario). Flood and regulation mapping: Lake Simcoe Region Conservation open data. Crime Severity Index: Statistics Canada.
Living here
Commute
To Union Station (downtown Toronto): 44 km. Transit times · Driving times
Noise Nothing major nearby
No highway within 500 m, rail line within 300 m, or airport flight path nearby.
Distances from the map, not noise measurements. Visit at rush hour to judge for yourself.
Internet High-speed
50/10 Mbps or faster available here by cable, fibre or DSL (the federal high-speed target).
From the federal broadband map. Check exact speeds and providers for the address.
Roads, rail, airports and planned stations © OpenStreetMap contributors. Internet: Innovation, Science and Economic Development Canada, National Broadband Data.
Listed by EXP REALTY.
Listing information provided by PropTx Innovations Inc. and TRREB; deemed reliable but not guaranteed accurate by PropTx.
Similar homes nearby
See more in Whitchurch-Stouffville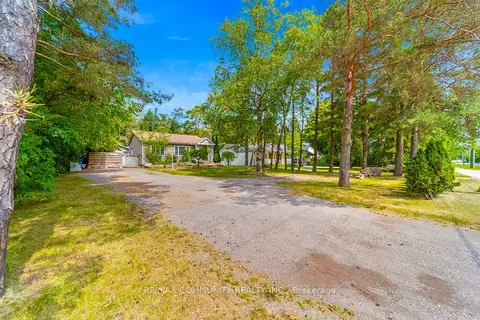
$2,700/mo
2+2 bd3 ba10 pk1100-1500 ft²
5154 Aurora Road
Ballantrae, Whitchurch-Stouffville
Detached · MLS® N13763778 · RE/MAX COMMUNITY REALTY INC.
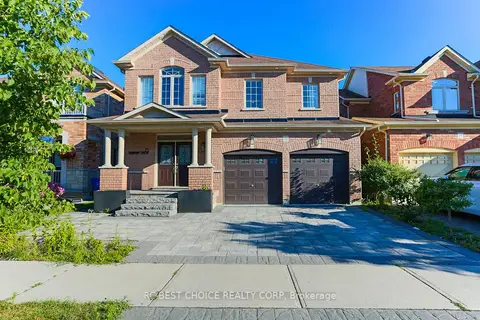
$3,000/mo
Reduced $200
4 bd3 ba2 pk2500-3000 ft²
23 Durhamview Crescent Main
Stouffville, Whitchurch-Stouffville
Detached · MLS® N13658840 · RC BEST CHOICE REALTY CORP
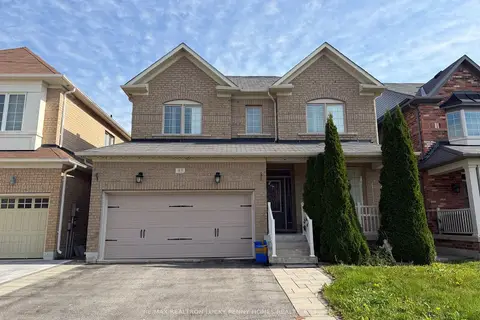
$3,000/mo
3 bd3 ba4 pk1500-2000 ft²
83 Yakefarm Boulevard
Stouffville, Whitchurch-Stouffville
Detached · MLS® N13875822 · RE/MAX REALTRON LUCKY PENNY HOMES REALTY
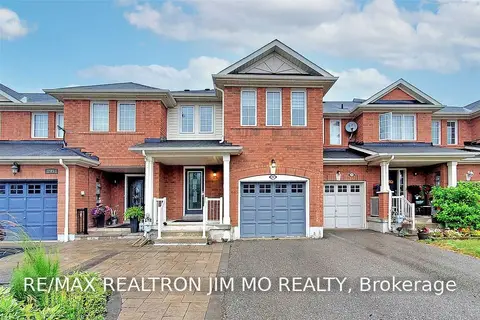
$3,000/mo
3+1 bd3 ba3 pk1500-2000 ft²
287 Penndutch Circle
Stouffville, Whitchurch-Stouffville
Att/Row/Townhouse · MLS® N14091322 · RE/MAX REALTRON JIM MO REALTY
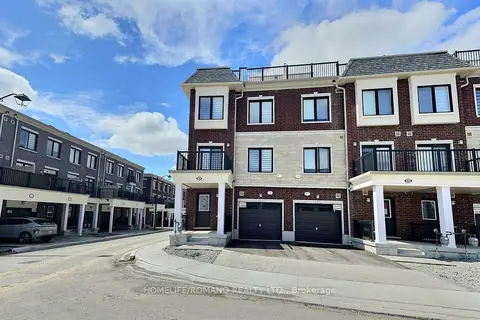
$2,990/mo
2 bd3 ba2 pk1100-1500 ft²
40 Covington Crescent
Stouffville, Whitchurch-Stouffville
Att/Row/Townhouse · MLS® N14090978 · HOMELIFE/ROMANO REALTY LTD.
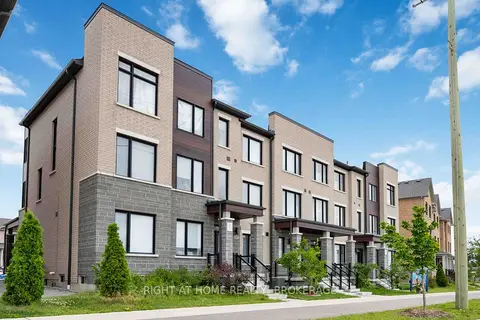
$2,950/mo
Reduced $250
3 bd3 ba2 pk1500-2000 ft²
11707 Tenth Line Upper
Stouffville, Whitchurch-Stouffville
Att/Row/Townhouse · MLS® N13645272 · RIGHT AT HOME REALTY
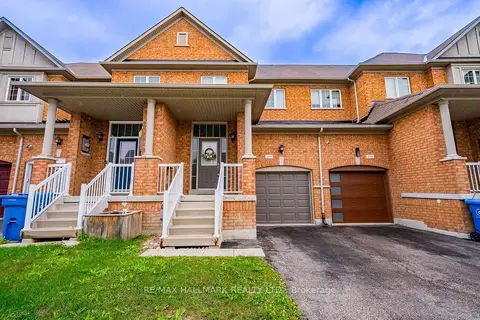
$3,100/mo
3 bd3 ba2 pk1500-2000 ft²
206 Lageer Drive
Stouffville, Whitchurch-Stouffville
Att/Row/Townhouse · MLS® N13712290 · RE/MAX HALLMARK REALTY LTD.
$3,100/mo
3 bd3 ba3 pk1500-2000 ft²
1 Bert Tait Lane
Stouffville, Whitchurch-Stouffville
Att/Row/Townhouse · MLS® N13880786 · TRADEWORLD REALTY INC