1791 Rackety Trail Road
Lutterworth, Minden Hills, K0M 2K0
$1,950,000
Reduced $200,000 from $2,150,000
- 4 bedrooms
- 3 bathrooms
- 8 parking
- 1500-2000 sq ft
Listed 34 days ago · MLS® X13789732
About this home
Welcome to exceptional four-season waterfront living on sought-after Gull Lake. Set on nearly an acre with an impressive 167' of shoreline, this beautifully designed home or cottage offers spectacular lake views, a private dock with deep water off the end, swimming platform, and custom stone firepit at the lakeside-ideal for enjoying long summer evenings by the water. Inside, approximately 2,000 SF of living space showcases luxury finishes and a thoughtfully designed open-concept layout. The custom kitchen features granite countertops and pantry and opens to the dining and sitting areas, while the great room is highlighted by a wall of windows framing the lake and a propane fireplace. The walkout to the right leads to a partially covered deck with hot tub and the walkout to the left leads to the screened-in porch, extending the living space outdoors. The main level offers a spacious primary suite with lake views, a 4-piece ensuite, and walkout to the side deck with hot tub overlooking the waterfront. A second bedroom, 3-piece bathroom, main-level laundry, and reading nook with access to the screened-in room complete this level. Upstairs, a walkway overlooks the open-concept living area and leads to 2 bedrooms, a spacious den, and 2-piece bathroom. A partially unfinished lower level with walkout provides additional potential with access to the crawl space for storage. The oversized detached 2-car garage features a workshop, loft storage, and separate kid cave. Propane forced-air heating with heat pump and central air, drilled well, quality finishes, and exceptional attention to detail throughout. Located among other high-end waterfront properties on Gull Lake, renowned for its deep, clean waters and excellent boating, swimming, fishing, and water sports. Less than 15 minutes to Minden and approximately 2.5 hours from the GTA. A rare opportunity to own a beautifully appointed four-season waterfront retreat in one of the area's most desirable lake settings.
Details
- Type
- Detached
- Style
- Bungalow
- Size
- 1500-2000 sq ft
- Lot
- 137.53 × 285.55 ft
- Basement
- Partial Basement, Crawl Space, Walk-Out
- Garage
- Detached
- Kitchens
- 1
- Property tax
- $6,959 (2026)
- Neighbourhood
- Lutterworth
- Municipality
- Minden Hills
- Price per sq ft
- $1,114 (89% above detached houses in Lutterworth, $588)
Interior
- Bedrooms
- 4 above ground
- Bathrooms
- 1 × 4-piece (main), 1 × 3-piece (main), 1 × 2-piece (upper)
- Rooms
- 6 above ground + 1 below
- Family room or den
- No
- Fireplace
- Yes
- Features
- Air Exchanger, Central Vacuum, Primary Bedroom - Main Floor, Storage
Heating, cooling and services
- Heating
- Forced Air, Propane
- Air conditioning
- Central Air
- Water and sewer
- Septic
Building and exterior
- Style
- Bungalow
- Exterior
- Wood
- Roof
- Shingles
- Foundation
- Concrete
- Faces
- East
- Outdoor
- Hot Tub, Year Round Living
- Waterfront
- Direct
Parking
- Garage spaces
- 2
- Total parking
- 8
Lot
- Size
- 137.53 × 285.55 ft
- Acreage
- .50-1.99
More
- Possession
- Mid-November closing preferred.
- Nearby
- Electric Car Charger, Lake/Pond, Waterfront
- Cross street
- Deep Bay Road and Rackety Trail Road
Rooms
| Room | Level | Size | Features |
|---|---|---|---|
| Foyer | Main | 2.09 × 3.07 m (6'10" × 10'1") | |
| Kitchen | Main | 4.43 × 2.9 m (14'6" × 9'6") | |
| Living Room | Main | 8.38 × 7.02 m (27'6" × 23') | Combined w/Dining, W/O To Porch, W/O To Deck |
| Primary Bedroom | Main | 3.5 × 5.27 m (11'6" × 17'3") | 4 Pc Ensuite, W/O To Deck |
| Bathroom | Main | 2.17 × 3.82 m (7'2" × 12'6") | 4 Pc Ensuite |
| Bedroom | Main | 3.43 × 3.5 m (11'3" × 11'6") | |
| Laundry | Main | 1.93 × 2.89 m (6'4" × 9'6") | |
| Sitting | Main | 2.19 × 3.51 m (7'2" × 11'6") | W/O To Porch |
| Bathroom | Main | 2.9 × 1.91 m (9'6" × 6'3") | 3 Pc Bath |
| Bathroom | Upper | 1.66 × 2.02 m (5'5" × 6'8") | 2 Pc Bath |
| Bedroom | Upper | 3.89 × 2.85 m (12'9" × 9'4") | |
| Den | Upper | 3.52 × 2.82 m (11'7" × 9'3") | |
| Bedroom | Upper | 5.68 × 3.5 m (18'8" × 11'6") | |
| Utility Room | Lower | 6.76 × 4.73 m (22'2" × 15'6") |
Location
Location is approximate. See nearby homes on the map
Recent sales nearby
See what similar homes within 1 km sold for in the last year. Create a free account or sign in to see them.
The neighbourhood
Getting around Car-dependent
No subway, LRT or GO station within a short trip.
Within a 10-minute walk: no grocery stores, 0 cafés and restaurants, 0 parks.
Who lives here postal area K0M
- Owners / renters
- 88% / 12%
- Median household income
- $80,000
- Average age
- 50
- Children under 15
- 11%
- Homes
- 92% detached, 0% high-rise
- Commute by transit
- 0%
- Population
- 53,815
Languages spoken most at home besides English: German 0.2%, Russian 0.1%, Polish 0.1%, Korean 0.1%.
Distances are approximate. Places © OpenStreetMap contributors. Neighbourhood figures: Statistics Canada, 2021 Census.
Living here
Commute
Noise Nothing major nearby
No highway within 500 m, rail line within 300 m, or airport flight path nearby.
Distances from the map, not noise measurements. Visit at rush hour to judge for yourself.
Internet High-speed
50/10 Mbps or faster available here by cable, fibre or DSL (the federal high-speed target).
From the federal broadband map. Check exact speeds and providers for the address.
Roads, rail, airports and planned stations © OpenStreetMap contributors. Internet: Innovation, Science and Economic Development Canada, National Broadband Data.
Listed by Century 21 Granite Realty Group Inc..
Listing information provided by PropTx Innovations Inc. and TRREB; deemed reliable but not guaranteed accurate by PropTx.
Similar homes nearby
See more in Minden Hills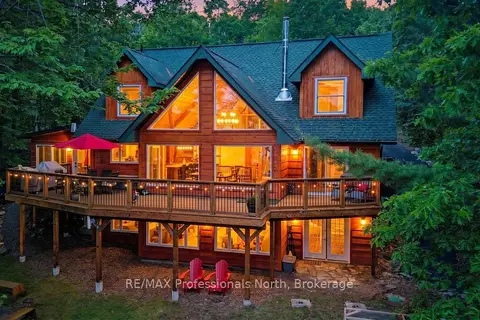
$2,240,000
Reduced $60,000
4 bd3 ba10 pk2500-3000 ft²
1015 Bluestone Lane
Lutterworth, Minden Hills
Detached · MLS® X13443028 · RE/MAX Professionals North
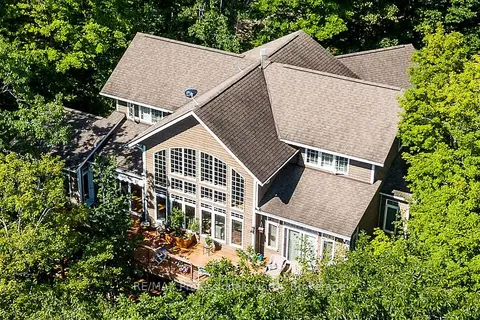
$2,100,000
4 bd6 ba8 pk3500-5000 ft²
1041 Kingfisher Lane
Minden, Minden Hills
Detached · MLS® X13710642 · RE/MAX Professionals North
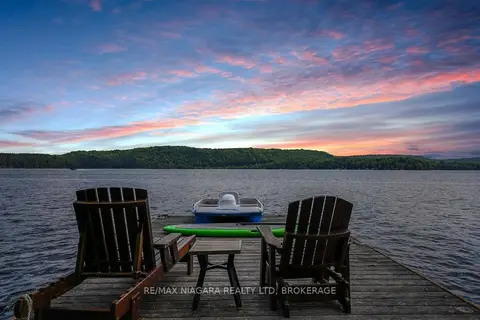
$1,749,000
5 bd3 ba7 pk2000-2500 ft²
1009 Mercedes Drive N
Minden, Minden Hills
Detached · MLS® X13870854 · RE/MAX NIAGARA REALTY LTD, BROKERAGE