1015 Bluestone Lane
Lutterworth, Minden Hills, K0M 2K0
$2,240,000
Reduced $60,000 from $2,300,000
- 4 bedrooms
- 3 bathrooms
- 10 parking
- 2500-3000 sq ft
Listed 127 days ago · MLS® X13443028
About this home
Experience the tranquility of a custom-built cottage retreat, nestled among mature trees for ultimate privacy. Wake up to breathtaking eastern sunrises over Gull Lake; with 110' of pristine shoreline and 0.98 acres of open space leading to the shimmering water. Inside, enjoy elegant BC Spruce Timber, Clear Western Red wood Ceilings, Eastern White Pine wide plank floors, soaring 24' Cathedral Ceiling, Custom 16' Random dry stack Muskoka Stone fireplace, a Gourmet Kitchen with Quartz island, Wolf stove, and custom Baltic Birch cabinetry-perfect for hosting family and friends. Primary Bedroom with a walk out to the deck. Spa Style Ensuite with heated slate floors, feature stone wall, soaker claw foot tub. The four-season sunroom, Dining Area and main floor living offer comfort in every season. The Lower Level offers a Custom Built Wine Cellar, spacious Family Room, Gym, Three Piece Bathroom with Laundry hook up and the Foyer leads to the lake side yard and steps to Gull Lake. The Upper Level showcases the Post and Beam Douglas Fir along with the finishings and Lake View from the Den. Three more bedrooms, one with a loft and a Three Piece Bathroom. This home or cottage combines timeless elegance with modern convenience. Newer Windows frame stunning lake views, inviting you to relax and unwind in your private lakeside haven. The generous lakeside Cedar Deck invites dining, lounging and entry to various parts of the home. This shallow bay on Gull Lake offers family friendly entry into the lake, 7' depth off the 16' x 20' dock, rock shelf shoreline and a storage rack in the bay. The Fire Pit includes an African Fire Pot and Custom-made Benches for gathering around. 30' x 30' heated 2 1/2 car garage is plumbed for a workshop. Full house generator for peace of mind. This exclusive Custom Build was constructed with Quality Finishings, Quality Details and for Relaxation and Enjoyment. JUST ADDED 60 AMP EV CHARGING UNIT!!
Details
- Type
- Detached
- Style
- 2-Storey
- Age
- 16-30 years
- Size
- 2500-3000 sq ft
- Lot
- 110 × 414.6 ft
- Basement
- Finished with Walk-Out
- Garage
- Detached
- Kitchens
- 1
- Property tax
- $5,433 (2025)
- Neighbourhood
- Lutterworth
- Municipality
- Minden Hills
- Price per sq ft
- $815 (38% above detached houses in Lutterworth, $588)
Interior
- Bedrooms
- 4 above ground
- Bathrooms
- 1 × 4-piece (main), 1 × 3-piece (second), 1 × 3-piece (lower)
- Rooms
- 16 above ground
- Family room or den
- Yes
- Fireplace
- Wood
- Features
- Auto Garage Door Remote, Built-In Oven, Carpet Free, Countertop Range, ERV/HRV, Primary Bedroom - Main Floor, Propane Tank, Water Heater Owned, Central Vacuum
Heating, cooling and services
- Heating
- Forced Air, Propane
- Air conditioning
- Central Air
- Water and sewer
- Septic
Building and exterior
- Style
- 2-Storey
- Exterior
- Wood
- Roof
- Asphalt Shingle
- Foundation
- Concrete Block
- Age
- 16-30 years
- Faces
- East
- Outdoor
- Deck, Privacy, Porch Enclosed, Private Pond, Year Round Living
- Waterfront
- Direct
Parking
- Garage spaces
- 2
- Total parking
- 10
- Driveway and parking
- Private Triple
Lot
- Size
- 110 × 414.6 ft (irregular)
- Acreage
- .50-1.99
More
- Possession
- flexible
- Nearby
- Waterfront, Wooded/Treed
- Cross street
- Deep Bay Road and Rackety Trail
Rooms
| Room | Level | Size | Features |
|---|---|---|---|
| Living Room | Main | 6.55 × 5.84 m (21'6" × 19'2") | Wood, Stone Fireplace, Walk-Out |
| Kitchen | Main | 4.81 × 3.56 m (15'9" × 11'8") | Quartz Counter, B/I Appliances, W/O To Sunroom |
| Dining Room | Main | 4.95 × 4.32 m (16'3" × 14'2") | Wood, Large Window, Open Concept |
| Primary Bedroom | Main | 4.05 × 3.55 m (13'3" × 11'8") | Walk-In Closet(s), Walk-Out, Combined w/Laundry |
| Bathroom | Main | 3.55 × 2.56 m (11'8" × 8'5") | Soaking Tub, Separate Shower, Slate Flooring |
| Sunroom | Main | 5.38 × 3.68 m (17'8" × 12'1") | Vinyl Floor, Walk-Out, Large Window |
| Foyer | Main | 3 × 2.1 m (9'10" × 6'11") | Slate Flooring, Floating Stairs, Double Closet |
| Bedroom 2 | Second | 8.43 × 3.48 m (27'8" × 11'5") | Vaulted Ceiling(s), Double Closet, Wood |
| Bedroom 3 | Second | 3.55 × 3.39 m (11'8" × 11'1") | Vaulted Ceiling(s), Wood |
| Bedroom 4 | Second | 3.55 × 3.27 m (11'8" × 10'9") | Vaulted Ceiling(s), Wood |
| Bathroom | Second | 2.4 × 1.57 m (7'10" × 5'2") | Porcelain Floor, Separate Shower |
| Family Room | Lower | 7.78 × 5.92 m (25'6" × 19'5") | Large Window, Vinyl Floor, Accoustic Ceiling |
| Exercise Room | Lower | 3.81 × 3.48 m (12'6" × 11'5") | Large Window, Vinyl Floor, Murphy Bed |
| Cold Room/Cantina | Lower | 3.25 × 3.01 m (10'8" × 9'11") | Slate Flooring |
| Bathroom | Lower | 2.64 × 2.17 m (8'8" × 7'1") | Combined w/Laundry, 3 Pc Bath |
| Foyer | Lower | 3.55 × 3.29 m (11'8" × 10'10") | W/O To Yard, Vinyl Floor |
| Utility Room | Lower | 9.71 × 5.24 m (31'10" × 17'2") | B/I Shelves |
History of this address
1 earlier listing at this address, with sold and leased prices. Create a free account or sign in to see them.
Location
Location is approximate. See nearby homes on the map
Recent sales nearby
See what similar homes within 1 km sold for in the last year. Create a free account or sign in to see them.
The neighbourhood
Getting around Car-dependent
No subway, LRT or GO station within a short trip.
Within a 10-minute walk: no grocery stores, 0 cafés and restaurants, 0 parks.
Who lives here postal area K0M
- Owners / renters
- 88% / 12%
- Median household income
- $80,000
- Average age
- 50
- Children under 15
- 11%
- Homes
- 92% detached, 0% high-rise
- Commute by transit
- 0%
- Population
- 53,815
Languages spoken most at home besides English: German 0.2%, Russian 0.1%, Polish 0.1%, Korean 0.1%.
Distances are approximate. Places © OpenStreetMap contributors. Neighbourhood figures: Statistics Canada, 2021 Census.
Living here
Commute
Noise Nothing major nearby
No highway within 500 m, rail line within 300 m, or airport flight path nearby.
Distances from the map, not noise measurements. Visit at rush hour to judge for yourself.
Internet High-speed
50/10 Mbps or faster available here by cable, fibre or DSL (the federal high-speed target).
From the federal broadband map. Check exact speeds and providers for the address.
Roads, rail, airports and planned stations © OpenStreetMap contributors. Internet: Innovation, Science and Economic Development Canada, National Broadband Data.
Listed by RE/MAX Professionals North.
Listing information provided by PropTx Innovations Inc. and TRREB; deemed reliable but not guaranteed accurate by PropTx.
Similar homes nearby
See more in Minden Hills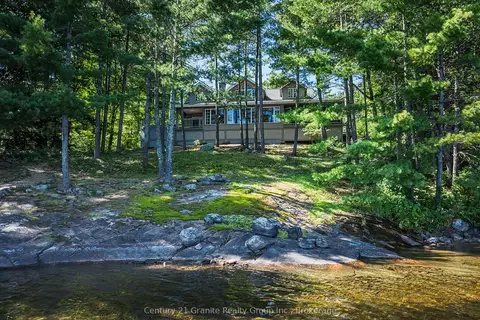
$1,950,000
Reduced $200,000
4 bd3 ba8 pk1500-2000 ft²
1791 Rackety Trail Road
Lutterworth, Minden Hills
Detached · MLS® X13789732 · Century 21 Granite Realty Group Inc.
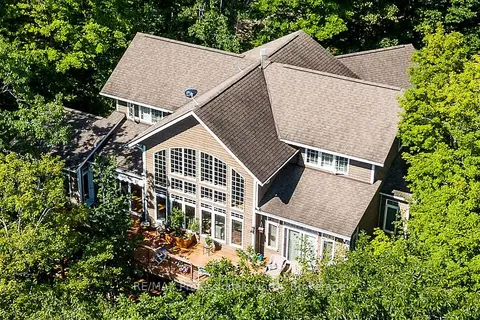
$2,100,000
4 bd6 ba8 pk3500-5000 ft²
1041 Kingfisher Lane
Minden, Minden Hills
Detached · MLS® X13710642 · RE/MAX Professionals North