1041 Kingfisher Lane
Minden, Minden Hills, K0M 2K0
$2,100,000
- 4 bedrooms
- 6 bathrooms
- 8 parking
- 3500-5000 sq ft
Listed 56 days ago · MLS® X13710642
About this home
SIMPLY STUNNING! This exceptional home/cottage on Lake Kashagawigamog offers the perfect blend of luxury, comfort & spectacular waterfront living. With 4 bedrooms, an office, a den & 6 bathrooms, there is room for family & guests to enjoy this remarkable 4-season retreat. The impressive open-concept main level features a soaring cathedral ceiling & magnificent picture windows, capturing nature & panoramic lake views. Gather around the stone fireplace in the spacious living room or enjoy memorable meals in the large lakeview dining room. The custom kitchen boasts granite countertops, breakfast bar & generous pantry, making it ideal for both everyday living & entertaining. The main floor primary suite is a private retreat, complete with a walkout to the lakeside deck & a luxurious ensuite bath. A main floor office, laundry room & spacious foyer with direct entry to the 2-car garage add convenience &functionality. An open loft overlooks the living room, while two upper-level bedrooms each feature their own 4-piece bathroom. The finished lower level is designed for entertaining, offering a spacious recreation room with fireplace, walkout to a lakeview deck, bedroom, 2bathrooms, kitchen area & den. This versatile level is perfect for extended family & guests. Outside, the property is beautifully landscaped with limestone steps leading to the waterfront, extensive decking & an impressive docking area. Enjoy very deep, clean water off the dock, picturesque rock outcroppings & breathtaking panoramic views down the lake. Located on the 5-lake chain, this property offers miles of boating & fishing. Boat to local restaurants & into the Town of Haliburton. Ideally situated just minutes from both Haliburton &Minden, you are close to all amenities while enjoying the privacy & beauty of exceptional waterfront living. A truly remarkable property where luxury meets the lake.
Details
- Type
- Detached
- Style
- 1 1/2 Storey
- Size
- 3500-5000 sq ft
- Lot
- 116 × 229 ft
- Basement
- Partially Finished, Walk-Out
- Garage
- Attached
- Kitchens
- 2
- Property tax
- $8,969 (2026)
- Neighbourhood
- Minden
- Municipality
- Minden Hills
- Price per sq ft
- ~$494 (about the same as detached houses in Minden)
Interior
- Bedrooms
- 4 above ground
- Bathrooms
- 1 × 5-piece (main), 1 × 2-piece (main), 1 × 3-piece (lower), 1 × 2-piece (lower), 2 × 4-piece (second)
- Rooms
- 18 above ground
- Family room or den
- No
- Fireplace
- Propane
- Features
- Primary Bedroom - Main Floor, Central Vacuum
Heating, cooling and services
- Heating
- Forced Air, Propane
- Air conditioning
- Central Air
- Water and sewer
- Septic
Building and exterior
- Style
- 1 1/2 Storey
- Exterior
- Wood
- Roof
- Asphalt Shingle
- Foundation
- Insulated Concrete Form
- Faces
- West
- Outdoor
- Deck, Year Round Living
- Waterfront
- Direct
Parking
- Garage spaces
- 2
- Total parking
- 8
- Driveway and parking
- Private
Lot
- Size
- 116 × 229 ft
- Acreage
- .50-1.99
More
- Possession
- Flexible
- Nearby
- Waterfront, Wooded/Treed
- Cross street
- Sugar Bush and Kingfisher Lane
Rooms
| Room | Level | Size | Features |
|---|---|---|---|
| Living Room | Main | 5.78 × 5.11 m (19' × 16'9") | |
| Kitchen | Main | 4.28 × 5.44 m (14'1" × 17'10") | |
| Breakfast | Main | 3.81 × 3.28 m (12'6" × 10'9") | |
| Dining Room | Main | 3.93 × 4.31 m (12'11" × 14'2") | |
| Pantry | Main | 2.07 × 2.85 m (6'9" × 9'4") | |
| Primary Bedroom | Main | 4.31 × 3.93 m (14'2" × 12'11") | |
| Office | Main | 3.8 × 3.1 m (12'6" × 10'2") | |
| Laundry | Main | 2.91 × 3.14 m (9'7" × 10'4") | |
| Loft | Second | 5.67 × 5.27 m (18'7" × 17'3") | |
| Bedroom 2 | Second | 3.81 × 4.15 m (12'6" × 13'7") | |
| Bedroom 3 | Second | 4.31 × 3.92 m (14'2" × 12'10") | |
| Recreation | Lower | 5.68 × 5.76 m (18'8" × 18'11") | |
| Bedroom 4 | Lower | 4.31 × 4.47 m (14'2" × 14'8") | |
| Sitting | Lower | 3.81 × 4.38 m (12'6" × 14'4") | |
| Den | Lower | 3.34 × 4.3 m (10'11" × 14'1") | |
| Kitchen | Lower | 4.59 × 4.56 m (15'1" × 15') | |
| Other | Lower | 2.64 × 3.6 m (8'8" × 11'10") | |
| Utility Room | Lower | 2.91 × 3.1 m (9'7" × 10'2") | |
| Bathroom | Main | 3.7 × 2.96 m (12'2" × 9'9") | 5 Pc Bath |
| Bathroom | Main | 0.78 × 1.88 m (2'7" × 6'2") | 2 Pc Bath |
| Bathroom | Lower | 6 × 4.12 m (19'8" × 13'6") | 3 Pc Bath |
| Bathroom | Lower | 2.16 × 1.64 m (7'1" × 5'5") | 2 Pc Bath |
| Bathroom | Second | 2.64 × 1.75 m (8'8" × 5'9") | 4 Pc Bath |
| Bathroom | Second | 2.69 × 1.64 m (8'10" × 5'5") | 4 Pc Bath |
History of this address
1 earlier listing at this address, with sold and leased prices. Create a free account or sign in to see them.
Location
Location is approximate. See nearby homes on the map
Recent sales nearby
See what similar homes within 1 km sold for in the last year. Create a free account or sign in to see them.
The neighbourhood
Getting around Car-dependent
No subway, LRT or GO station within a short trip.
Within a 10-minute walk: no grocery stores, 0 cafés and restaurants, 0 parks.
Who lives here postal area K0M
- Owners / renters
- 88% / 12%
- Median household income
- $80,000
- Average age
- 50
- Children under 15
- 11%
- Homes
- 92% detached, 0% high-rise
- Commute by transit
- 0%
- Population
- 53,815
Languages spoken most at home besides English: German 0.2%, Russian 0.1%, Polish 0.1%, Korean 0.1%.
Distances are approximate. Places © OpenStreetMap contributors. Neighbourhood figures: Statistics Canada, 2021 Census.
Living here
Commute
Noise Nothing major nearby
No highway within 500 m, rail line within 300 m, or airport flight path nearby.
Distances from the map, not noise measurements. Visit at rush hour to judge for yourself.
Internet High-speed
50/10 Mbps or faster available here by cable, fibre or DSL (the federal high-speed target).
From the federal broadband map. Check exact speeds and providers for the address.
Roads, rail, airports and planned stations © OpenStreetMap contributors. Internet: Innovation, Science and Economic Development Canada, National Broadband Data.
Listed by RE/MAX Professionals North.
Listing information provided by PropTx Innovations Inc. and TRREB; deemed reliable but not guaranteed accurate by PropTx.
Similar homes nearby
See more in Minden Hills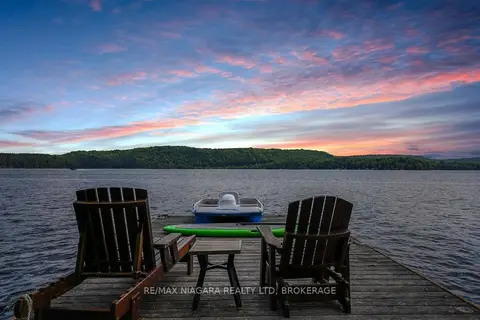
$1,749,000
5 bd3 ba7 pk2000-2500 ft²
1009 Mercedes Drive N
Minden, Minden Hills
Detached · MLS® X13870854 · RE/MAX NIAGARA REALTY LTD, BROKERAGE
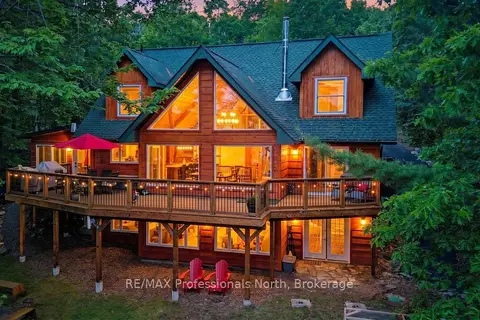
$2,240,000
Reduced $60,000
4 bd3 ba10 pk2500-3000 ft²
1015 Bluestone Lane
Lutterworth, Minden Hills
Detached · MLS® X13443028 · RE/MAX Professionals North
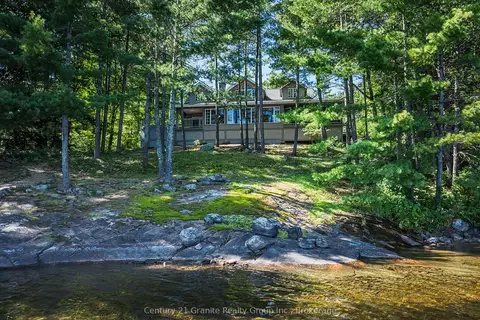
$1,950,000
Reduced $200,000
4 bd3 ba8 pk1500-2000 ft²
1791 Rackety Trail Road
Lutterworth, Minden Hills
Detached · MLS® X13789732 · Century 21 Granite Realty Group Inc.