179 Goulburn Avenue
4004 - Sandy Hill, Lower Town - Sandy Hill, K1N 8E3
$684,900
- 5 bedrooms
- 2 bathrooms
- 0 parking
- 1100-1500 sq ft
Listed 7 days ago · MLS® X14012372
About this home
Discover the perfect combination of historic charm and modern updates in this beautifully refreshed semi-detached home, situated in Ottawa's highly desirable Sandy Hill! Offering a wonderful blend of character, modern improvements, and urban convenience, this move-in-ready property is ideal for families, professionals, and investors alike. Thoughtfully updated throughout, the home features beautifully refinished hardwood flooring on the main level, fresh paint, updated light fixtures, new flooring in the front entrance & kitchen. The spacious main floor offers a welcoming living rm and a versatile fourth bedroom that could easily serve as a home office or be opened up to extend the living room, creating an even larger living space. The kitchen features new countertops, stylish backsplash, new stove & refrigerator, and direct access to the backyard. Upstairs, you'll find three spacious bedrooms and a full bathroom, w/ new vinyl flooring throughout the bedrooms & hallway. An additional cozy space at the front of the second level, leading to the front porch, offers the perfect opportunity for a reading nook or small sitting area. The finished basement provides even more flexibility w/ a spacious rm that can serve as an additional bedroom, home office, or recreation room, along w/ new vinyl flooring, a powder rm, and separate laundry area. Step outside to enjoy the fenced backyard, complete with a large deck and generous green space, perfect for entertaining, gardening, or simply relaxing. Fresh front landscaping enhances the home's curb appeal. Ideally located just minutes from the University of Ottawa, downtown core, Strathcona park, public transit, shopping, and restaurants, this home offers exceptional convenience in one of Ottawa's most established and vibrant neighbourhoods. Whether you're looking for a place to call home or a fantastic investment opportunity, this beautifully updated Sandy Hill property offers exceptional versatility, location, and charm!
Details
- Type
- Semi-Detached
- Style
- 2-Storey
- Size
- 1100-1500 sq ft
- Lot
- 15.62 × 100 ft
- Basement
- Finished
- Garage
- None
- Kitchens
- 1
- Property tax
- $6,412 (2025)
- Neighbourhood
- 4004 - Sandy Hill
- Municipality
- Lower Town - Sandy Hill
Interior
- Bedrooms
- 5 above ground
- Bathrooms
- 1 × 4-piece (second), 1 × 2-piece (basement)
- Rooms
- 8 above ground
- Family room or den
- No
- Fireplace
- No
Heating, cooling and services
- Heating
- Forced Air, Gas
- Water and sewer
- Sewer
Building and exterior
- Style
- 2-Storey
- Exterior
- Brick, Stucco (Plaster)
- Roof
- Flat
- Foundation
- Stone
- Faces
- South
Lot
- Size
- 15.62 × 100 ft
More
- Possession
- To Be Determined
- Cross street
- Templeton St X Goulburn Ave
Rooms
| Room | Level | Size | Features |
|---|---|---|---|
| Foyer | Main | ||
| Kitchen | Main | 2.65 × 3.58 m (8'8" × 11'9") | |
| Living Room | Main | 3.26 × 4.23 m (10'8" × 13'11") | |
| Bedroom | Main | 2.53 × 3.51 m (8'4" × 11'6") | |
| Primary Bedroom | Second | 2.48 × 3.81 m (8'2" × 12'6") | |
| Bedroom | Second | 2.47 × 3.18 m (8'1" × 10'5") | |
| Bedroom | Second | 2.65 × 2.36 m (8'8" × 7'9") | |
| Bedroom | Second | 1.47 × 2.77 m (4'10" × 9'1") | |
| Laundry | Basement | 3.7 × 3.09 m (12'2" × 10'2") | |
| Recreation | Basement | 2.91 × 3.73 m (9'7" × 12'3") | |
| Utility Room | Basement | 2.64 × 3.74 m (8'8" × 12'3") |
Location
Location is approximate. See nearby homes on the map
Recent sales nearby
See what similar homes within 1 km sold for in the last year. Create a free account or sign in to see them.
The neighbourhood
Getting around Walkable
- 🚇 Lees LRT13 min walk
- 🚇 uOttawa LRT13 min walk
Within a 10-minute walk: no grocery stores, 31 cafés and restaurants, 10 parks, 2 pharmacies. Nearest park: Strathcona Park (250 m).
Schools nearby
Elementary
- Viscount Alexander Public School
EQAO: Gr 6 reading 100%, math 53%7 min walk - École élémentaire publique Francojeunesse French
EQAO: Gr 6 reading 96%, math 80%10 min walk - Programme de langue internationale à l'élémentaire16 min walk
- École élémentaire publique Mauril-Bélanger French
EQAO: Gr 6 reading 79%, math 30%16 min walk
Secondary
- Continuing Education15 min walk
- Éducation permanente15 min walk
- Éducation sans frontiers - éte15 min walk
EQAO: share of students meeting the provincial standard (2024–25). Ontario average: Gr 6 reading 86%, math 51%; Gr 9 math 55%; literacy test 83%.
Closest schools, not school zones. Check which school serves this address with the school board before relying on it.
Who lives here postal area K1N
- Owners / renters
- 24% / 76%
- Median household income
- $64,000
- Average age
- 40
- Children under 15
- 9%
- Homes
- 4% detached, 49% high-rise
- Commute by transit
- 23%
- Population
- 26,639
Languages spoken most at home besides English: Mandarin 1.5%, Arabic 1.3%, Spanish 0.9%, Somali 0.6%.
Distances are approximate. Places © OpenStreetMap contributors. Neighbourhood figures: Statistics Canada, 2021 Census. School results: EQAO via Ontario Data Catalogue (Open Government Licence – Ontario).
Living here
Commute
To downtown Ottawa: 2 km. Transit times · Driving times
Noise Nothing major nearby
No highway within 500 m, rail line within 300 m, or airport flight path nearby.
Distances from the map, not noise measurements. Visit at rush hour to judge for yourself.
Internet High-speed
50/10 Mbps or faster available here by cable, fibre or DSL (the federal high-speed target).
From the federal broadband map. Check exact speeds and providers for the address.
Short-term rentals
Only in your principal residence (whole home or part of it), with a City host permit. Rural cottage rentals have a separate permit.
Roads, rail, airports and planned stations © OpenStreetMap contributors. Internet: Innovation, Science and Economic Development Canada, National Broadband Data.
Listed by RE/MAX DELTA REALTY TEAM.
Listing information provided by PropTx Innovations Inc. and TRREB; deemed reliable but not guaranteed accurate by PropTx.
Similar homes nearby
See more in Lower Town - Sandy Hill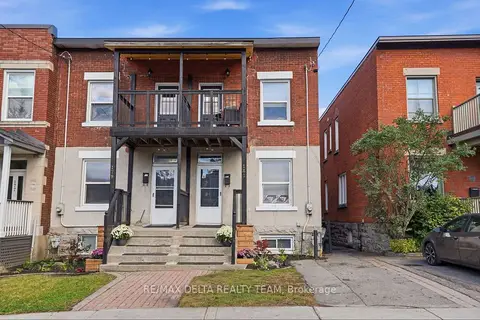
$674,900
5 bd1 ba1 pk1100-1500 ft²
181 Goulburn Avenue
4004 - Sandy Hill, Lower Town - Sandy Hill
Semi-Detached · MLS® X14012196 · RE/MAX DELTA REALTY TEAM
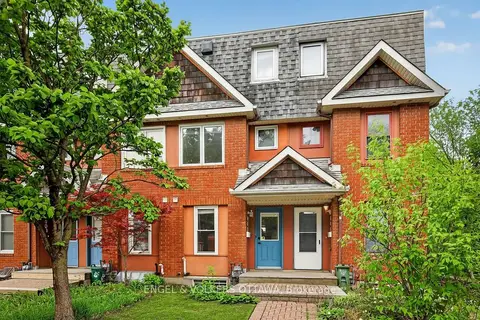
$619,900
2 bd2 ba1 pk700-1100 ft²
90B Templeton Street
4004 - Sandy Hill, Lower Town - Sandy Hill
Att/Row/Townhouse · MLS® X13718922 · ENGEL & VOLKERS OTTAWA
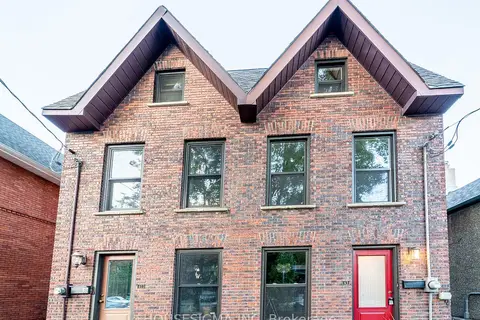
$749,900
3 bd3 ba1 pk1500-2000 ft²
43 Sweetland Avenue
4004 - Sandy Hill, Lower Town - Sandy Hill
Semi-Detached · MLS® X13857060 · HOUSESIGMA INC
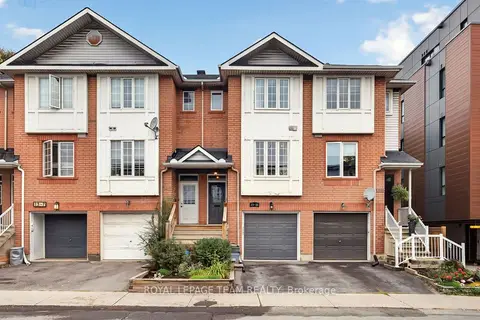
$605,000
Reduced $14,000
2 bd2 ba2 pk1100-1500 ft²
13 Robinson Avenue 11
4004 - Sandy Hill, Lower Town - Sandy Hill
Att/Row/Townhouse · MLS® X13856300 · ROYAL LEPAGE TEAM REALTY
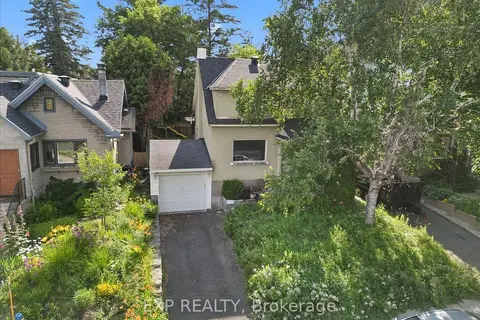
$799,900
Reduced $75,000
0 bd0 ba< 700 ft²
176 Marlborough Avenue
4004 - Sandy Hill, Lower Town - Sandy Hill
Detached · MLS® X13601304 · EXP REALTY
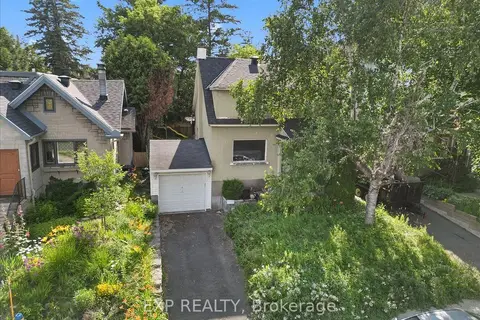
$799,900
Reduced $75,000
0 bd0 ba< 700 ft²
176 Marlborough Avenue
4004 - Sandy Hill, Lower Town - Sandy Hill
Vacant Land · MLS® X13602822 · EXP REALTY
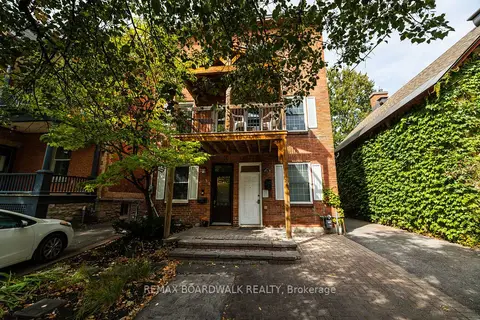
$685,000
Reduced $14,000
3 bd2 ba1 pk1100-1500 ft²
239 Wilbrod Street
4003 - Sandy Hill, Lower Town - Sandy Hill
Semi-Detached · MLS® X13815130 · REMAX BOARDWALK REALTY
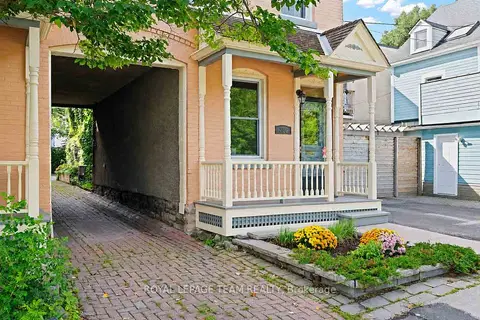
$689,900
2 bd2 ba2 pk1100-1500 ft²
236 Cathcart Street
4001 - Lower Town/Byward Market, Lower Town - Sandy Hill
Semi-Detached · MLS® X13740100 · ROYAL LEPAGE TEAM REALTY