13 Robinson Avenue 11
4004 - Sandy Hill, Lower Town - Sandy Hill, K1N 8N8
$605,000
Reduced $14,000 from $619,000
- 2 bedrooms
- 2 bathrooms
- 2 parking
- 1100-1500 sq ft
Listed 18 days ago · MLS® X13856300
Open house
- Sunday, October 25 at 2:00 p.m. to 4:00 p.m. Add to calendar
About this home
Welcome home! This beautiful freehold townhouse is the perfect, budget-friendly alternative to a condo- enjoy complete homeownership with absolutely no monthly fees. From the moment you arrive, you will love the convenience of your private garage with secure, inside access to the home. The bright main level features a beautifully updated kitchen (2024) and a freshly modernized powder room (2025). Gather around the cozy gas fireplace in the living room, or step outside to your own fully private backyard-an idyllic urban oasis perfect for weekend BBQs, entertaining friends, or lounging with a morning coffee. Upstairs, you will find two spacious, sunlit bedrooms, including a primary suite with a convenient cheater ensuite bathroom. Need extra space? The home features storage galore to keep your life organized and clutter-free. Major updates have already been done for you, offering total peace of mind: 2025: Modernized main floor powder room 2024: Fully updated kitchen 2021: New energy-efficient front windows & back door 2020: New gutters ~2017: High-efficiency furnace & A/C ~2015: Roof Whether you are commuting via rapid transit, exploring the nearby riverfront trails, or hitting the local shops, everything you need is right at your doorstep. Don't miss your chance to stop renting and start building equity in this turnkey gem!
Details
- Type
- Att/Row/Townhouse
- Style
- 3-Storey
- Size
- 1100-1500 sq ft
- Lot
- 14.99 × 56.53 ft
- Basement
- Half, Unfinished
- Garage
- Attached
- Kitchens
- 1
- Property tax
- $5,508 (2026)
- Neighbourhood
- 4004 - Sandy Hill
- Municipality
- Lower Town - Sandy Hill
- Price per sq ft
- $465 (5% above freehold townhouses in Lower Town - Sandy Hill, $444)
Interior
- Bedrooms
- 2 above ground
- Bathrooms
- 1 × 2-piece, 1 × 4-piece
- Rooms
- 5 above ground
- Family room or den
- Yes
- Fireplace
- Yes
Heating, cooling and services
- Heating
- Forced Air, Gas
- Air conditioning
- Central Air
- Water and sewer
- Sewer
Building and exterior
- Style
- 3-Storey
- Exterior
- Brick, Vinyl Siding
- Roof
- Asphalt Shingle
- Foundation
- Concrete
- Faces
- North
Parking
- Garage spaces
- 1
- Total parking
- 2
Lot
- Size
- 14.99 × 56.53 ft
More
- Possession
- TBD
- Cross street
- Hurdman Road
Rooms
| Room | Level | Size | Features |
|---|---|---|---|
| Family Room | Main | 3.92 × 3.42 m (12'10" × 11'3") | Walk-Out |
| Living Room | Second | 4.69 × 4.36 m (15'5" × 14'4") | |
| Kitchen | Second | 3.94 × 3.3 m (12'11" × 10'10") | |
| Powder Room | Second | 1.49 × 1.36 m (4'11" × 4'6") | |
| Primary Bedroom | Third | 4.83 × 4.37 m (15'10" × 14'4") | |
| Bedroom 2 | Third | 3.32 × 3.06 m (10'11" × 10') | |
| Bathroom | Third | 2.84 × 2.58 m (9'4" × 8'6") | |
| Utility Room | Basement | 4.37 × 3.92 m (14'4" × 12'10") |
History of this address
1 earlier listing at this address, with sold and leased prices. Create a free account or sign in to see them.
Location
Location is approximate. See nearby homes on the map
Recent sales nearby
See what similar homes within 1 km sold for in the last year. Create a free account or sign in to see them.
The neighbourhood
Getting around Somewhat walkable
- 🚇 Lees LRT5 min walk
- 🚇 Hurdman LRT11 min walk
Within a 10-minute walk: no grocery stores, 9 cafés and restaurants, 9 parks. Nearest park: Robinson Field (150 m).
Schools nearby
Elementary
- Viscount Alexander Public School
EQAO: Gr 6 reading 100%, math 53%10 min walk - Lady Evelyn Alternative School
EQAO: Gr 6 reading 69%, math 38%17 min walk - VINCI School Private18 min walk
- Nouvelle école élémentaire catholique au coeur d'Ottawa French
EQAO: Gr 6 reading 100%, math 100%1.2 km
Secondary
- Continuing Education19 min walk
- Éducation permanente19 min walk
- Éducation sans frontiers - éte1.2 km
EQAO: share of students meeting the provincial standard (2024–25). Ontario average: Gr 6 reading 86%, math 51%; Gr 9 math 55%; literacy test 83%.
Closest schools, not school zones. Check which school serves this address with the school board before relying on it.
Who lives here postal area K1N
- Owners / renters
- 24% / 76%
- Median household income
- $64,000
- Average age
- 40
- Children under 15
- 9%
- Homes
- 4% detached, 49% high-rise
- Commute by transit
- 23%
- Population
- 26,639
Languages spoken most at home besides English: Mandarin 1.5%, Arabic 1.3%, Spanish 0.9%, Somali 0.6%.
Distances are approximate. Places © OpenStreetMap contributors. Neighbourhood figures: Statistics Canada, 2021 Census. School results: EQAO via Ontario Data Catalogue (Open Government Licence – Ontario).
Living here
Commute
To downtown Ottawa: 3 km. Transit times · Driving times
Noise 1 source nearby
- 🛣️ Highway 417100 m
Distances from the map, not noise measurements. Visit at rush hour to judge for yourself.
Internet High-speed
50/10 Mbps or faster available here by cable, fibre or DSL (the federal high-speed target).
From the federal broadband map. Check exact speeds and providers for the address.
Short-term rentals
Only in your principal residence (whole home or part of it), with a City host permit. Rural cottage rentals have a separate permit.
Roads, rail, airports and planned stations © OpenStreetMap contributors. Internet: Innovation, Science and Economic Development Canada, National Broadband Data.
Listed by ROYAL LEPAGE TEAM REALTY.
Listing information provided by PropTx Innovations Inc. and TRREB; deemed reliable but not guaranteed accurate by PropTx.
Similar homes nearby
See more in Lower Town - Sandy Hill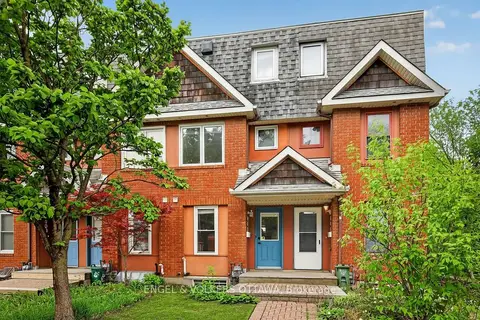
$619,900
2 bd2 ba1 pk700-1100 ft²
90B Templeton Street
4004 - Sandy Hill, Lower Town - Sandy Hill
Att/Row/Townhouse · MLS® X13718922 · ENGEL & VOLKERS OTTAWA
$674,900
5 bd1 ba1 pk1100-1500 ft²
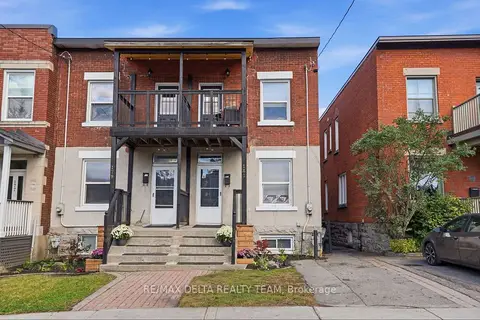
181 Goulburn Avenue
4004 - Sandy Hill, Lower Town - Sandy Hill
Semi-Detached · MLS® X14012196 · RE/MAX DELTA REALTY TEAM
$684,900
5 bd2 ba1100-1500 ft²
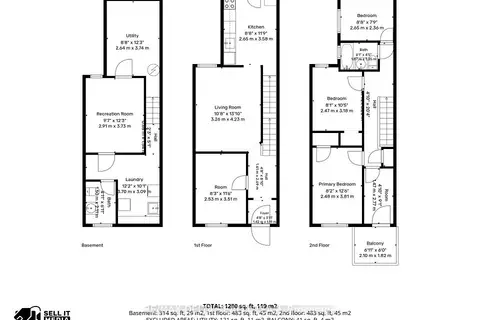
179 Goulburn Avenue
4004 - Sandy Hill, Lower Town - Sandy Hill
Semi-Detached · MLS® X14012372 · RE/MAX DELTA REALTY TEAM
$499,900
3 bd2 ba2 pk1100-1500 ft²
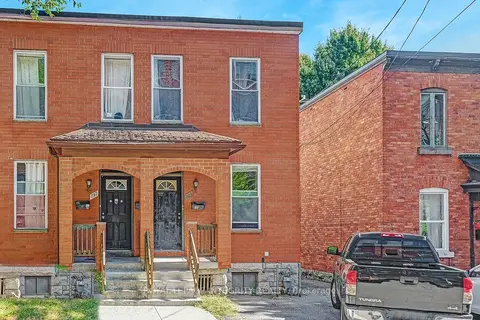
199 Henderson Avenue
4004 - Sandy Hill, Lower Town - Sandy Hill
Semi-Detached · MLS® X13528894 · ROYAL LEPAGE INTEGRITY REALTY
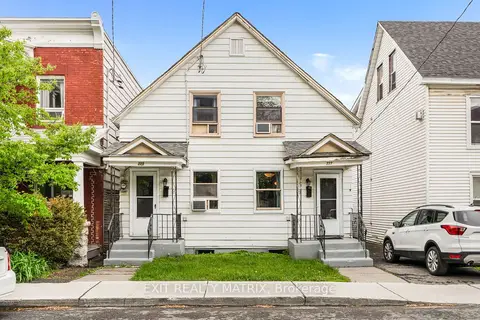
$640,000
Reduced $59,900
5 bd2 ba2 pk1500-2000 ft²
235-237 Guigues Avenue
4001 - Lower Town/Byward Market, Lower Town - Sandy Hill
Duplex · MLS® X13687644 · EXIT REALTY MATRIX
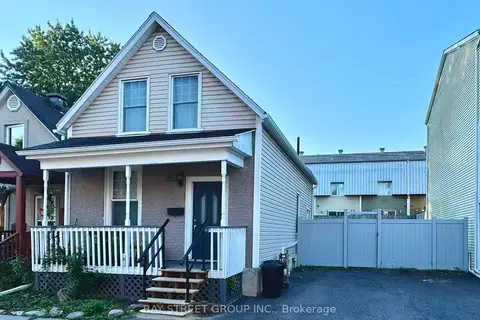
$649,000
2 bd2 ba2 pk1100-1500 ft²
280 ST ANDREW Street
4002 - Lower Town, Lower Town - Sandy Hill
Detached · MLS® X13679180 · BAY STREET GROUP INC.
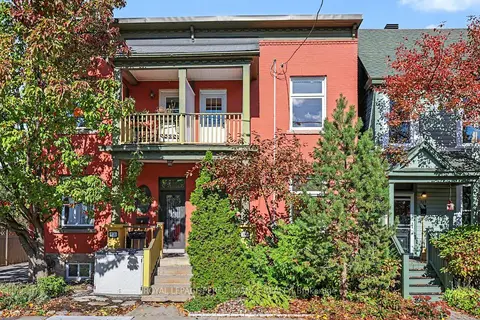 New
$649,900
2 bd2 ba1 pk1100-1500 ft²
157 Bolton Street
4001 - Lower Town/Byward Market, Lower Town - Sandy Hill
Semi-Detached · MLS® X14098260 · ROYAL LEPAGE PERFORMANCE REALTY
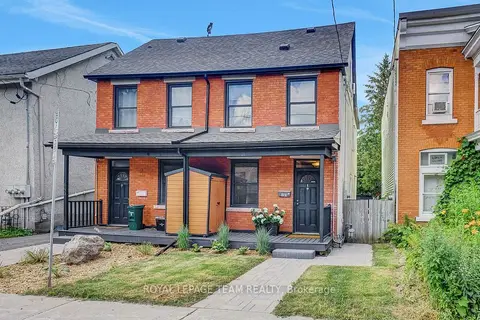
$650,000
Reduced $25,000
2 bd2 ba1 pk1100-1500 ft²
191 Cathcart Street
4001 - Lower Town/Byward Market, Lower Town - Sandy Hill
Semi-Detached · MLS® X13551294 · ROYAL LEPAGE TEAM REALTY