157 Bolton Street
4001 - Lower Town/Byward Market, Lower Town - Sandy Hill, K1N 5B4
$649,900
- 2 bedrooms
- 2 bathrooms
- 1 parking
- 1100-1500 sq ft
Listed today · MLS® X14098260
About this home
Tired of the busy commute to downtown? Come and experience downtown living and embrace effortless urban living! This rarely available, all-brick semi-detached home sits nestled in a quiet pocket right in the heart of the historic ByWard Market. Perfect for professionals and diplomats, you are just steps from Global Affairs Canada, downtown offices, local boutiques, cafes, parks and other amenities. Inside, this freshly refreshed home boasts two spacious bedrooms plus a versatile den/office, soaring high ceilings, and classic hardwood floors on the main level. This home offers an updated kitchen and bathrooms, as well as an ultra-convenient main-floor laundry. Enjoy your morning coffee on the charming front porch, unwind on your private second-storey balcony, or host friends in the private backyard. Complete with a full basement and an updated roof (2017), this property blends historic charm with modern convenience. Some pictures have been virtually staged.
Details
- Type
- Semi-Detached
- Style
- 2-Storey
- Size
- 1100-1500 sq ft
- Lot
- 18.73 × 66.62 ft
- Basement
- Unfinished
- Garage
- None
- Kitchens
- 1
- Property tax
- $6,030 (2026)
- Neighbourhood
- 4001 - Lower Town/Byward Market
- Municipality
- Lower Town - Sandy Hill
Interior
- Bedrooms
- 2 above ground
- Bathrooms
- 1 × 2-piece (main), 1 × 4-piece (second)
- Rooms
- 6 above ground
- Family room or den
- No
- Fireplace
- No
- Features
- Carpet Free
Heating, cooling and services
- Heating
- Forced Air, Gas
- Air conditioning
- Central Air
- Water and sewer
- Sewer
Building and exterior
- Style
- 2-Storey
- Exterior
- Brick, Vinyl Siding
- Roof
- Membrane, Asphalt Shingle
- Foundation
- Stone
- Faces
- North
- Outdoor
- Patio
Parking
- Total parking
- 1
- Driveway and parking
- Mutual, Right Of Way
Lot
- Size
- 18.73 × 66.62 ft
More
- Possession
- Flexible, immediate available
- Nearby
- Arts Centre, Park, Public Transit
- Cross street
- Dalhousie, Boteler, Cathcart
Rooms
| Room | Level | Size | Features |
|---|---|---|---|
| Living Room | Main | 3.73 × 3.4 m (12'3" × 11'2") | Hardwood Floor |
| Dining Room | Main | 3.99 × 3.43 m (13'1" × 11'3") | Hardwood Floor |
| Kitchen | Main | 3.5 × 3.12 m (11'6" × 10'3") | Hardwood Floor, Pot Lights |
| Bathroom | Main | 1.94 × 0.63 m (6'4" × 2'1") | 2 Pc Bath |
| Laundry | Main | 2.44 × 2.17 m (8' × 7'1") | |
| Primary Bedroom | Second | 3.4 × 3.67 m (11'2" × 12') | |
| Bedroom 2 | Second | 3.77 × 3.31 m (12'4" × 10'10") | |
| Den | Second | 3.72 × 1.71 m (12'2" × 5'7") | |
| Bathroom | Second | 2.35 × 2.18 m (7'9" × 7'2") | 4 Pc Bath |
Location
Location is approximate. See nearby homes on the map
Recent sales nearby
See what similar homes within 1 km sold for in the last year. Create a free account or sign in to see them.
The neighbourhood
Getting around Very walkable
- 🚇 Rideau LRT15 min walk
- 🚇 Parliament LRT1.5 km
Within a 10-minute walk: 2 grocery stores, 123 cafés and restaurants, 11 parks, 4 pharmacies. Nearest grocery: Baskin-Robbins (800 m). Nearest park: Bingham Park (100 m).
Schools nearby
Elementary
- York Street Public School
EQAO: Gr 6 reading 65%, math 20%16 min walk - École Notre-Dame du Mont Carmel French · Private17 min walk
- École élémentaire catholique Sainte-Anne Catholic · French
EQAO: Gr 6 reading 100%, math 81%17 min walk - Fern Hill School Private1.5 km
Secondary
- École secondaire publique De la Salle French13 min walk
- MacDonald-Cartier Academy Private19 min walk
- Lisgar Collegiate Institute
EQAO: Gr 9 math 73%, literacy test 91%1.7 km
EQAO: share of students meeting the provincial standard (2024–25). Ontario average: Gr 6 reading 86%, math 51%; Gr 9 math 55%; literacy test 83%.
Closest schools, not school zones. Check which school serves this address with the school board before relying on it.
Who lives here postal area K1N
- Owners / renters
- 24% / 76%
- Median household income
- $64,000
- Average age
- 40
- Children under 15
- 9%
- Homes
- 4% detached, 49% high-rise
- Commute by transit
- 23%
- Population
- 26,639
Languages spoken most at home besides English: Mandarin 1.5%, Arabic 1.3%, Spanish 0.9%, Somali 0.6%.
Distances are approximate. Places © OpenStreetMap contributors. Neighbourhood figures: Statistics Canada, 2021 Census. School results: EQAO via Ontario Data Catalogue (Open Government Licence – Ontario).
Living here
Commute
To downtown Ottawa: 1 km. Transit times · Driving times
Noise 1 source nearby
- 🛣️ Highway150 m
Distances from the map, not noise measurements. Visit at rush hour to judge for yourself.
Internet High-speed
50/10 Mbps or faster available here by cable, fibre or DSL (the federal high-speed target).
From the federal broadband map. Check exact speeds and providers for the address.
Short-term rentals
Only in your principal residence (whole home or part of it), with a City host permit. Rural cottage rentals have a separate permit.
Roads, rail, airports and planned stations © OpenStreetMap contributors. Internet: Innovation, Science and Economic Development Canada, National Broadband Data.
Listed by ROYAL LEPAGE PERFORMANCE REALTY.
Listing information provided by PropTx Innovations Inc. and TRREB; deemed reliable but not guaranteed accurate by PropTx.
Similar homes nearby
See more in Lower Town - Sandy Hill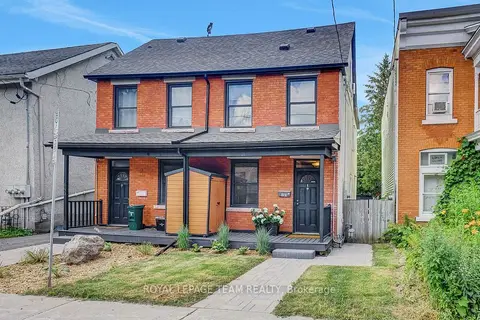
$650,000
Reduced $25,000
2 bd2 ba1 pk1100-1500 ft²
191 Cathcart Street
4001 - Lower Town/Byward Market, Lower Town - Sandy Hill
Semi-Detached · MLS® X13551294 · ROYAL LEPAGE TEAM REALTY
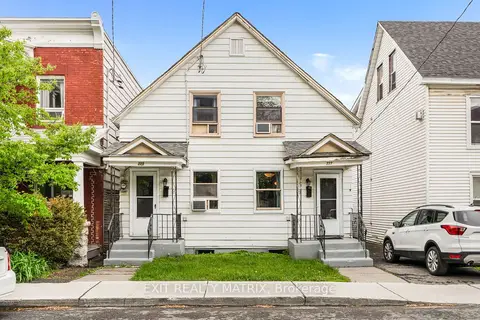
$640,000
Reduced $59,900
5 bd2 ba2 pk1500-2000 ft²
235-237 Guigues Avenue
4001 - Lower Town/Byward Market, Lower Town - Sandy Hill
Duplex · MLS® X13687644 · EXIT REALTY MATRIX
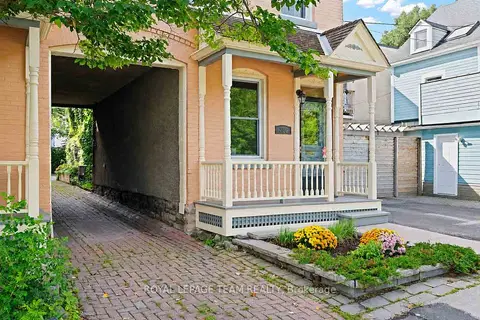
$689,900
2 bd2 ba2 pk1100-1500 ft²
236 Cathcart Street
4001 - Lower Town/Byward Market, Lower Town - Sandy Hill
Semi-Detached · MLS® X13740100 · ROYAL LEPAGE TEAM REALTY
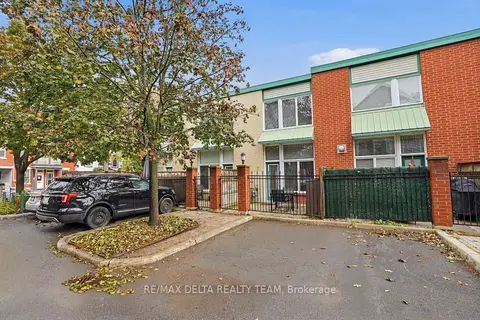
$550,000
2 bd2 ba1 pk1100-1500 ft²
170 Cathcart Street 7
4001 - Lower Town/Byward Market, Lower Town - Sandy Hill
Att/Row/Townhouse · MLS® X13862618 · RE/MAX DELTA REALTY TEAM
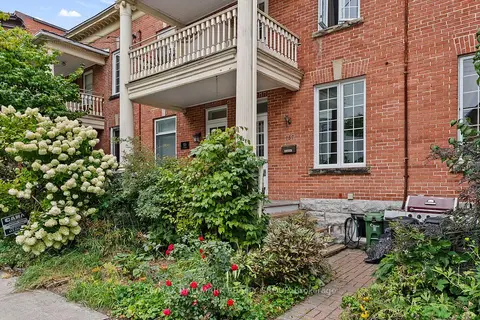
$749,900
Reduced $15,100
3+1 bd2 ba1100-1500 ft²
157 St Andrew Street
4001 - Lower Town/Byward Market, Lower Town - Sandy Hill
Att/Row/Townhouse · MLS® X13764660 · RE/MAX HALLMARK REALTY GROUP
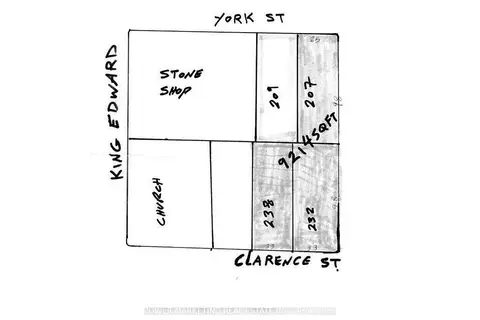
$759,000
0 bd0 ba
238 CLARENCE Street
4001 - Lower Town/Byward Market, Lower Town - Sandy Hill
Vacant Land · MLS® X13626378 · POWER MARKETING REAL ESTATE INC.
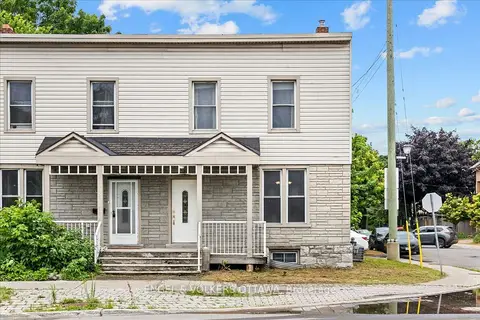
$529,900
3 bd3 ba1 pk1500-2000 ft²
118 King Edward Avenue
4001 - Lower Town/Byward Market, Lower Town - Sandy Hill
Att/Row/Townhouse · MLS® X14011350 · ENGEL & VOLKERS OTTAWA
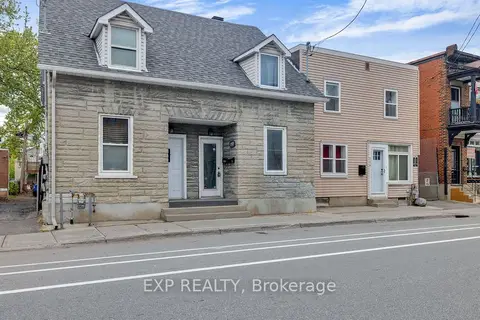
$525,000
3 bd2 ba2 pk1100-1500 ft²
277 St Patrick Street
4001 - Lower Town/Byward Market, Lower Town - Sandy Hill
Duplex · MLS® X13152692 · EXP REALTY