177 Atherley Road
Orillia, Orillia, L3V 8A9
$399,900
- 3 bedrooms
- 1 bathrooms
- 6 parking
- 700-1100 sq ft
Listed 45 days ago · MLS® S13749246
About this home
DON'T JUDGE THIS BOOK BY ITS COVER - THE REAL STORY HERE MAY BE WHAT COMES NEXT! Whether you're looking for an affordable home, an income property or a site for your next development project; 177 Atherley Rd offers a combination of comfortable living today and investment potential for tomorrow. This surprisingly comfortable 3-bedroom bungalow sits on a deep 56' x 198' lot with R3-4 zoning and DEVELOPMENT POTENTIAL that has been explored with the City of Orillia, including authorization for 3-4 duplexes. **You can live in the existing home or rent it out while working with the City, planners and contractors on your future plans ** The property can be severed in half and a Semi-Detached Building can be constructed with1side of the Semi on each lot and then once severed, you're allowed up to 3 additional units on each property provided you can meet the parking and other requirements from the city. Great for generational living and income generating potential. Whether youenvision creating your personal oasis or making a sound investment. Inside is where this home pleasantly surprises! The brand-new kitchen features new cabinetry, appliances and backsplash, while the updated bathroom offers fresh, modern finishes. A new natural-gas forced-air furnace and owned hot water tank take care of two of the less glamorous - but very important - items on the homeowner checklist. The home offers approximately 1,000 sq.ft. above grade, 3 bedrooms, a comfortable living room and full unfinished basement. Outside, there's a long driveway with parking for multiple vehicles and plenty of depth to the property. Yes, Atherley is a busy road and the exterior could use some love - but this may be one of those properties where what it can become is every bit as important as what it is today. Live in it, rent it, improve it or start planning for its next chapter. A home with a future - take a closer look. You may just discover the hidden Investement gem you've been searching for!
Details
- Type
- Detached
- Style
- Bungalow
- Age
- 51-99 years
- Size
- 700-1100 sq ft
- Lot
- 56.67 × 198.43 ft
- Basement
- Full
- Garage
- None
- Kitchens
- 1
- Property tax
- $2,993 (2025)
- Neighbourhood
- Orillia
- Municipality
- Orillia
- Price per sq ft
- $444 (about the same as detached houses in Orillia)
Interior
- Bedrooms
- 3 above ground
- Bathrooms
- 1 × 3-piece (main)
- Rooms
- 8 above ground
- Family room or den
- No
- Fireplace
- No
- Features
- ERV/HRV, Sump Pump, Water Heater
Heating, cooling and services
- Heating
- Forced Air, Gas
- Water and sewer
- Sewer
Building and exterior
- Style
- Bungalow
- Exterior
- Brick
- Roof
- Asphalt Shingle
- Foundation
- Block
- Age
- 51-99 years
- Faces
- South
Parking
- Total parking
- 6
- Driveway and parking
- Private
Lot
- Size
- 56.67 × 198.43 ft (rectangular)
- Acreage
- < .50
More
- Possession
- Immediate
- Nearby
- Part Cleared, Public Transit
- Cross street
- Front Street to Atherley Road
Rooms
| Room | Level | Size | Features |
|---|---|---|---|
| Living Room | Main | 4.8 × 4.35 m (15'9" × 14'3") | |
| Kitchen | Main | 3.25 × 3.14 m (10'8" × 10'4") | |
| Primary Bedroom | Main | 3.63 × 2.98 m (11'11" × 9'9") | |
| Bedroom 2 | Main | 3.63 × 2.39 m (11'11" × 7'10") | |
| Bedroom 3 | Main | 2.49 × 2.98 m (8'2" × 9'9") | |
| Bathroom | Main | 2.39 × 1.48 m (7'10" × 4'10") | |
| Other | Main | 3.51 × 2.44 m (11'6" × 8') | |
| Other | Main | 2.05 × 2.18 m (6'9" × 7'2") | |
| Utility Room | Basement | 8.52 × 8.55 m (27'11" × 28'1") |
History of this address
5 earlier listings at this address, with sold and leased prices. Create a free account or sign in to see them.
Location
Location is approximate. See nearby homes on the map
Recent sales nearby
See what similar homes within 1 km sold for in the last year. Create a free account or sign in to see them.
The neighbourhood
Getting around Car-dependent
No subway, LRT or GO station within a short trip.
Within a 10-minute walk: no grocery stores, 4 cafés and restaurants, 2 parks. Nearest park: Ribbons of Steel (250 m).
Schools nearby
Elementary
- St Bernard's Separate School Catholic
EQAO: Gr 6 reading 55%, math 9%14 min walk - Regent Park Public School
EQAO: Gr 6 reading 77%, math 44%15 min walk - Lions Oval Public School
EQAO: Gr 6 reading 65%, math 47%1.7 km - Harriett Todd Public School
EQAO: Gr 6 reading 81%, math 50%2.3 km
EQAO: share of students meeting the provincial standard (2024–25). Ontario average: Gr 6 reading 86%, math 51%; Gr 9 math 55%; literacy test 83%.
Closest schools, not school zones. Check which school serves this address with the school board before relying on it.
Who lives here postal area L3V
- Owners / renters
- 70% / 30%
- Median household income
- $77,500
- Average age
- 46
- Children under 15
- 14%
- Homes
- 67% detached, 5% high-rise
- Commute by transit
- 2%
- Population
- 48,651
Languages spoken most at home besides English: Tagalog (Pilipino, Filipino) 0.2%, Mandarin 0.2%, Yue (Cantonese) 0.2%, Gujarati 0.2%.
Flood and conservation No mapped hazard
Not inside a mapped flood plain or regulated area.
Screening maps only. Ask the conservation authority for a property inquiry before relying on this.
Safety
Crime Severity Index for Orillia (OPP): 102 vs 57 for Ontario (2025).
Police-reported figures for the whole police service area, not this street. Rates use the area’s resident population.
Distances are approximate. Places © OpenStreetMap contributors. Neighbourhood figures: Statistics Canada, 2021 Census. School results: EQAO via Ontario Data Catalogue (Open Government Licence – Ontario). Crime Severity Index: Statistics Canada.
Living here
Commute
Noise Nothing major nearby
No highway within 500 m, rail line within 300 m, or airport flight path nearby.
Distances from the map, not noise measurements. Visit at rush hour to judge for yourself.
Internet High-speed
50/10 Mbps or faster available here by cable, fibre or DSL (the federal high-speed target).
From the federal broadband map. Check exact speeds and providers for the address.
Roads, rail, airports and planned stations © OpenStreetMap contributors. Internet: Innovation, Science and Economic Development Canada, National Broadband Data.
Listed by ONE PERCENT REALTY LTD..
Listing information provided by PropTx Innovations Inc. and TRREB; deemed reliable but not guaranteed accurate by PropTx.
Similar homes nearby
See more in Orillia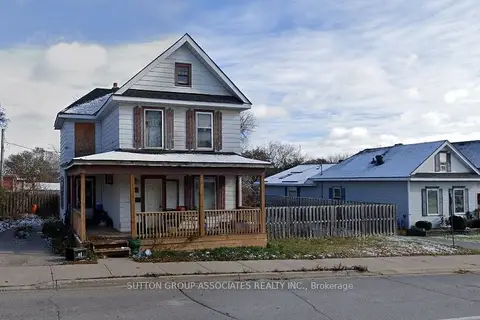
$399,000
3 bd1 ba2 pk700-1100 ft²
50 DUNEDIN Street
Orillia, Orillia
Detached · MLS® S13440270 · SUTTON GROUP-ASSOCIATES REALTY INC.
$399,000
3 bd2 ba2 pk1100-1500 ft²
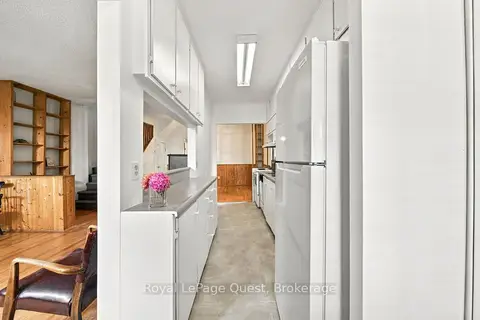
148 Coldwater Road W
Orillia, Orillia
Detached · MLS® S13836144 · Royal LePage Quest
$414,900
4 bd1 ba3 pk1100-1500 ft²
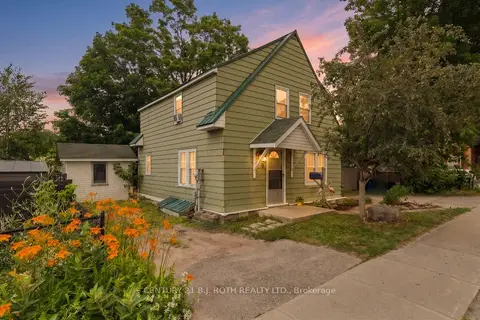
356 West Street N
Orillia, Orillia
Detached · MLS® S13838910 · CENTURY 21 B.J. ROTH REALTY LTD.
$379,900
3 bd1 ba2 pk700-1100 ft²
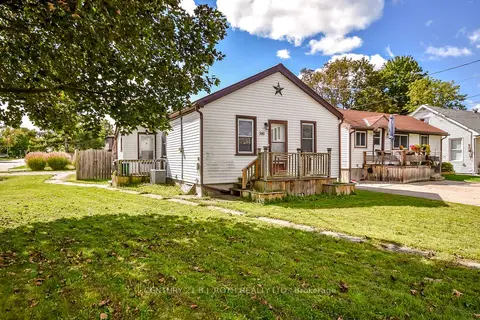
381 Forest Avenue S
Orillia, Orillia
Detached · MLS® S13831684 · CENTURY 21 B.J. ROTH REALTY LTD.
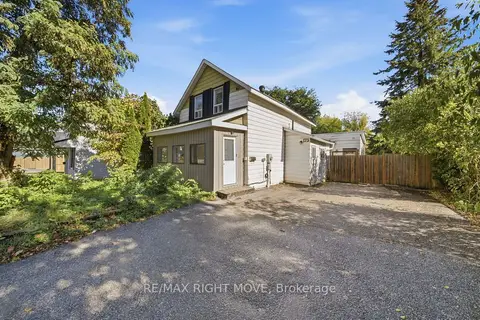
$379,900
3 bd2 ba4 pk1100-1500 ft²
173 Barrie Road
Orillia, Orillia
Detached · MLS® S13886574 · RE/MAX RIGHT MOVE
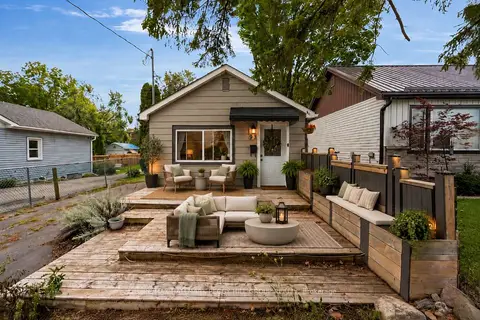 New
$379,000
1 bd1 ba3 pk< 700 ft²
93 Bond Street
Orillia, Orillia
Detached · MLS® S14099028 · RE/MAX HALLMARK PEGGY HILL GROUP REALTY
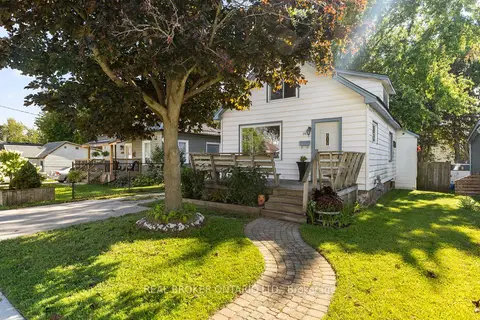
$424,000
Reduced $15,000
2 bd1 ba3 pk700-1100 ft²
345 East Street
Orillia, Orillia
Detached · MLS® S13696788 · REAL BROKER ONTARIO LTD.
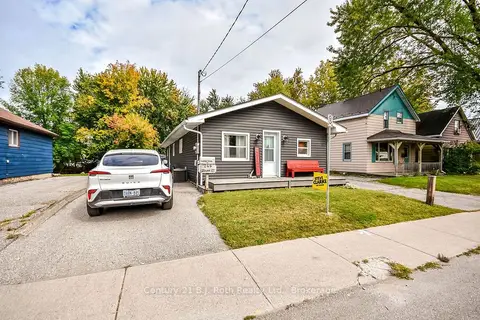
$375,000
3 bd1 ba4 pk700-1100 ft²
246 Gill Street
Orillia, Orillia
Detached · MLS® S13854364 · Century 21 B.J. Roth Realty Ltd.