93 Bond Street
Orillia, Orillia, L3V 1J7
$379,000
- 1 bedrooms
- 1 bathrooms
- 3 parking
- < 700 sq ft
Listed today · MLS® S14099028
Open house
- Saturday, October 24 at 2:00 p.m. to 3:30 p.m. Add to calendar
About this home
CHARMING BUNGALOW WITH BEAUTIFUL FINISHES ON A MASSIVE 239-FT-DEEP LOT WITH A DETACHED OUTBUILDING IN A PRIME ORILLIA LOCATION! The backyard stretches far beyond the house, with mature trees, a stone patio for dinners outside, a fire pit farther into the yard and a newer garden shed on a concrete pad. A versatile detached outbuilding offers endless possibilities for a guest retreat, home office, studio, hobby space, recreational area, or additional storage. A large multi-tiered front deck gives you even more outdoor living space before heading into a single-level layout with no stairs to navigate. Neutral white walls and laminate flooring through the principal areas create a light backdrop for warm wood tones, layered textures and woven accents that give the interior a cozy, collected feel. A large front window draws natural light across the living room, while the eat-in kitchen shifts to a richer palette with dark cabinetry and a mosaic tile backsplash, and the dining table sits right alongside it. The bedroom carries through the same relaxed styling and incorporates the laundry, while a 3-piece bath completes the layout. Additional highlights include a mini-split heat pump for heating and cooling, a replaced main waterline and parking for three vehicles. Brian Orser Arena is practically around the corner, Kitchener Park is less than a kilometre away, and downtown Orillia and the waterfront are both just a short drive from home.
Details
- Type
- Detached
- Style
- Bungalow
- Age
- 51-99 years
- Size
- < 700 sq ft
- Lot
- 25 × 239 ft
- Basement
- None
- Garage
- None
- Kitchens
- 1
- Property tax
- $2,405 (2026)
- Neighbourhood
- Orillia
- Municipality
- Orillia
- Price per sq ft
- ~$541 (22% above detached houses in Orillia, $444)
Interior
- Bedrooms
- 1 above ground
- Bathrooms
- 1 × 3-piece (main)
- Rooms
- 4 above ground
- Family room or den
- No
- Fireplace
- No
- Features
- Carpet Free, Primary Bedroom - Main Floor
Heating, cooling and services
- Heating
- Heat Pump, Electric
- Air conditioning
- Wall Unit(s)
- Water and sewer
- Sewer
Building and exterior
- Style
- Bungalow
- Exterior
- Aluminum Siding
- Roof
- Asphalt Shingle
- Age
- 51-99 years
- Faces
- South
- Outdoor
- Deck, Patio, Privacy, Year Round Living
Parking
- Total parking
- 3
- Driveway and parking
- Private
Lot
- Size
- 25 × 239 ft (rectangular)
- Acreage
- < .50
More
- Possession
- Flexible
- Nearby
- Beach, Fenced Yard, Hospital, Lake/Pond, Park, Public Transit
- Cross street
- High St/Bond St
Rooms
| Room | Level | Size | Features |
|---|---|---|---|
| Kitchen | Main | 0.55 × 4.15 m (1'10" × 13'7") | Laminate |
| Dining Room | Main | 1.92 × 1.97 m (6'4" × 6'6") | Laminate |
| Living Room | Main | 4.74 × 3.36 m (15'7" × 11') | Laminate |
| Primary Bedroom | Main | 4.74 × 3.12 m (15'7" × 10'3") | Laminate |
| Laundry | Main | 1.47 × 0.92 m (4'10" × 3') |
History of this address
7 earlier listings at this address, with sold and leased prices. Create a free account or sign in to see them.
Location
Location is approximate. See nearby homes on the map
Recent sales nearby
See what similar homes within 1 km sold for in the last year. Create a free account or sign in to see them.
The neighbourhood
Getting around Car-dependent
No subway, LRT or GO station within a short trip.
Within a 10-minute walk: no grocery stores, 1 cafés and restaurants, 1 park. Nearest park: Kitchener Park (900 m).
Schools nearby
Elementary
- Regent Park Public School
EQAO: Gr 6 reading 77%, math 44%7 min walk - St Bernard's Separate School Catholic
EQAO: Gr 6 reading 55%, math 9%11 min walk - Lions Oval Public School
EQAO: Gr 6 reading 65%, math 47%2.2 km - Harriett Todd Public School
EQAO: Gr 6 reading 81%, math 50%2.2 km
Secondary
- Twin Lakes Secondary School
EQAO: Gr 9 math 35%, literacy test 85%2.4 km
EQAO: share of students meeting the provincial standard (2024–25). Ontario average: Gr 6 reading 86%, math 51%; Gr 9 math 55%; literacy test 83%.
Closest schools, not school zones. Check which school serves this address with the school board before relying on it.
Who lives here postal area L3V
- Owners / renters
- 70% / 30%
- Median household income
- $77,500
- Average age
- 46
- Children under 15
- 14%
- Homes
- 67% detached, 5% high-rise
- Commute by transit
- 2%
- Population
- 48,651
Languages spoken most at home besides English: Tagalog (Pilipino, Filipino) 0.2%, Mandarin 0.2%, Yue (Cantonese) 0.2%, Gujarati 0.2%.
Flood and conservation No mapped hazard
Not inside a mapped flood plain or regulated area.
Screening maps only. Ask the conservation authority for a property inquiry before relying on this.
Safety
Crime Severity Index for Orillia (OPP): 102 vs 57 for Ontario (2025).
Police-reported figures for the whole police service area, not this street. Rates use the area’s resident population.
Distances are approximate. Places © OpenStreetMap contributors. Neighbourhood figures: Statistics Canada, 2021 Census. School results: EQAO via Ontario Data Catalogue (Open Government Licence – Ontario). Crime Severity Index: Statistics Canada.
Living here
Commute
Noise Nothing major nearby
No highway within 500 m, rail line within 300 m, or airport flight path nearby.
Distances from the map, not noise measurements. Visit at rush hour to judge for yourself.
Internet High-speed
50/10 Mbps or faster available here by cable, fibre or DSL (the federal high-speed target).
From the federal broadband map. Check exact speeds and providers for the address.
Roads, rail, airports and planned stations © OpenStreetMap contributors. Internet: Innovation, Science and Economic Development Canada, National Broadband Data.
Listed by RE/MAX HALLMARK PEGGY HILL GROUP REALTY.
Listing information provided by PropTx Innovations Inc. and TRREB; deemed reliable but not guaranteed accurate by PropTx.
Similar homes nearby
See more in Orillia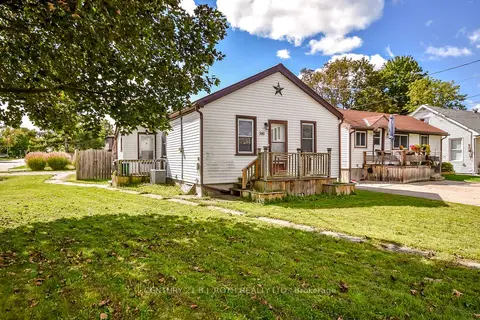
$379,900
3 bd1 ba2 pk700-1100 ft²
381 Forest Avenue S
Orillia, Orillia
Detached · MLS® S13831684 · CENTURY 21 B.J. ROTH REALTY LTD.
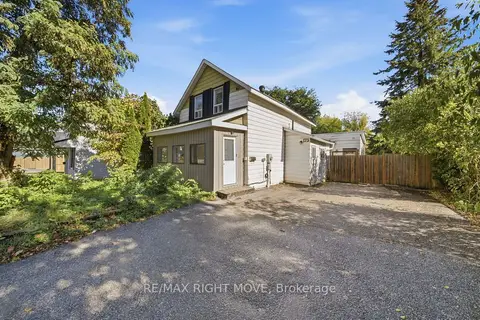
$379,900
3 bd2 ba4 pk1100-1500 ft²
173 Barrie Road
Orillia, Orillia
Detached · MLS® S13886574 · RE/MAX RIGHT MOVE
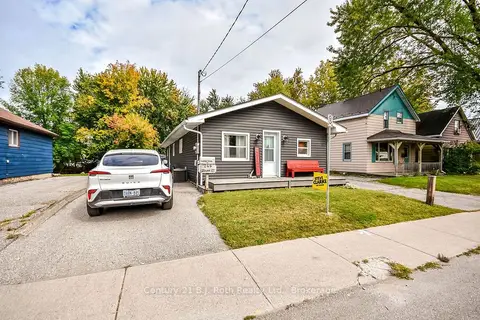
$375,000
3 bd1 ba4 pk700-1100 ft²
246 Gill Street
Orillia, Orillia
Detached · MLS® S13854364 · Century 21 B.J. Roth Realty Ltd.
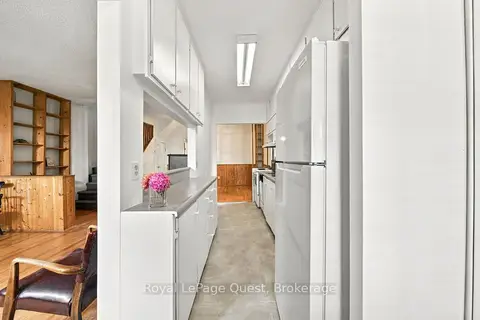 New
$369,000
3 bd2 ba2 pk1100-1500 ft²
148 Coldwater Road W
Orillia, Orillia
Detached · MLS® S14099924 · Royal LePage Quest
$399,000
3 bd1 ba2 pk700-1100 ft²
50 DUNEDIN Street
Orillia, Orillia
Detached · MLS® S13440270 · SUTTON GROUP-ASSOCIATES REALTY INC.
$399,000
3 bd2 ba2 pk1100-1500 ft²
148 Coldwater Road W
Orillia, Orillia
Detached · MLS® S13836144 · Royal LePage Quest
$399,900
3 bd1 ba6 pk700-1100 ft²
177 Atherley Road
Orillia, Orillia
Detached · MLS® S13749246 · ONE PERCENT REALTY LTD.
$349,999
2 bd1 ba2 pk700-1100 ft²
241 John Street
Orillia, Orillia
Detached · MLS® S13574804 · iCloud Realty Ltd.