176 Emerald Street N
Landsdale, Hamilton, L8L 5K8
$450,000
- 4 bedrooms
- 2 bathrooms
- 1 parking
- 1100-1500 sq ft
Listed 45 days ago · MLS® X13746038
About this home
Welcome to 176 Emerald Street N., Hamilton-a beautifully renovated Semi Detach 4-bedroom, 2-bathroom home offering modern updates, functional living space, and exceptional value in the rapidly growing Lansdale community. Step inside to discover a bright, inviting interior with soaring ceilings, elegant foyer and living room wall panelling, fresh designer paint, modern lighting, and high-quality laminate flooring throughout the main level. The stylish, updated kitchen is designed for both everyday living and entertaining, while the main floor also features a spacious primary bedroom complete with a private ensuite-a rare and desirable feature. The second level offers three generously sized bedrooms and a beautifully renovated full bathroom, providing comfortable accommodations for families, guests, or a home office. Outside, enjoy a fully fenced backyard with fresh landscaping, wraparound flower and vegetable beds, and rear lane access leading to gated parking for two vehicles. Major mechanical updates include a new furnace, owned hot water tank, and upgraded electrical panel, offering added peace of mind. Located just a 10-minute walk to Hamilton General Hospital, this home is ideal for healthcare professionals, first-time buyers, families, and investors alike. Enjoy the vibrant lifestyle of the up-and-coming Lansdale neighbourhood with its growing selection of cafes, restaurants, local shops, galleries, parks, and schools. Commuting is effortless with convenient access to public transit, the GO Station, downtown Hamilton, the QEW, Highway 403, and the Red Hill Valley Parkway. With a Walk Score of 78 and Bike Score of 88, this move-in-ready home combines modern comfort, thoughtful updates, and an unbeatable central location. An outstanding opportunity to own in one of Hamilton's fastest-growing communities.
Details
- Type
- Semi-Detached
- Style
- 1 1/2 Storey
- Size
- 1100-1500 sq ft
- Lot
- 24.63 × 96.12 ft
- Basement
- None
- Garage
- None
- Kitchens
- 1
- Property tax
- $2,694 (2026)
- Neighbourhood
- Landsdale
- Municipality
- Hamilton
Interior
- Bedrooms
- 4 above ground
- Bathrooms
- 1 × 3-piece (ground), 1 × 3-piece (second)
- Rooms
- 8 above ground
- Family room or den
- No
- Fireplace
- No
Heating, cooling and services
- Heating
- Forced Air, Gas
- Water and sewer
- Sewer
Building and exterior
- Style
- 1 1/2 Storey
- Exterior
- Aluminum Siding
- Roof
- Asphalt Shingle
- Foundation
- Stone
- Faces
- East
Parking
- Total parking
- 1
Lot
- Size
- 24.63 × 96.12 ft
More
- Possession
- Flexible
- Cross street
- CANNON STREET/EMERALD ST
Rooms
| Room | Level | Size | Features |
|---|---|---|---|
| Bedroom | Second | 2.56 × 4.35 m (8'5" × 14'3") | |
| Primary Bedroom | Main | 3.71 × 4.17 m (12'2" × 13'8") | |
| Kitchen | Main | 3.53 × 4.6 m (11'7" × 15'1") | |
| Living Room | Main | 4.11 × 3.96 m (13'6" × 13') | |
| Bathroom | Second | 1.92 × 3.81 m (6'4" × 12'6") | |
| Bathroom | Main | 1.73 × 1.58 m (5'8" × 5'2") | |
| Bedroom | Second | 2.34 × 2.8 m (7'8" × 9'2") | |
| Laundry | Main | 2.04 × 1.85 m (6'8" × 6'1") | |
| Bedroom | Second | 2.16 × 4.35 m (7'1" × 14'3") |
History of this address
1 earlier listing at this address, with sold and leased prices. Create a free account or sign in to see them.
Location
Location is approximate. See nearby homes on the map
Recent sales nearby
See what similar homes within 1 km sold for in the last year. Create a free account or sign in to see them.
The neighbourhood
Getting around Very walkable
- 🚆 Hamilton GO Centre1.5 km
Within a 10-minute walk: 10 grocery stores, 33 cafés and restaurants, 13 parks, 12 pharmacies. Nearest grocery: Mama Africa Tropical Foods & Hair Products (300 m). Nearest park: Century Street Park (400 m).
Schools nearby
Elementary
- Cathy Wever Elementary Public School
EQAO: Gr 6 reading 72%, math 23%7 min walk - St. Patrick's Elementary School Catholic
EQAO: Gr 6 reading 69%, math 41%11 min walk - Dr. J. Edgar Davey Elementary School
EQAO: Gr 6 reading 71%, math 14%12 min walk - St. Ann Catholic Elementary School Catholic
EQAO: Gr 6 reading 88%, math 52%1.3 km
Secondary
- Cathedral High School Catholic
EQAO: Gr 9 math 43%, literacy test 64%10 min walk - St. Charles Adult & Continuing Education Centre - Downtown East Campus Catholic1.6 km
- St. Charles Adult & Continuing Education Centre - Downtown Campus Catholic1.6 km
EQAO: share of students meeting the provincial standard (2024–25). Ontario average: Gr 6 reading 86%, math 51%; Gr 9 math 55%; literacy test 83%.
Closest schools, not school zones. Check which school serves this address with the school board before relying on it.
Who lives here postal area L8L
- Owners / renters
- 52% / 48%
- Median household income
- $65,000
- Average age
- 38
- Children under 15
- 17%
- Homes
- 50% detached, 11% high-rise
- Commute by transit
- 14%
- Population
- 32,312
Languages spoken most at home besides English: Portuguese 2.7%, Arabic 1.5%, Vietnamese 1.4%, Spanish 1.2%.
Flood and conservation No mapped hazard
Not inside a mapped flood plain or regulated area in Niagara Peninsula Conservation’s mapping.
Screening maps only. Ask the conservation authority for a property inquiry before relying on this.
Safety
Crime Severity Index for Hamilton police: 62 vs 57 for Ontario (2025).
Police-reported figures for the whole police service area, not this street. Rates use the area’s resident population.
Distances are approximate. Places © OpenStreetMap contributors. Neighbourhood figures: Statistics Canada, 2021 Census. School results: EQAO via Ontario Data Catalogue (Open Government Licence – Ontario). Flood and regulation mapping: Niagara Peninsula Conservation open data. Crime Severity Index: Statistics Canada.
Living here
Commute
To downtown Hamilton: 2 km. Transit times · Driving times
Noise Nothing major nearby
No highway within 500 m, rail line within 300 m, or airport flight path nearby.
Distances from the map, not noise measurements. Visit at rush hour to judge for yourself.
Internet High-speed
50/10 Mbps or faster available here by cable, fibre or DSL (the federal high-speed target).
From the federal broadband map. Check exact speeds and providers for the address.
Short-term rentals
Only in your principal residence, with a City business licence (since December 2023).
Roads, rail, airports and planned stations © OpenStreetMap contributors. Internet: Innovation, Science and Economic Development Canada, National Broadband Data.
Listed by ROYAL LEPAGE CERTIFIED REALTY.
Listing information provided by PropTx Innovations Inc. and TRREB; deemed reliable but not guaranteed accurate by PropTx.
Similar homes nearby
See more in Hamilton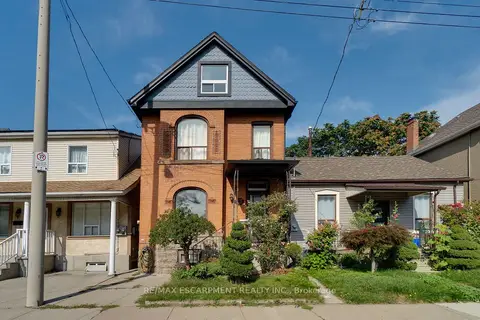
$449,900
Reduced $25,100
4 bd2 ba2 pk1500-2000 ft²
23 Oak Avenue
Landsdale, Hamilton
Detached · MLS® X13797640 · RE/MAX ESCARPMENT REALTY INC.
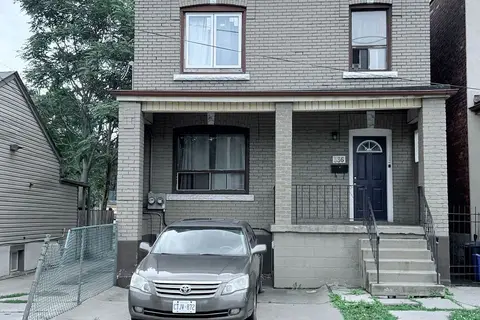
$424,900
Reduced $75,000
4+2 bd3 ba1 pk1100-1500 ft²
336 King William Street
Landsdale, Hamilton
Detached · MLS® X13667654 · HOMELIFE LANDMARK REALTY INC.
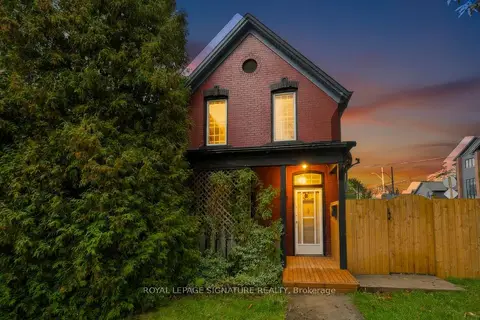
$478,000
4 bd2 ba2 pk1100-1500 ft²
80 Tisdale Street N
Landsdale, Hamilton
Detached · MLS® X13886508 · ROYAL LEPAGE SIGNATURE REALTY
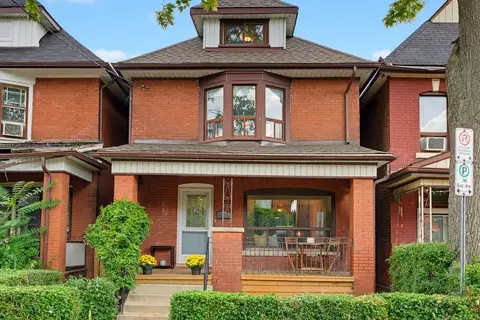
$490,000
4 bd2 ba1 pk1500-2000 ft²
23 Nightingale Street
Landsdale, Hamilton
Detached · MLS® X14082482 · KELLER WILLIAMS COMPLETE REALTY
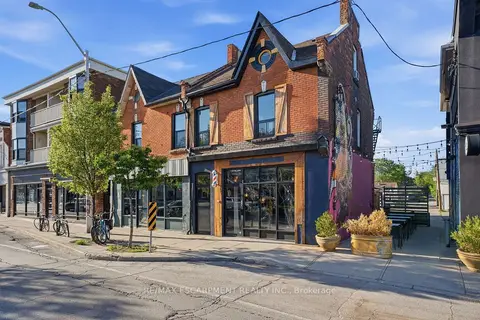
$499,900
Reduced $75,100
2 bd3 ba3 pk2000-2500 ft²
355 BARTON Street E
Landsdale, Hamilton
Att/Row/Townhouse · MLS® X13218674 · RE/MAX ESCARPMENT REALTY INC.
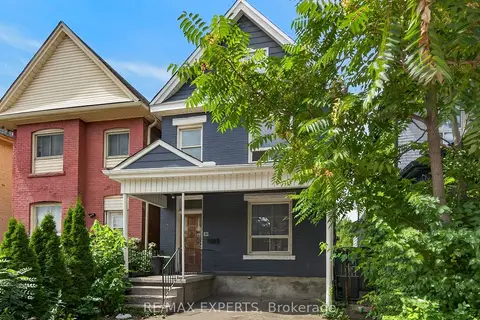
$399,999
4+1 bd2 ba1 pk1500-2000 ft²
99 Leeming Street
Landsdale, Hamilton
Detached · MLS® X13695734 · RE/MAX EXPERTS
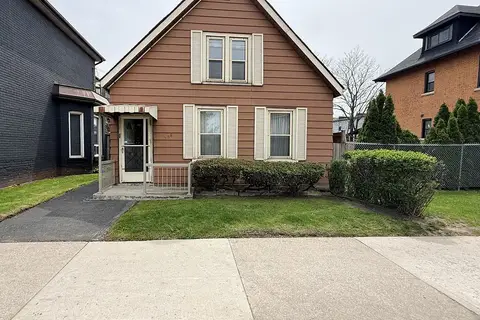
$399,000
3 bd2 ba700-1100 ft²
358 Barton Street E
Landsdale, Hamilton
Detached · MLS® X13771346 · ROCK STAR REAL ESTATE INC.
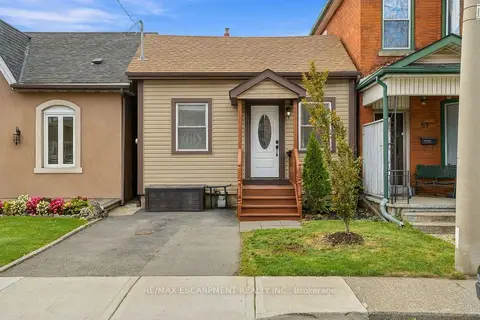
$389,900
2 bd1 ba1 pk< 700 ft²
57 Tisdale Street N
Landsdale, Hamilton
Detached · MLS® X14089558 · RE/MAX ESCARPMENT REALTY INC.