1754 UPPER GAGE Avenue
Broughton, Hamilton, L8W 3W3
$609,000
- 3+1 bedrooms
- 3 bathrooms
- 2 parking
- 1100-1500 sq ft
Listed 4 days ago · MLS® X14084078
About this home
FREEHOLD TOWNHOME on the Hamilton Mountain! Welcome to 1754 Upper Gage Avenue - a beautifully updated home that's move-in ready and loaded with thoughtful upgrades. Offering 3 bedrooms, 3 bathrooms and a spacious finished basement, this family-friendly townhome delivers comfort, style and function in one of the Mountain's most convenient locations.The bright main floor showcases modern pot lights and sleek zebra blinds throughout, creating a warm, contemporary feel. The eat-in kitchen - upgraded with a gas burner stove for the home chef - flows seamlessly into the spacious living/dining room, filling the space with natural light. Walk out to your private backyard, perfect for relaxing or entertaining, and enjoy the added convenience of inside entry to the garage.Upstairs you'll find 3 generous bedrooms, including a large primary retreat, served by a 3-piece bath. The finished basement has been smartly reconfigured, converting the rec room into an additional bedroom - ideal for a growing family, guests, a home office or in-law potential.Recent improvements give you peace of mind and nothing to do but move in: stylish pot lighting on the main level, zebra blinds in every room, the electric-to-gas kitchen stove conversion, the basement bedroom addition, a brand-new A/C unit (2024), and the added convenience of a central vacuum system throughout.Ideally located just minutes from schools, shopping, bus routes and quick access to the Linc and highway, this home also offers the convenience of being close to Hamilton Hospital - a major plus for healthcare workers and families alike. A fantastic opportunity for first-time buyers, growing families or investors. Don't miss your chance to own this turnkey Hamilton Mountain gem! RSA.
Details
- Type
- Att/Row/Townhouse
- Style
- 2-Storey
- Size
- 1100-1500 sq ft
- Lot
- 18.74 × 121.97 ft
- Basement
- Finished
- Garage
- Attached
- Kitchens
- 1
- Property tax
- $4,718 (2026)
- Neighbourhood
- Broughton
- Municipality
- Hamilton
- Price per sq ft
- $468 (9% above freehold townhouses in Hamilton, $431)
Interior
- Bedrooms
- 3 above ground + 1 below
- Bathrooms
- 1 × 2-piece (main), 1 × 2-piece (basement), 1 × 4-piece (upper)
- Rooms
- 7 above ground + 3 below
- Family room or den
- Yes
- Fireplace
- No
- Features
- Carpet Free, Central Vacuum
Heating, cooling and services
- Heating
- Forced Air, Gas
- Air conditioning
- Central Air
- Water and sewer
- Sewer
Building and exterior
- Style
- 2-Storey
- Exterior
- Vinyl Siding, Concrete Block
- Roof
- Shingles
- Foundation
- Concrete
- Faces
- West
Parking
- Garage spaces
- 1
- Total parking
- 2
Lot
- Size
- 18.74 × 121.97 ft
More
- Possession
- FLEXIBLE
- Nearby
- Hospital
- Cross street
- Rymal Rd E & Nebo Rd
Rooms
| Room | Level | Size | Features |
|---|---|---|---|
| Great Room | Main | 4.55 × 5.49 m (14'11" × 18') | |
| Kitchen | Main | 3.3 × 3.05 m (10'10" × 10') | |
| Powder Room | Main | 1 × 1 m (3'3" × 3'3") | 2 Pc Bath |
| Foyer | Main | ||
| Primary Bedroom | Second | 4.34 × 4.11 m (14'3" × 13'6") | |
| Bedroom 2 | Second | 4.01 × 2.74 m (13'2" × 9') | |
| Bedroom 3 | Second | 3.61 × 2.69 m (11'10" × 8'10") | |
| Bathroom | Second | 1 × 1 m (3'3" × 3'3") | |
| Recreation | Basement | 4.57 × 5.28 m (15' × 17'4") | |
| Bathroom | Basement | 1 × 1 m (3'3" × 3'3") | 2 Pc Bath |
Location
Location is approximate. See nearby homes on the map
Recent sales nearby
See what similar homes within 1 km sold for in the last year. Create a free account or sign in to see them.
The neighbourhood
Getting around Somewhat walkable
- 🚆 Hamilton GO Centre7.0 km
Within a 10-minute walk: 2 grocery stores, 3 cafés and restaurants, 3 parks. Nearest grocery: FreshCo (350 m). Nearest park: Broughton West Park (250 m).
Schools nearby
Elementary
- Templemead Elementary School
EQAO: Gr 6 reading 87%, math 35%14 min walk - Ray Lewis (Elementary) School
EQAO: Gr 6 reading 90%, math 59%1.3 km - St. John Paul II Catholic Elementary School Catholic
EQAO: Gr 6 reading 87%, math 50%1.6 km - St. Kateri Tekakwitha Catholic Elementary School Catholic
EQAO: Gr 6 reading 86%, math 38%1.7 km
Secondary
- Nora Henderson Secondary School
EQAO: Gr 9 math 39%, literacy test 67%15 min walk - St. Jean de Brebeuf Catholic Secondary School Catholic
EQAO: Gr 9 math 52%, literacy test 78%1.4 km
EQAO: share of students meeting the provincial standard (2024–25). Ontario average: Gr 6 reading 86%, math 51%; Gr 9 math 55%; literacy test 83%.
Closest schools, not school zones. Check which school serves this address with the school board before relying on it.
Who lives here postal area L8W
- Owners / renters
- 76% / 24%
- Median household income
- $101,000
- Average age
- 40
- Children under 15
- 18%
- Homes
- 59% detached, 1% high-rise
- Commute by transit
- 7%
- Population
- 26,077
Languages spoken most at home besides English: Arabic 2.4%, Spanish 1.6%, Assyrian Neo-Aramaic 1.5%, Tagalog (Pilipino, Filipino) 1.3%.
Flood and conservation No mapped hazard
Not inside a mapped flood plain or regulated area in Niagara Peninsula Conservation’s mapping.
Screening maps only. Ask the conservation authority for a property inquiry before relying on this.
Safety
Crime Severity Index for Hamilton police: 62 vs 57 for Ontario (2025).
Police-reported figures for the whole police service area, not this street. Rates use the area’s resident population.
Distances are approximate. Places © OpenStreetMap contributors. Neighbourhood figures: Statistics Canada, 2021 Census. School results: EQAO via Ontario Data Catalogue (Open Government Licence – Ontario). Flood and regulation mapping: Niagara Peninsula Conservation open data. Crime Severity Index: Statistics Canada.
Living here
Commute
To downtown Hamilton: 7 km. Transit times · Driving times
Noise Nothing major nearby
No highway within 500 m, rail line within 300 m, or airport flight path nearby.
Distances from the map, not noise measurements. Visit at rush hour to judge for yourself.
Internet High-speed
50/10 Mbps or faster available here by cable, fibre or DSL (the federal high-speed target).
From the federal broadband map. Check exact speeds and providers for the address.
Short-term rentals
Only in your principal residence, with a City business licence (since December 2023).
Roads, rail, airports and planned stations © OpenStreetMap contributors. Internet: Innovation, Science and Economic Development Canada, National Broadband Data.
Listed by RE/MAX REALTY SPECIALISTS INC..
Listing information provided by PropTx Innovations Inc. and TRREB; deemed reliable but not guaranteed accurate by PropTx.
Similar homes nearby
See more in Hamilton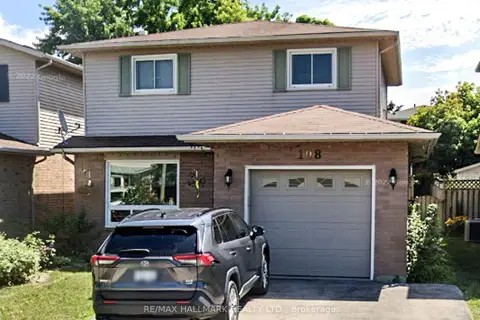
$699,000
3+1 bd3 ba3 pk1100-1500 ft²
108 Broughton Avenue
Broughton, Hamilton
Detached · MLS® X13782988 · RE/MAX HALLMARK REALTY LTD.
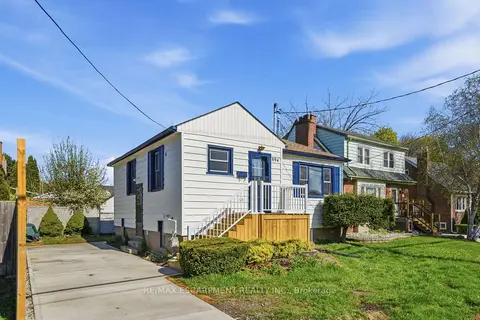
$612,000
Reduced $23,000
2+2 bd2 ba4 pk700-1100 ft²
894 Garth Street
Westcliffe, Hamilton
Detached · MLS® X13748440 · RE/MAX ESCARPMENT REALTY INC.
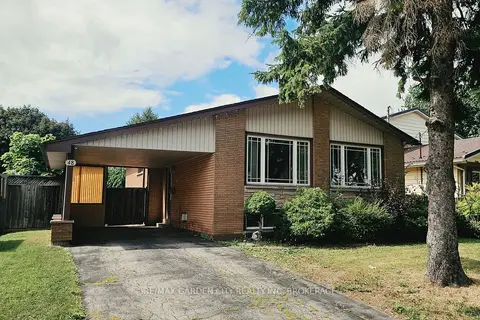
$604,800
Reduced $35,200
3+2 bd2 ba3 pk700-1100 ft²
48 MANNING Avenue
Greeningdon, Hamilton
Detached · MLS® X13733950 · RE/MAX GARDEN CITY REALTY INC, BROKERAGE
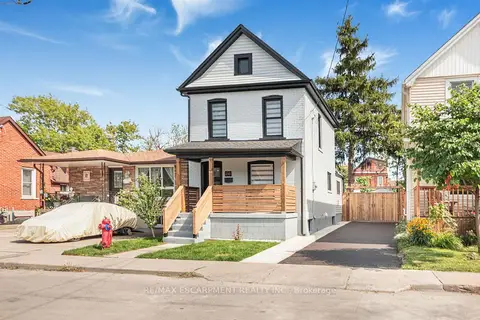
$614,500
3+1 bd3 ba9 pk700-1100 ft²
250 ROSSLYN Avenue N
Crown Point, Hamilton
Detached · MLS® X13878136 · RE/MAX ESCARPMENT REALTY INC.
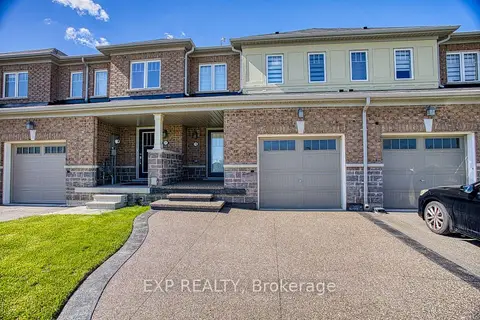
$615,000
3 bd3 ba3 pk1100-1500 ft²
419 Pumpkin Pass
Binbrook, Hamilton
Att/Row/Townhouse · MLS® X13878272 · EXP REALTY
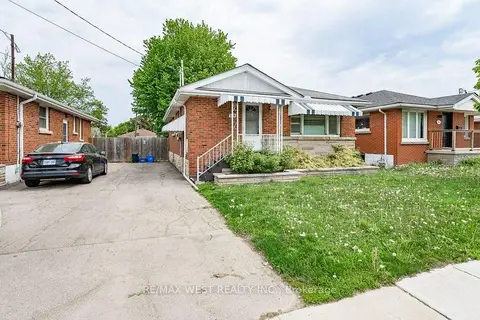
$600,000
3+2 bd2 ba2 pk700-1100 ft²
305 Mohawk Road E
Hill Park, Hamilton
Detached · MLS® X13587888 · RE/MAX WEST REALTY INC.
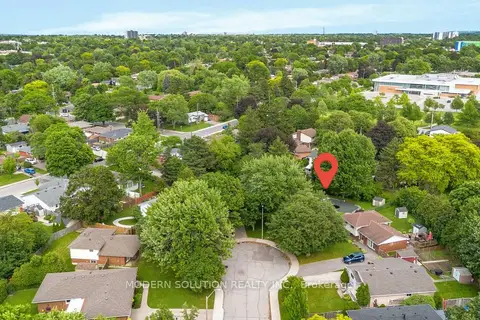
$599,999
Reduced $149,001
2+1 bd2 ba4 pk700-1100 ft²
108 Fassett Court
Rolston, Hamilton
Detached · MLS® X13480896 · MODERN SOLUTION REALTY INC.
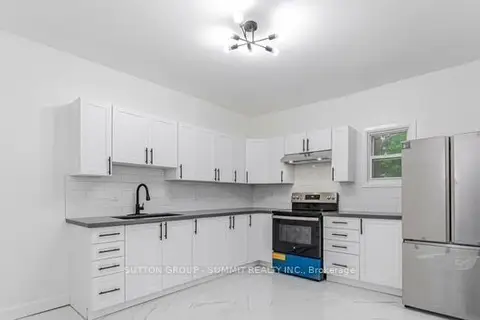
$599,999
4+1 bd2 ba3 pk1100-1500 ft²
439 Ferguson Avenue N
North End, Hamilton
Detached · MLS® X13655716 · SUTTON GROUP - SUMMIT REALTY INC.