173 Lindsay Street S
Lindsay, Kawartha Lakes, K9V 2N2
$679,000
Reduced $120,000 from $799,000
- 5 bedrooms
- 2 bathrooms
- 11 parking
- 3500-5000 sq ft
Listed 116 days ago · MLS® X13492818
About this home
173 Lindsay St S, Lindsay, ON. Prime 1-Acre RM2 Zoned Corner Lot With Two Homes - Strong Investment & Development Potential. Outstanding opportunity for investors, developers, and builders. This high-visibility 1-acre RM2-zoned corner lot in the rapidly expanding Town of Lindsay offers exceptional future development potential. RM2 zoning permits townhouses, low-rise apartment building, day care center, and other medium-density residential/institutional uses. The property features two existing structures: Main House: A solid 1916 Georgian Colonial with 6 bedrooms, 2 baths, high ceilings, hardwood floors, large south-facing sunroom, impressive Scarlett O'Hara staircase, original period details, and an approx. 1,500 sq ft unfinished 3rd-floor attic. Home requires extensive renovation but offers strong adaptive-reuse potential. Secondary Home: A separate 3-bedroom bungalow, previously used as student housing-ideal for rental income during planning or redevelopment phases. Detached brick 2-car garage with former greenhouse. Excellent location for future multi-unit residential development with strong traffic exposure, public transit access, and proximity to schools, amenities, and Fleming College. A rare multi-structure property with immediate income potential and outstanding long-term redevelopment value.
Details
- Type
- Detached
- Style
- 2 1/2 Storey
- Size
- 3500-5000 sq ft
- Lot
- 198 × 233 ft
- Basement
- Full, Unfinished
- Garage
- Detached
- Kitchens
- 1
- Property tax
- $7,659 (2025)
- Neighbourhood
- Lindsay
- Municipality
- Kawartha Lakes
- Price per sq ft
- ~$160 (59% below detached houses in Lindsay, $389)
Interior
- Bedrooms
- 5 above ground
- Bathrooms
- 1 × 4-piece (second), 1 × 4-piece (second)
- Rooms
- 10 above ground
- Family room or den
- No
- Fireplace
- Yes
Heating, cooling and services
- Heating
- Baseboard, Electric
- Water and sewer
- Sewer
Building and exterior
- Style
- 2 1/2 Storey
- Exterior
- Wood
- Roof
- Asphalt Shingle
- Foundation
- Concrete
- Faces
- West
Parking
- Garage spaces
- 1
- Total parking
- 11
- Driveway and parking
- Circular Drive, Private, RV/Truck
Lot
- Size
- 198 × 233 ft (rectangular)
- Acreage
- .50-1.99
More
- Possession
- Immediate/Flexible
- Cross street
- Lindsay St S/ Mary St W.
Rooms
| Room | Level | Size | Features |
|---|---|---|---|
| Foyer | Main | 1.4 × 1.47 m (4'7" × 4'10") | |
| Dining Room | Main | 5.7 × 4.68 m (18'8" × 15'4") | |
| Pantry | Main | 2.63 × 1.69 m (8'8" × 5'7") | |
| Kitchen | Main | 2.97 × 4.55 m (9'9" × 14'11") | |
| Office | Main | 5.81 × 4.7 m (19'1" × 15'5") | |
| Sunroom | Main | 3.93 × 8.89 m (12'11" × 29'2") | |
| Living Room | Main | 5.81 × 4.53 m (19'1" × 14'10") | |
| Bedroom 2 | Second | 4.56 × 3.5 m (15' × 11'6") | Semi Ensuite |
| Bathroom | Second | 3 × 1.82 m (9'10" × 6') | 3 Pc Ensuite |
| Primary Bedroom | Second | 5.81 × 3.81 m (19'1" × 12'6") | Semi Ensuite, Walk-In Closet(s) |
| Library | Second | 3.01 × 3.81 m (9'11" × 12'6") | |
| Bedroom 3 | Second | 2.97 × 3.81 m (9'9" × 12'6") | |
| Bedroom 4 | Second | 2.67 × 3.81 m (8'9" × 12'6") | |
| Bathroom | Second | 1.53 × 2.42 m (5' × 7'11") | |
| Bedroom 5 | Second | 2.97 × 4.15 m (9'9" × 13'7") | |
| Other | Third | 15.38 × 9.32 m (50'6" × 30'7") | |
| Laundry | Basement | 2.59 × 3.86 m (8'6" × 12'8") | |
| Workshop | Basement | 5.6 × 5.75 m (18'4" × 18'10") | |
| Other | Basement | 7.61 × 4.99 m (25' × 16'4") | Unfinished |
History of this address
1 earlier listing at this address, with sold and leased prices. Create a free account or sign in to see them.
Location
Location is approximate. See nearby homes on the map
Recent sales nearby
See what similar homes within 1 km sold for in the last year. Create a free account or sign in to see them.
The neighbourhood
Getting around Car-dependent
No subway, LRT or GO station within a short trip.
Within a 10-minute walk: no grocery stores, 1 cafés and restaurants, 5 parks. Nearest park: Lindsay Memorial Park (150 m).
Schools nearby
Elementary
- King Albert Public School
EQAO: Gr 6 reading 77%, math 31%16 min walk - St. Mary Catholic Elementary School Catholic
EQAO: Gr 6 reading 73%, math 9%17 min walk - Queen Victoria Public School
EQAO: Gr 6 reading 100%, math 50%1.7 km - Leslie Frost Public School
EQAO: Gr 6 reading 86%, math 57%1.8 km
Secondary
- St. Thomas Aquinas Catholic Secondary School Catholic
EQAO: Gr 9 math 45%, literacy test 68%1.4 km - Central Senior School1.6 km
- Lindsay Collegiate and Vocational Institute
EQAO: Gr 9 math 55%, literacy test 77%1.7 km
EQAO: share of students meeting the provincial standard (2024–25). Ontario average: Gr 6 reading 86%, math 51%; Gr 9 math 55%; literacy test 83%.
Closest schools, not school zones. Check which school serves this address with the school board before relying on it.
Who lives here postal area K9V
- Owners / renters
- 71% / 29%
- Median household income
- $72,500
- Average age
- 47
- Children under 15
- 14%
- Homes
- 68% detached, 6% high-rise
- Commute by transit
- 1%
- Population
- 29,369
Languages spoken most at home besides English: German 0.2%, Pennsylvania German 0.2%, Dutch 0.1%, Punjabi (Panjabi) 0.1%.
Safety
Crime Severity Index for Kawartha Lakes police: 85 vs 57 for Ontario (2025).
Police-reported figures for the whole police service area, not this street. Rates use the area’s resident population.
Distances are approximate. Places © OpenStreetMap contributors. Neighbourhood figures: Statistics Canada, 2021 Census. School results: EQAO via Ontario Data Catalogue (Open Government Licence – Ontario). Crime Severity Index: Statistics Canada.
Living here
Commute
Noise Nothing major nearby
No highway within 500 m, rail line within 300 m, or airport flight path nearby.
Distances from the map, not noise measurements. Visit at rush hour to judge for yourself.
Internet High-speed
50/10 Mbps or faster available here by cable, fibre or DSL (the federal high-speed target).
From the federal broadband map. Check exact speeds and providers for the address.
Roads, rail, airports and planned stations © OpenStreetMap contributors. Internet: Innovation, Science and Economic Development Canada, National Broadband Data.
Listed by Re/Max All-Stars Realty Inc..
Listing information provided by PropTx Innovations Inc. and TRREB; deemed reliable but not guaranteed accurate by PropTx.
Similar homes nearby
See more in Kawartha Lakes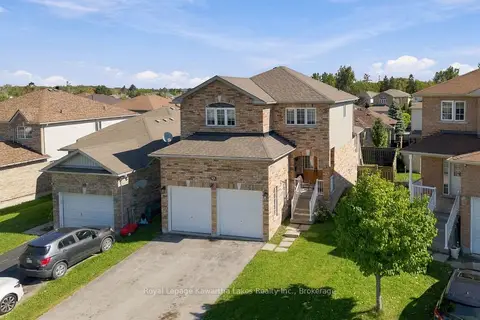
$679,900
3 bd3 ba4 pk1500-2000 ft²
12 Lucas Crescent
Lindsay, Kawartha Lakes
Detached · MLS® X13793082 · Royal Lepage Kawartha Lakes Realty Inc.
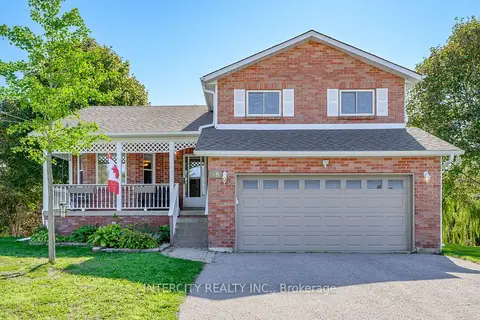
$679,999
3 bd3 ba6 pk1100-1500 ft²
48 Champlain Boulevard
Lindsay, Kawartha Lakes
Detached · MLS® X13823722 · INTERCITY REALTY INC.
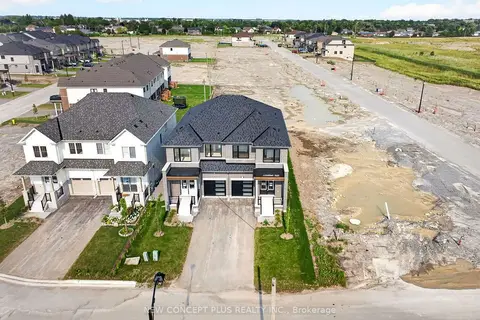
$680,522
4 bd3 ba2 pk1500-2000 ft²
155 Sanderson Drive N
Lindsay, Kawartha Lakes
Semi-Detached · MLS® X13738850 · NEW CONCEPT PLUS REALTY INC.
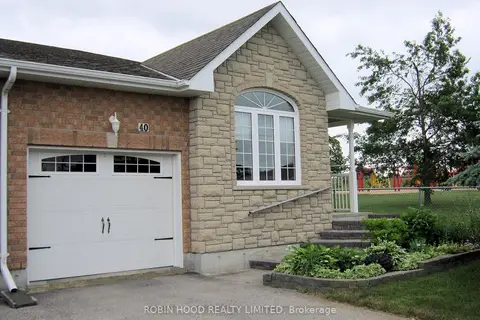
$674,888
Reduced $12
2 bd2 ba3 pk1100-1500 ft²
40 Dormer Road
Lindsay, Kawartha Lakes
Semi-Detached · MLS® X13736584 · ROBIN HOOD REALTY LIMITED
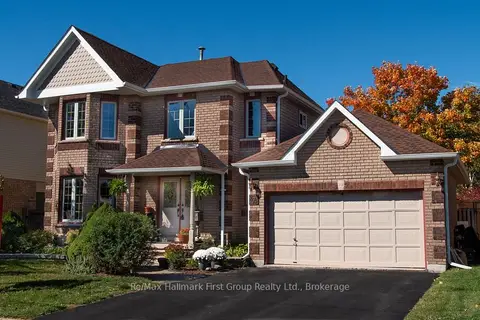
$684,900
3+1 bd4 ba6 pk2000-2500 ft²
278 St Joseph Road
Lindsay, Kawartha Lakes
Detached · MLS® X13850992 · Re/Max Hallmark First Group Realty Ltd.
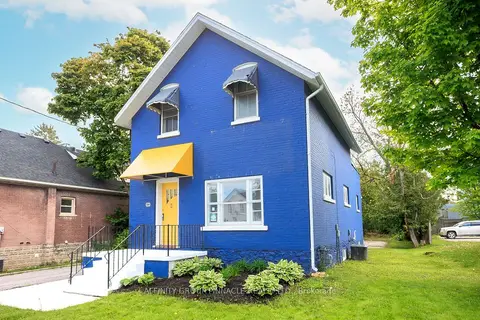
$669,900
2 bd2 ba6 pk1500-2000 ft²
221 Kent Street W
Lindsay, Kawartha Lakes
Detached · MLS® X13699668 · AFFINITY GROUP PINNACLE REALTY LTD.
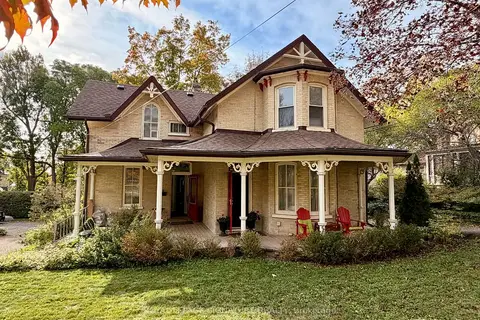
$689,000
4 bd3 ba5 pk2000-2500 ft²
65 Bond Street W
Lindsay, Kawartha Lakes
Detached · MLS® X13884224 · ROYAL LEPAGE SIGNATURE REALTY
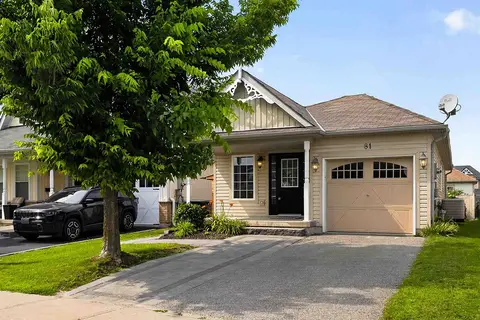
$664,900
Reduced $25,000
2+2 bd2 ba3 pk700-1100 ft²
81 Thrushwood Trail
Lindsay, Kawartha Lakes
Detached · MLS® X13672790 · PG DIRECT REALTY LTD.