155 Sanderson Drive N
Lindsay, Kawartha Lakes, K9V 0S6
$680,522
- 4 bedrooms
- 3 bathrooms
- 2 parking
- 1500-2000 sq ft
Listed 48 days ago · MLS® X13738850
About this home
Welcome to 155 Sanderson Drive. This newly built "Bergamot" semi model by Tribute Community boasts 1810 sqft of living space compromising of 4-bed and 3 baths. Situated in the up and coming welcoming family friendly community of Lindsay Heights, here is where you get to experience modern urban conveniences in a prime setting with the unique experience of small town charm. Step inside to a thoughtful and spacious open concept main floor plan. The kitchen, dining and great room with fireplace blend effortlessly into one expansive gathering space, ideal for both everyday living and entertaining. Main and second floor are carpet free. The stunning kitchen offers a quartz countertops, centre island and walkout to a fully sodded backyard. Up the oak staircase to the oversized primary bedroom boasts a large walk in closet and luxurious 4 piece ensuite with large glass shower stall. In addition another 3 bedrooms, family bath and laundry room finish the second floor. Excellent location to HWY 7,35,36 and 115, hospital, schools, downtown Lindsay and so much more. A home not to be missed, book you showing today. This new home qualifies for the new Enhanced HST rebate which has been included in the purchase price. Purchaser must be eligible for rebate and eligible to assign it to the Vendor, as determined by the applicable governmental authorities, or must otherwise pay the full HST on closing and independently apply for the rebate after closing.
Details
- Type
- Semi-Detached
- Style
- 2-Storey
- Age
- New
- Size
- 1500-2000 sq ft
- Lot
- 25 × 105 ft
- Basement
- Unfinished
- Garage
- Attached
- Kitchens
- 1
- Neighbourhood
- Lindsay
- Municipality
- Kawartha Lakes
Interior
- Bedrooms
- 4 above ground
- Bathrooms
- 1 × 2-piece (main), 1 × 3-piece (second), 1 × 4-piece (second)
- Rooms
- 9 above ground
- Family room or den
- No
- Fireplace
- Natural Gas
- Features
- ERV/HRV, On Demand Water Heater, Rough-In Bath, Sump Pump, Water Softener
Heating, cooling and services
- Heating
- Forced Air, Gas
- Air conditioning
- Central Air
- Water and sewer
- Sewer
Building and exterior
- Style
- 2-Storey
- Exterior
- Stone, Vinyl Siding
- Roof
- Asphalt Shingle
- Foundation
- Poured Concrete
- Age
- New
- Faces
- West
- Outdoor
- Porch
Parking
- Garage spaces
- 1
- Total parking
- 2
- Driveway and parking
- Available, Private
Lot
- Size
- 25 × 105 ft (rectangular)
More
- Possession
- 30-60 Days
- Nearby
- Hospital, Library, Park, Place Of Worship, Rec./Commun.Centre, School
- Cross street
- Angeline St. N and St. Joseph Road
Rooms
| Room | Level | Size | Features |
|---|---|---|---|
| Foyer | Ground | 3.35 × 3.2 m (11' × 10'6") | Laminate, Window |
| Great Room | Ground | 4.45 × 3.23 m (14'7" × 10'7") | Fireplace, Laminate, Large Window |
| Kitchen | Ground | 4.17 × 2.8 m (13'8" × 9'2") | Laminate, Quartz Counter, Breakfast Bar |
| Breakfast | Ground | 3.35 × 2.8 m (11' × 9'2") | Sliding Doors, Laminate, W/O To Yard |
| Primary Bedroom | Second | 4.29 × 3.35 m (14'1" × 11') | Laminate, 4 Pc Ensuite, Walk-In Closet(s) |
| Bedroom 2 | Second | 3.26 × 3.04 m (10'8" × 10') | Laminate, Closet, Large Window |
| Bedroom 3 | Second | 2.56 × 2.8 m (8'5" × 9'2") | Laminate, Closet, Window |
| Bedroom 4 | Second | 2.74 × 3.13 m (9' × 10'3") | Laminate, Closet, Window |
| Laundry | Second | Ceramic Floor |
Listed by NEW CONCEPT PLUS REALTY INC..
Listing information provided by PropTx Innovations Inc. and TRREB; deemed reliable but not guaranteed accurate by PropTx.
Similar homes nearby
See more in Kawartha Lakes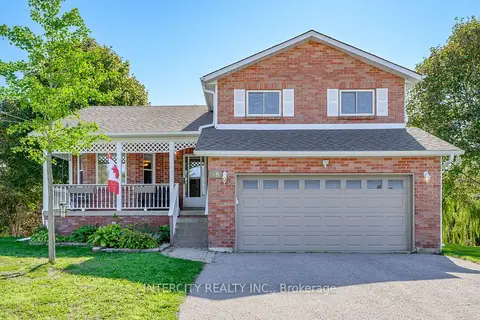
$679,999
3 bd3 ba6 pk1100-1500 ft²
48 Champlain Boulevard
Lindsay, Kawartha Lakes
Detached · MLS® X13823722 · INTERCITY REALTY INC.
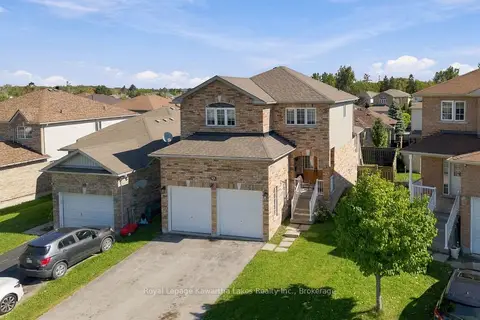
$679,900
3 bd3 ba4 pk1500-2000 ft²
12 Lucas Crescent
Lindsay, Kawartha Lakes
Detached · MLS® X13793082 · Royal Lepage Kawartha Lakes Realty Inc.
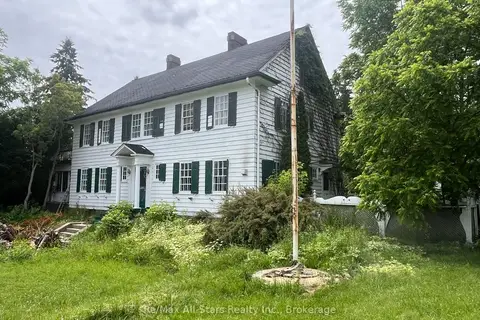
$679,000
Reduced $120,000
5 bd2 ba11 pk3500-5000 ft²
173 Lindsay Street S
Lindsay, Kawartha Lakes
Detached · MLS® X13492818 · Re/Max All-Stars Realty Inc.
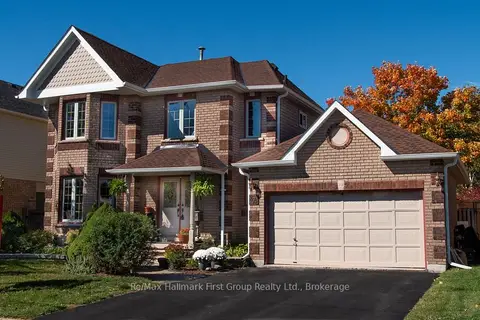
$684,900
3+1 bd4 ba6 pk2000-2500 ft²
278 St Joseph Road
Lindsay, Kawartha Lakes
Detached · MLS® X13850992 · Re/Max Hallmark First Group Realty Ltd.
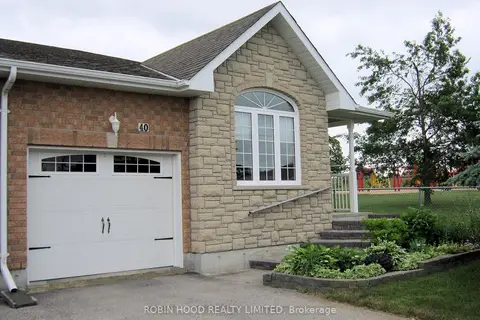
$674,888
Reduced $12
2 bd2 ba3 pk1100-1500 ft²
40 Dormer Road
Lindsay, Kawartha Lakes
Semi-Detached · MLS® X13736584 · ROBIN HOOD REALTY LIMITED
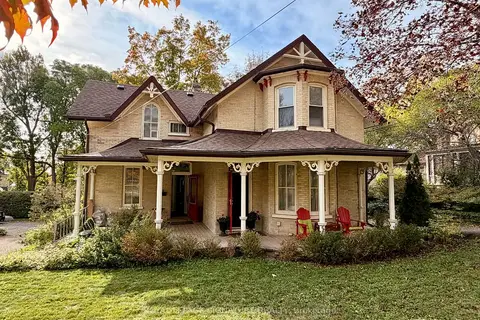
$689,000
4 bd3 ba5 pk2000-2500 ft²
65 Bond Street W
Lindsay, Kawartha Lakes
Detached · MLS® X13884224 · ROYAL LEPAGE SIGNATURE REALTY
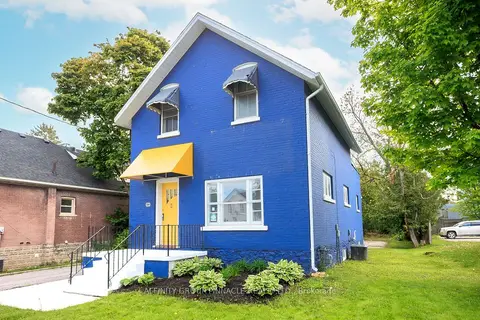
$669,900
2 bd2 ba6 pk1500-2000 ft²
221 Kent Street W
Lindsay, Kawartha Lakes
Detached · MLS® X13699668 · AFFINITY GROUP PINNACLE REALTY LTD.
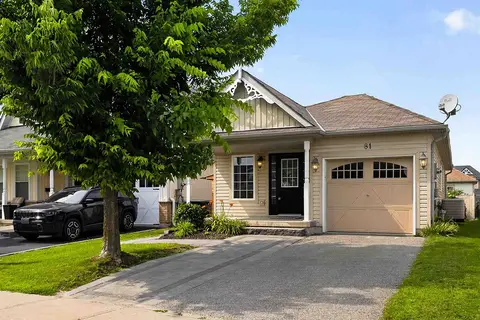
$664,900
Reduced $25,000
2+2 bd2 ba3 pk700-1100 ft²
81 Thrushwood Trail
Lindsay, Kawartha Lakes
Detached · MLS® X13672790 · PG DIRECT REALTY LTD.