172 Bell Air Drive
Bolton East, Caledon, L7E 2A2
$1,899,000
- 3+2 bedrooms
- 4 bathrooms
- 10 parking
- 2000-2500 sq ft
Listed 14 days ago · MLS® W13864098
About this home
Welcome to 172 Bell Air Drive, a one of a kind fully renovated, turnkey home offering resort-style living in the heart of Bolton a home designed to enjoy. Set on a 12,000 sq. ft. lot backing onto heritage trails,enclosed by maintenance-free vinyl fencing, this distinctive property combines custom finishes, generous outdoor space and everyday functionality. Enjoy summers by the inground pool, unwind in the separate self cleaning hot tub all year round and entertain on the expansive 1,500sq. ft. maintenance-free vinyl deck. A dedicated BBQ area, convenient outdoor shower and firepit tucked into a corner of the property complete the setting for relaxed afternoons and enjoy a quiet evening under the stars. A versatile four season flex studio provides additional space for acards room, home office, hobbies or personal retreat. Renovated from top to bottom, the carpet-free interior features hardwood flooring on the main and second levels, high-end stainless steel appliances and thought fully incorporated custom kitchen with skylights, Second-floor laundry adds everyday convenience. The basement offers a separate entrance, 2 bedrooms,a kitchen and its own laundry-an ideal layout for extended family or multigenerational living. Epoxy-finished garage flooring with custom storage cabinets, extra freezers and additional sink with seperate entrance leading out to an extra-wide driveway accommodating up to 8 cars,with no sidewalk, add further practicality. Literally minutes from schools, grocery stores, restaurants and everyday amenities is priceless while still bringing the getaway to you.
Details
- Type
- Detached
- Style
- 2-Storey
- Age
- 51-99 years
- Size
- 2000-2500 sq ft
- Lot
- 75 × 160 ft
- Basement
- Finished with Walk-Out, Walk-Up, Finished
- Garage
- Attached
- Kitchens
- 2
- Property tax
- $5,762 (2025)
- Neighbourhood
- Bolton East
- Municipality
- Caledon
- Price per sq ft
- $844 (41% above detached houses in Bolton East, $600)
Interior
- Bedrooms
- 3 above ground + 2 below
- Bathrooms
- 1 × 2-piece (main), 1 × 3-piece (second), 1 × 4-piece (second), 1 × 4-piece (basement)
- Kitchens
- 2 (1 below ground)
- Rooms
- 5 above ground + 3 below
- Family room or den
- Yes
- Fireplace
- Wood, Electric, Family Room, Living Room
- Features
- Carpet Free, Auto Garage Door Remote, Built-In Oven, Central Vacuum, In-Law Suite, Sump Pump
Heating, cooling and services
- Heating
- Forced Air, Gas
- Air conditioning
- Central Air
- Water and sewer
- Sewer
Building and exterior
- Style
- 2-Storey
- Exterior
- Brick, Stucco (Plaster)
- Roof
- Asphalt Shingle
- Foundation
- Poured Concrete
- Age
- 51-99 years
- Faces
- West
- Pool
- Inground
Parking
- Garage spaces
- 2
- Total parking
- 10
- Driveway and parking
- Private
Lot
- Size
- 75 × 160 ft (rectangular)
More
- Possession
- Flexible
- Nearby
- Beach, Clear View, Golf, Greenbelt/Conservation, Hospital, School
- Cross street
- Bell Air/ Ellwood/ Hwy 50
Rooms
| Room | Level | Size | Features |
|---|---|---|---|
| Living Room | Main | 5.79 × 4.57 m (19' × 15') | Combined w/Dining, Hardwood Floor, Open Concept |
| Dining Room | Main | 7.14 × 4.57 m (23'5" × 15') | Combined w/Living, Open Concept, Hardwood Floor |
| Family Room | Main | 4.88 × 3.66 m (16' × 12') | Hardwood Floor, Fireplace |
| Primary Bedroom | Second | 7.23 × 3.75 m (23'9" × 12'4") | Hardwood Floor, 4 Pc Ensuite |
| Bedroom 2 | Second | 4.57 × 4.27 m (15' × 14') | Hardwood Floor |
| Bedroom 3 | Second | 4.88 × 3.66 m (16' × 12') | Hardwood Floor |
| Bedroom 4 | Basement | 4.88 × 3.66 m (16' × 12') | |
| Bedroom 5 | Basement | 5.79 × 3.35 m (19' × 11') |
History of this address
2 earlier listings at this address, with sold and leased prices. Create a free account or sign in to see them.
Location
Location is approximate. See nearby homes on the map
Recent sales nearby
See what similar homes within 1 km sold for in the last year. Create a free account or sign in to see them.
The neighbourhood
Getting around Walkable
No subway, LRT or GO station within a short trip.
Within a 10-minute walk: 4 grocery stores, 11 cafés and restaurants, 10 parks, 2 pharmacies. Nearest grocery: Food Basics (400 m). Nearest park: Fountainbridge Park (500 m).
Schools nearby
Elementary
- Ellwood Memorial Public School
EQAO: Gr 3 reading 86%, math 77%4 min walk - Holy Family School Catholic
EQAO: Gr 6 reading 85%, math 65%5 min walk - St. John the Baptist Elementary School Catholic
EQAO: Gr 6 reading 83%, math 27%1.2 km - James Bolton Public School
EQAO: Gr 3 reading 72%, math 68%1.6 km
Secondary
- Allan Drive Middle School8 min walk
- Humberview Secondary School
EQAO: Gr 9 math 60%, literacy test 91%1.6 km
EQAO: share of students meeting the provincial standard (2024–25). Ontario average: Gr 6 reading 86%, math 51%; Gr 9 math 55%; literacy test 83%.
Closest schools, not school zones. Check which school serves this address with the school board before relying on it.
Who lives here postal area L7E
- Owners / renters
- 90% / 10%
- Median household income
- $132,000
- Average age
- 41
- Children under 15
- 16%
- Homes
- 78% detached, 2% high-rise
- Commute by transit
- 1%
- Population
- 34,516
Languages spoken most at home besides English: Italian 2.3%, Punjabi (Panjabi) 2%, Spanish 0.7%, Polish 0.4%.
Flood and conservation No mapped hazard
Not inside a mapped flood plain or regulated area.
Screening maps only. Ask the conservation authority for a property inquiry before relying on this.
Safety
Crime Severity Index for Caledon (OPP): 39 vs 57 for Ontario (2025).
Police-reported figures for the whole police service area, not this street. Rates use the area’s resident population.
Distances are approximate. Places © OpenStreetMap contributors. Neighbourhood figures: Statistics Canada, 2021 Census. School results: EQAO via Ontario Data Catalogue (Open Government Licence – Ontario). Crime Severity Index: Statistics Canada.
Living here
Commute
To Union Station (downtown Toronto): 38 km. Transit times · Driving times
Noise Nothing major nearby
No highway within 500 m, rail line within 300 m, or airport flight path nearby.
Distances from the map, not noise measurements. Visit at rush hour to judge for yourself.
Internet High-speed
50/10 Mbps or faster available here by cable, fibre or DSL (the federal high-speed target).
From the federal broadband map. Check exact speeds and providers for the address.
Roads, rail, airports and planned stations © OpenStreetMap contributors. Internet: Innovation, Science and Economic Development Canada, National Broadband Data.
Listed by Billion Realty Inc..
Listing information provided by PropTx Innovations Inc. and TRREB; deemed reliable but not guaranteed accurate by PropTx.
Similar homes nearby
See more in Caledon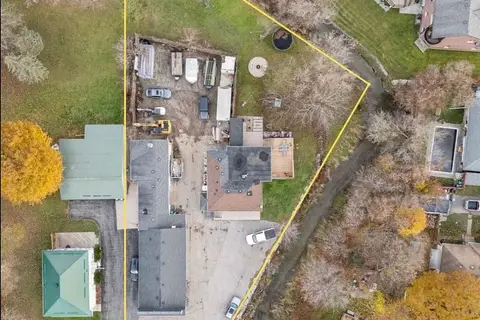
$1,749,999
2+2 bd4 ba27 pk1100-1500 ft²
142 King Street E
Bolton East, Caledon
Other · MLS® W13568652 · RE/MAX EXPERTS
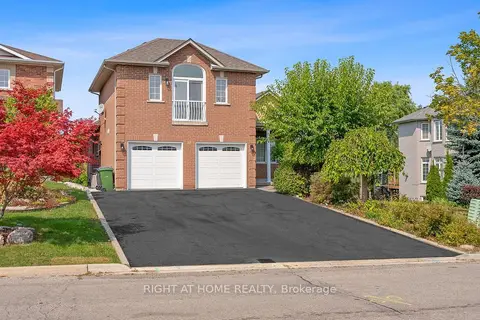
$1,699,998
3+2 bd4 ba8 pk2000-2500 ft²
10 RIVERWOOD Terrace
Bolton East, Caledon
Detached · MLS® W13814672 · RIGHT AT HOME REALTY
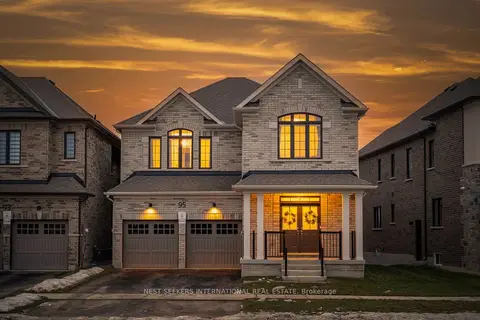
$1,649,999
5 bd5 ba4 pk3500-5000 ft²
95 Pembrook Street
Bolton East, Caledon
Detached · MLS® W13830262 · NEST SEEKERS INTERNATIONAL REAL ESTATE
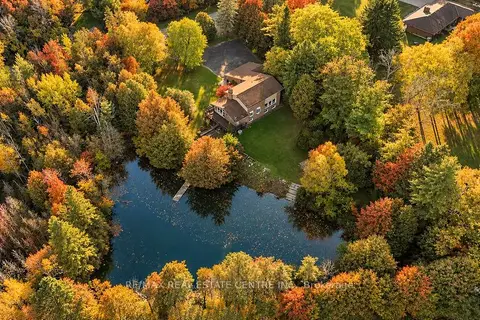
$1,899,999
4 bd4 ba12 pk3500-5000 ft²
1 Cedar Drive
Rural Caledon, Caledon
Detached · MLS® W13878140 · RE/MAX REAL ESTATE CENTRE INC.
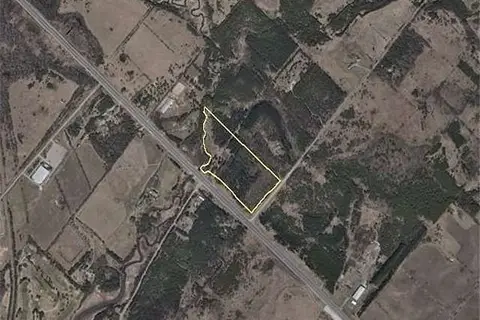
$1,895,000
0 bd0 ba
20489 Hurontario Street
Rural Caledon, Caledon
Vacant Land · MLS® W13521926 · SHOWCASE REALTY MISSISSAUGA INC.
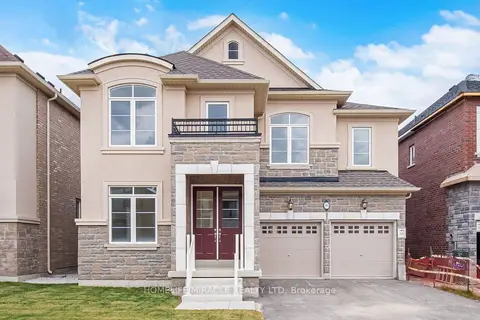
$1,874,990
5 bd4 ba4 pk3500-5000 ft²
46 Stratford Drive
Rural Caledon, Caledon
Detached · MLS® W13625064 · HOMELIFE/MIRACLE REALTY LTD
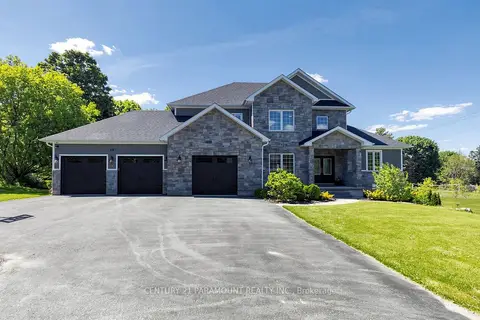
$1,869,000
5+3 bd6 ba11 pk3000-3500 ft²
48 Edmund Street
Alton, Caledon
Detached · MLS® W13705594 · CENTURY 21 PARAMOUNT REALTY INC.
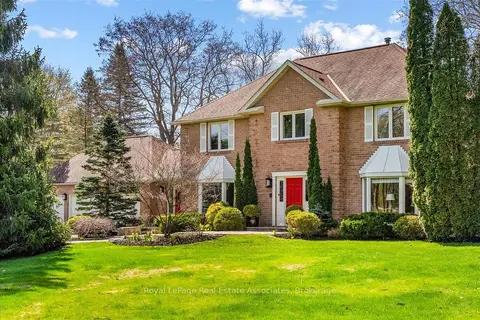
$1,939,900
4 bd3 ba15 pk3500-5000 ft²
4 Wolf Crescent
Palgrave, Caledon
Detached · MLS® W13686572 · Royal LePage Real Estate Associates