142 King Street E
Bolton East, Caledon, L7E 3G2
$1,749,999
- 2+2 bedrooms
- 4 bathrooms
- 27 parking
- 1100-1500 sq ft
Listed 96 days ago · MLS® W13568652
About this home
Completely Renovated 2+2 Bedroom, 4 Bathroom Riverfront Bungalow with Dual Basement Apartments! Welcome to this fully renovated detached bungalow nestled on a massive riverfront lot, offering the ultimate combination of residential comfort, income potential, and business opportunity. This exceptional property features two self-contained basement apartments, each with its own separate entrance and private laundry, making it ideal for multi-generational living or strong rental income.The main level offers 2 spacious bedrooms and 2 modern bathrooms, showcasing high-end finishes and a functional open layout that's perfect for everyday living. The two lower-level apartments each feature 1 bedroom, 1 bathroom, and a full kitchen, providing independent living spaces for tenants or extended family.Outdoors, you'll find an impressive detached 7-car heated garage/workshop, complete with a professional paint booth - perfect for automotive use, trades, or creative business ventures. The expansive driveway fits up to 20 vehicles, while the wide frontage allows for maximum signage and exposure for entrepreneurs looking to operate from home. Located just 2 minutes from Bolton's city centre and within walking distance to the Royal Courtyard Shopping Centre at Queen & King, you'll enjoy easy access to shops, restaurants, and amenities. With Highway 427 only 15 minutes away, convenience and connectivity are unmatched. A rare, fully upgraded property offering versatility, income potential, and riverfront serenity - all in one incredible package!
Details
- Type
- Other
- Style
- Bungalow
- Size
- 1100-1500 sq ft
- Lot
- 50 × 247.5 ft
- Garage
- Detached
- Kitchens
- 3
- Property tax
- $7,962 (2025)
- Neighbourhood
- Bolton East
- Municipality
- Caledon
Interior
- Bedrooms
- 2 above ground + 2 below
- Bathrooms
- 1 × 3-piece (main), 1 × 4-piece (main), 2 × 3-piece (basement)
- Kitchens
- 3 (2 below ground)
- Rooms
- 6 above ground + 7 below
Building and exterior
- Style
- Bungalow
- Exterior
- Brick, Stucco (Plaster)
- Roof
- Asphalt Shingle
- Faces
- South
Parking
- Garage spaces
- 7
- Total parking
- 27
- Driveway and parking
- Private
Lot
- Size
- 50 × 247.5 ft
More
- Possession
- TBD
- Cross street
- King St E & Humber Lea Rd
History of this address
6 earlier listings at this address, with sold and leased prices. Create a free account or sign in to see them.
Location
Location is approximate. See nearby homes on the map
Recent sales nearby
See what similar homes within 1 km sold for in the last year. Create a free account or sign in to see them.
The neighbourhood
Getting around Somewhat walkable
No subway, LRT or GO station within a short trip.
Within a 10-minute walk: no grocery stores, 6 cafés and restaurants, 7 parks. Nearest park: Bill Whitbread Park (250 m).
Schools nearby
Elementary
- James Bolton Public School
EQAO: Gr 3 reading 72%, math 68%12 min walk - Ellwood Memorial Public School
EQAO: Gr 3 reading 86%, math 77%14 min walk - Holy Family School Catholic
EQAO: Gr 6 reading 85%, math 65%18 min walk - St. John Paul II Catholic Elementary School Catholic
EQAO: Gr 6 reading 89%, math 44%1.4 km
Secondary
- Humberview Secondary School
EQAO: Gr 9 math 60%, literacy test 91%12 min walk - Allan Drive Middle School1.2 km
- St. Michael Catholic Secondary School Catholic
EQAO: Gr 9 math 53%, literacy test 84%2.0 km
EQAO: share of students meeting the provincial standard (2024–25). Ontario average: Gr 6 reading 86%, math 51%; Gr 9 math 55%; literacy test 83%.
Closest schools, not school zones. Check which school serves this address with the school board before relying on it.
Who lives here postal area L7E
- Owners / renters
- 90% / 10%
- Median household income
- $132,000
- Average age
- 41
- Children under 15
- 16%
- Homes
- 78% detached, 2% high-rise
- Commute by transit
- 1%
- Population
- 34,516
Languages spoken most at home besides English: Italian 2.3%, Punjabi (Panjabi) 2%, Spanish 0.7%, Polish 0.4%.
Flood and conservation Flood plain
This address falls inside a mapped flood plain (Toronto and Region Conservation Authority). Building, additions and grading need a permit from the conservation authority, and flood insurance can cost more or be harder to get.
Screening maps only. Ask the conservation authority for a property inquiry before relying on this.
Safety
Crime Severity Index for Caledon (OPP): 39 vs 57 for Ontario (2025).
Police-reported figures for the whole police service area, not this street. Rates use the area’s resident population.
Distances are approximate. Places © OpenStreetMap contributors. Neighbourhood figures: Statistics Canada, 2021 Census. School results: EQAO via Ontario Data Catalogue (Open Government Licence – Ontario). Flood and regulation mapping: Toronto and Region Conservation Authority open data. Crime Severity Index: Statistics Canada.
Living here
Commute
To Union Station (downtown Toronto): 39 km. Transit times · Driving times
Noise Nothing major nearby
No highway within 500 m, rail line within 300 m, or airport flight path nearby.
Distances from the map, not noise measurements. Visit at rush hour to judge for yourself.
Internet High-speed
50/10 Mbps or faster available here by cable, fibre or DSL (the federal high-speed target).
From the federal broadband map. Check exact speeds and providers for the address.
Roads, rail, airports and planned stations © OpenStreetMap contributors. Internet: Innovation, Science and Economic Development Canada, National Broadband Data.
Listed by RE/MAX EXPERTS.
Listing information provided by PropTx Innovations Inc. and TRREB; deemed reliable but not guaranteed accurate by PropTx.
Similar homes nearby
See more in Caledon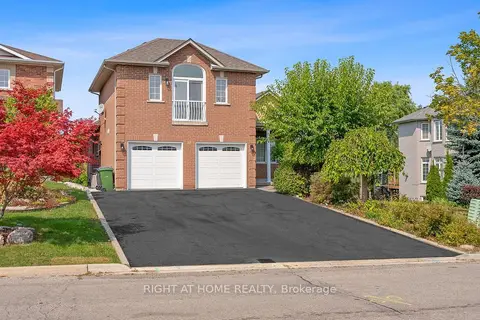
$1,699,998
3+2 bd4 ba8 pk2000-2500 ft²
10 RIVERWOOD Terrace
Bolton East, Caledon
Detached · MLS® W13814672 · RIGHT AT HOME REALTY
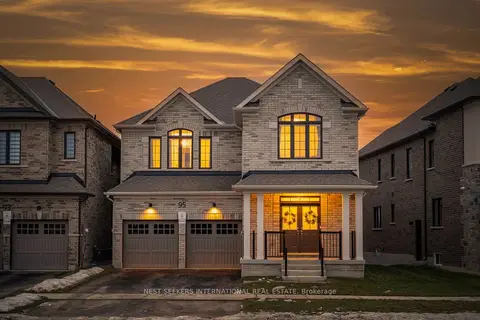
$1,649,999
5 bd5 ba4 pk3500-5000 ft²
95 Pembrook Street
Bolton East, Caledon
Detached · MLS® W13830262 · NEST SEEKERS INTERNATIONAL REAL ESTATE
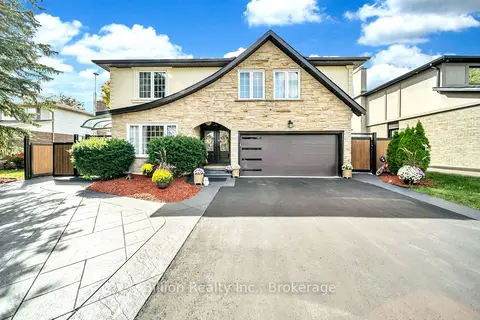
$1,899,000
3+2 bd4 ba10 pk2000-2500 ft²
172 Bell Air Drive
Bolton East, Caledon
Detached · MLS® W13864098 · Billion Realty Inc.
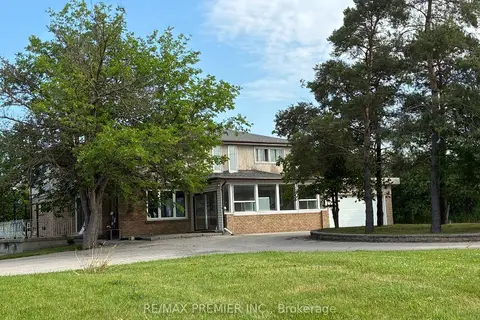
$1,750,000
6 bd3 ba10 pk2000-2500 ft²
7930 Mayfield Road
Rural Caledon, Caledon
Detached · MLS® W13511478 · RE/MAX PREMIER INC.
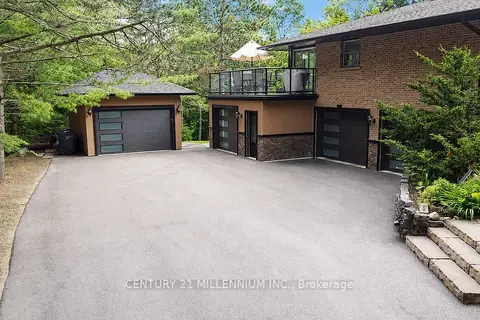
$1,749,000
Reduced $50,000
3+1 bd4 ba15 pk2000-2500 ft²
44 Gibson Lake Drive
Palgrave, Caledon
Detached · MLS® W13563894 · CENTURY 21 MILLENNIUM INC.
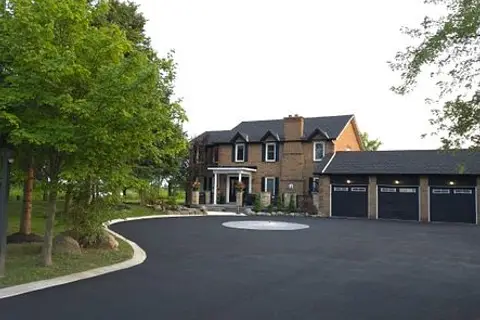
$1,749,000
Reduced $500,000
4+3 bd5 ba18 pk2000-2500 ft²
14190 Mount Hope Road
Bolton North, Caledon
Detached · MLS® W13620646 · LPT REALTY
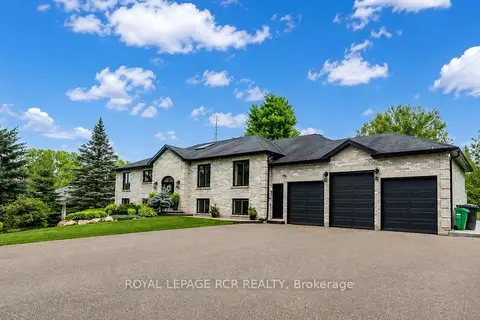
$1,788,000
3 bd3 ba10 pk2500-3000 ft²
16112 The Gore Road
Rural Caledon, Caledon
Detached · MLS® W13835832 · ROYAL LEPAGE RCR REALTY
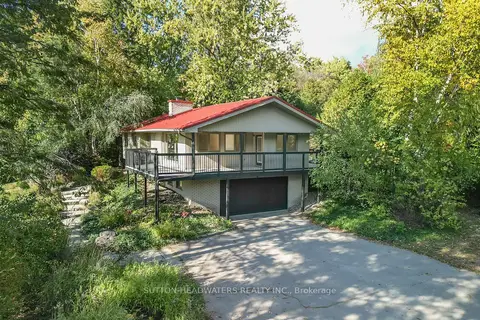
$1,799,000
Reduced $151,000
3+1 bd3 ba10 pk1500-2000 ft²
5 Cedar Drive
Rural Caledon, Caledon
Detached · MLS® W12477606 · SUTTON-HEADWATERS REALTY INC.