1701 Dunkirk Avenue
Woodstock - North, Woodstock, N4T 0L7
$618,900
- 3 bedrooms
- 3 bathrooms
- 2 parking
- 1500-2000 sq ft
Listed 21 days ago · MLS® X13841646
About this home
Experience Luxury Living at Tidra, Woodstock: Welcome to 1701 Dunkirk Avenue in Woodstock's newest and most desirable master-planned community by Most Reliable builders. This stunning Cardinal A semi-detached home offers 3 spacious bedrooms, 2.5 bathrooms with premium builder upgrades, delivering exceptional value. Step inside to discover bright, sun-filled living spaces designed for modern living. The gourmet kitchen is the heart of the home, featuring two-toned cabinetry, upgraded stone countertops, a flush breakfast bar, designer backsplash, pot lights, and a custom fridge build-out with dual gable ends. The open-concept layout flows seamlessly into the spacious living and dining areas. Thoughtfully upgraded, this home also features upgraded laminate flooring in the great room, upgraded ceramic tile in the kitchen, breakfast area, mudroom, foyer, powder room, primary ensuite and main bathroom, an upgraded oak railing package on the main staircase, central air conditioning, humidifier, and a waterline for the refrigerator. Built to exceed expectations, this home showcases craftsmanship, energy-efficient construction, and premium-quality finishes throughout. Enjoy lasting peace of mind with exceptional warranty program, averaging twice the industry standard, giving you confidence well beyond closing day. Perfectly located with convenient access to Highways 401 and 403, parks, schools, and everyday amenities with easy commuting to Kitchener-Waterloo, London, Brantford, and the Greater Toronto Area. Whether you're a first-time home buyer, growing family, or investor, this is an exceptional opportunity to own a brand-new house loaded with premium upgrades in one of Woodstock's most desirable communities. With over $38,300 in upgrades, no hidden fees, exceptional craftsmanship, and an unbeatable location, this move-in-ready Cardinal A offers outstanding value. Don't miss your opportunity to call it home!
Details
- Type
- Semi-Detached
- Style
- 2-Storey
- Size
- 1500-2000 sq ft
- Lot
- 26.2 × 115.3 ft
- Basement
- Unfinished
- Garage
- Attached
- Kitchens
- 1
- Neighbourhood
- Woodstock - North
- Municipality
- Woodstock
Interior
- Bedrooms
- 3 above ground
- Bathrooms
- 1 × 4-piece (main), 1 × 4-piece (second), 1 × 4-piece (second)
- Rooms
- 3 above ground
- Family room or den
- No
- Fireplace
- Yes
- Features
- Water Softener, Water Heater
Heating, cooling and services
- Heating
- Forced Air, Gas
- Air conditioning
- Central Air
- Water and sewer
- Sewer
Building and exterior
- Style
- 2-Storey
- Exterior
- Concrete, Vinyl Siding
- Roof
- Asphalt Shingle
- Foundation
- Poured Concrete
- Faces
- West
Parking
- Garage spaces
- 1
- Total parking
- 2
Lot
- Size
- 26.2 × 115.3 ft
More
- Possession
- 90+ Days
- Cross street
- Devonshire to Cardinal Drive to Dunkirk
History of this address
1 earlier listing at this address, with sold and leased prices. Create a free account or sign in to see them.
Location
Location is approximate. See nearby homes on the map
Recent sales nearby
See what similar homes within 1 km sold for in the last year. Create a free account or sign in to see them.
The neighbourhood
Getting around Car-dependent
No subway, LRT or GO station within a short trip.
Within a 10-minute walk: no grocery stores, 0 cafés and restaurants, 0 parks.
Schools nearby
Elementary
- École élémentaire catholique Sainte-Marguerite-Bourgeoys Catholic · French10 min walk
- École secondaire catholique Notre-Dame French11 min walk
- Springbank Public School
EQAO: Gr 6 reading 80%, math 27%1.3 km - St. Michael's School Catholic
EQAO: Gr 6 reading 93%, math 51%1.5 km
Secondary
- Huron Park Secondary School
EQAO: Gr 9 math 52%, literacy test 76%2.0 km
EQAO: share of students meeting the provincial standard (2024–25). Ontario average: Gr 6 reading 86%, math 51%; Gr 9 math 55%; literacy test 83%.
Closest schools, not school zones. Check which school serves this address with the school board before relying on it.
Who lives here postal area N4T
- Owners / renters
- 72% / 28%
- Median household income
- $98,000
- Average age
- 39
- Children under 15
- 21%
- Homes
- 59% detached, 13% high-rise
- Commute by transit
- 1%
- Population
- 15,161
Languages spoken most at home besides English: Punjabi (Panjabi) 7.5%, Spanish 0.6%, Urdu 0.5%, Polish 0.4%.
Safety
Crime Severity Index for Woodstock police: 62 vs 57 for Ontario (2025).
Police-reported figures for the whole police service area, not this street. Rates use the area’s resident population.
Distances are approximate. Places © OpenStreetMap contributors. Neighbourhood figures: Statistics Canada, 2021 Census. School results: EQAO via Ontario Data Catalogue (Open Government Licence – Ontario). Crime Severity Index: Statistics Canada.
Living here
Commute
Noise Nothing major nearby
No highway within 500 m, rail line within 300 m, or airport flight path nearby.
Distances from the map, not noise measurements. Visit at rush hour to judge for yourself.
Internet High-speed
50/10 Mbps or faster available here by cable, fibre or DSL (the federal high-speed target).
From the federal broadband map. Check exact speeds and providers for the address.
Roads, rail, airports and planned stations © OpenStreetMap contributors. Internet: Innovation, Science and Economic Development Canada, National Broadband Data.
Listed by RE/MAX TWIN CITY REALTY INC..
Listing information provided by PropTx Innovations Inc. and TRREB; deemed reliable but not guaranteed accurate by PropTx.
Similar homes nearby
See more in Woodstock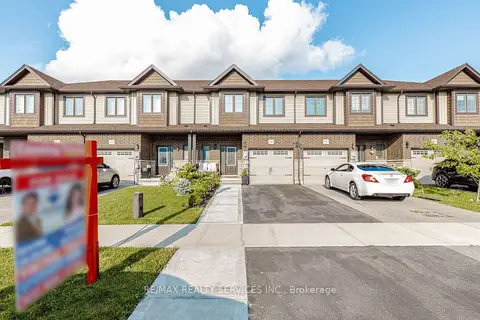
$619,000
3 bd4 ba3 pk1500-2000 ft²
1561 Dunkirk Avenue
Woodstock - North, Woodstock
Att/Row/Townhouse · MLS® X13663462 · RE/MAX REALTY SERVICES INC.
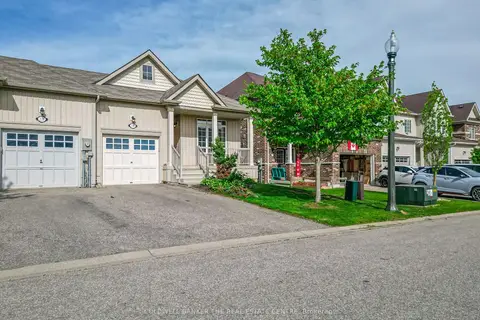
$620,000
2 bd2 ba3 pk1100-1500 ft²
216 Palmer Lane
Woodstock - North, Woodstock
Att/Row/Townhouse · MLS® X13175008 · COLDWELL BANKER THE REAL ESTATE CENTRE
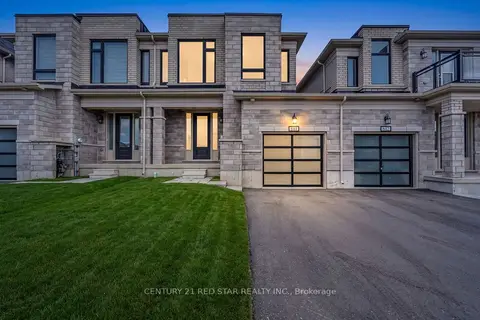
$615,000
4 bd3 ba2 pk1500-2000 ft²
844 Sobeski Avenue
Woodstock - North, Woodstock
Att/Row/Townhouse · MLS® X13603076 · CENTURY 21 RED STAR REALTY INC.
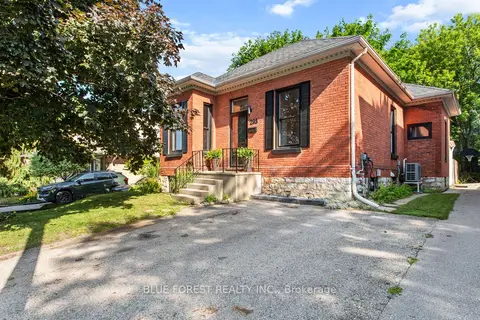
$614,900
3+2 bd2 ba2 pk1100-1500 ft²
295 Buller Street
Woodstock - North, Woodstock
Detached · MLS® X13518504 · BLUE FOREST REALTY INC.
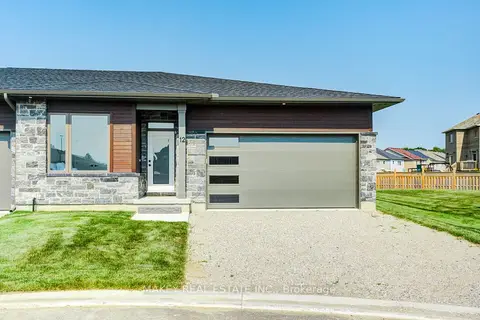
$622,900
Reduced $57,000
2 bd2 ba4 pk1100-1500 ft²
269 Pittock Park Road 21
Woodstock - North, Woodstock
Semi-Detached · MLS® X13541796 · MAKEY REAL ESTATE INC.
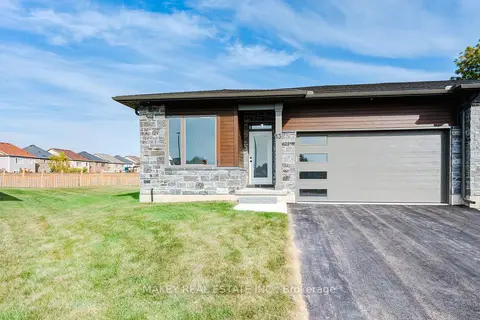
$622,900
Reduced $57,000
2 bd2 ba4 pk1100-1500 ft²
269 Pittock Park Road 22
Woodstock - North, Woodstock
Semi-Detached · MLS® X13542066 · MAKEY REAL ESTATE INC.
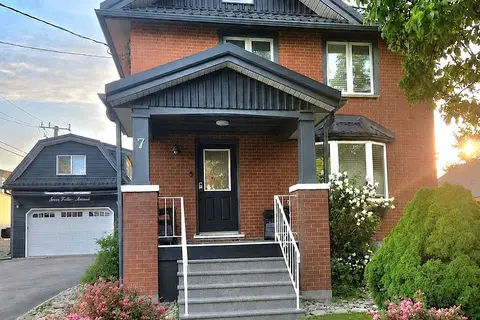
$600,000
Reduced $35,000
3 bd2 ba4 pk1100-1500 ft²
7 Fidler Avenue
Woodstock - North, Woodstock
Detached · MLS® X13705700 · Gale Group Realty Brokerage Ltd
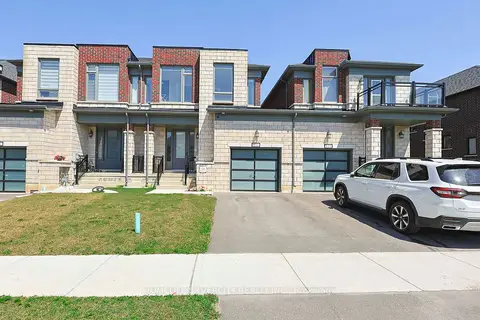
$599,999
4 bd3 ba3 pk1500-2000 ft²
133 Cole Terrace
Woodstock - North, Woodstock
Att/Row/Townhouse · MLS® X13776312 · HOMELIFE SILVERCITY REALTY INC.