7 Fidler Avenue
Woodstock - North, Woodstock, N4S 7J1
$600,000
Reduced $35,000 from $635,000
- 3 bedrooms
- 2 bathrooms
- 4 parking
- 1100-1500 sq ft
Listed 57 days ago · MLS® X13705700
About this home
Welcome to 7 Fidler Avenue, a solid and well-cared-for 3-bedroom, 2-bathroom home with standout features that are increasingly difficult to find. A true highlight is the exceptional newer two-storey detached garage. The main level offers excellent garage and workshop space, while the beautiful finished loft above provides an incredible bonus area for entertaining, relaxing, watching the game or hanging out with family and friends. This is far more than your typical detached garage and truly needs to be seen to be appreciated.The private backyard is another highlight, featuring a beautiful inground saltwater pool, upgraded in 2021 with a new liner and playground rubber surfacing around the entire pool area. Add the hot tub and outdoor entertaining space and you have your own summer retreat at home. Another feature that sets this property apart is the steel roofing on both the house and garage. The home's steel roof was installed in 2017 and carries a transferable 55-year warranty, while the garage received its steel roof when it was built in 2021. Inside are 3 bedrooms, 2 bathrooms and a solid, functional layout with an opportunity to modernize and personalize to your own style. The generous driveway accommodates approximately 5 vehicles, plus an additional vehicle in the garage. Set on a 50 x 118 ft lot with convenient access to Highways 401 and 403, this property offers so much that's difficult to add later; An incredible two-storey garage and finished loft, beautiful saltwater pool, steel roofing and generous parking. Bring your decorating ideas and make the interior your own - the exceptional features are already here.
Details
- Type
- Detached
- Style
- 2-Storey
- Age
- 51-99 years
- Size
- 1100-1500 sq ft
- Lot
- 50 × 118 ft
- Basement
- Partially Finished, Full
- Garage
- Detached
- Kitchens
- 1
- Property tax
- $4,130 (2026)
- Neighbourhood
- Woodstock - North
- Municipality
- Woodstock
- Price per sq ft
- $462 (8% above detached houses in Woodstock - North, $427)
Interior
- Bedrooms
- 3 above ground
- Bathrooms
- 1 × 5-piece (upper), 1 × 3-piece (basement)
- Rooms
- 9 above ground + 1 below
- Family room or den
- No
- Fireplace
- No
- Features
- Carpet Free, Water Heater Owned
Heating, cooling and services
- Heating
- Forced Air, Gas
- Air conditioning
- Central Air
- Water and sewer
- Sewer
Building and exterior
- Style
- 2-Storey
- Exterior
- Brick
- Roof
- Metal
- Foundation
- Poured Concrete
- Age
- 51-99 years
- Faces
- East
- Pool
- Inground
- Outdoor
- Deck, Hot Tub, Privacy, Porch Enclosed, Porch, Patio
Parking
- Garage spaces
- 1
- Total parking
- 4
- Driveway and parking
- Private, Private Triple
Lot
- Size
- 50 × 118 ft
More
- Possession
- 30-59 days
- Cross street
- Dundas and Wilson/Huron Street
Rooms
| Room | Level | Size | Features |
|---|---|---|---|
| Dining Room | Main | 4.29 × 3.49 m (14'1" × 11'5") | |
| Living Room | Main | 3.64 × 3.77 m (11'11" × 12'4") | |
| Kitchen | Main | 4.27 × 3.07 m (14' × 10'1") | |
| Foyer | Main | 3.58 × 1.75 m (11'9" × 5'9") | |
| Primary Bedroom | Second | 3.17 × 3.84 m (10'5" × 12'7") | |
| Bedroom 2 | Second | 3.84 × 3.19 m (12'7" × 10'6") | |
| Bedroom 3 | Second | 3.07 × 2.33 m (10'1" × 7'8") | |
| Bathroom | Second | 2.23 × 2.73 m (7'4" × 8'11") | |
| Bathroom | Basement | 2.15 × 1.78 m (7'1" × 5'10") | |
| Laundry | Basement | 5.7 × 5.68 m (18'8" × 18'8") | |
| Utility Room | Basement | 2.2 × 4.47 m (7'3" × 14'8") | |
| Other | Basement | 5.19 × 3.1 m (17' × 10'2") |
History of this address
1 earlier listing at this address, with sold and leased prices. Create a free account or sign in to see them.
Location
Location is approximate. See nearby homes on the map
Recent sales nearby
See what similar homes within 1 km sold for in the last year. Create a free account or sign in to see them.
The neighbourhood
Getting around Walkable
No subway, LRT or GO station within a short trip.
Within a 10-minute walk: 4 grocery stores, 13 cafés and restaurants, 0 parks, 2 pharmacies. Nearest grocery: Food Basics (200 m).
Schools nearby
Elementary
- Winchester Street Public School
EQAO: Gr 6 reading 71%, math 33%8 min walk - Roch Carrier French Immersion Public School
EQAO: Gr 6 reading 97%, math 70%15 min walk - Eastdale Public School
EQAO: Gr 6 reading 87%, math 33%15 min walk - Oliver Stephens Public School
EQAO: Gr 6 reading 93%, math 57%1.3 km
Secondary
- Huron Park Secondary School
EQAO: Gr 9 math 52%, literacy test 76%13 min walk - College Avenue Secondary School
EQAO: Gr 9 math 28%, literacy test 66%17 min walk - Woodstock Collegiate Institute
EQAO: Gr 9 math 54%, literacy test 88%1.3 km
EQAO: share of students meeting the provincial standard (2024–25). Ontario average: Gr 6 reading 86%, math 51%; Gr 9 math 55%; literacy test 83%.
Closest schools, not school zones. Check which school serves this address with the school board before relying on it.
Who lives here postal area N4S
- Owners / renters
- 66% / 34%
- Median household income
- $78,000
- Average age
- 43
- Children under 15
- 16%
- Homes
- 63% detached, 5% high-rise
- Commute by transit
- 1%
- Population
- 33,055
Languages spoken most at home besides English: Punjabi (Panjabi) 0.5%, Polish 0.3%, Spanish 0.3%, Portuguese 0.2%.
Safety
Crime Severity Index for Woodstock police: 62 vs 57 for Ontario (2025).
Police-reported figures for the whole police service area, not this street. Rates use the area’s resident population.
Distances are approximate. Places © OpenStreetMap contributors. Neighbourhood figures: Statistics Canada, 2021 Census. School results: EQAO via Ontario Data Catalogue (Open Government Licence – Ontario). Crime Severity Index: Statistics Canada.
Living here
Commute
Noise Nothing major nearby
No highway within 500 m, rail line within 300 m, or airport flight path nearby.
Distances from the map, not noise measurements. Visit at rush hour to judge for yourself.
Internet High-speed
50/10 Mbps or faster available here by cable, fibre or DSL (the federal high-speed target).
From the federal broadband map. Check exact speeds and providers for the address.
Roads, rail, airports and planned stations © OpenStreetMap contributors. Internet: Innovation, Science and Economic Development Canada, National Broadband Data.
Listed by Gale Group Realty Brokerage Ltd.
Listing information provided by PropTx Innovations Inc. and TRREB; deemed reliable but not guaranteed accurate by PropTx.
Similar homes nearby
See more in Woodstock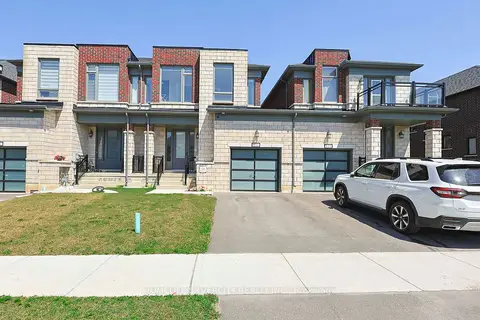
$599,999
4 bd3 ba3 pk1500-2000 ft²
133 Cole Terrace
Woodstock - North, Woodstock
Att/Row/Townhouse · MLS® X13776312 · HOMELIFE SILVERCITY REALTY INC.
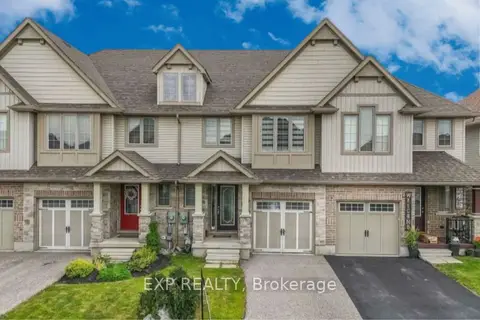
$599,900
Reduced $20,000
2+1 bd4 ba2 pk1500-2000 ft²
1441 Dunkirk Avenue
Woodstock - North, Woodstock
Att/Row/Townhouse · MLS® X13555056 · EXP REALTY
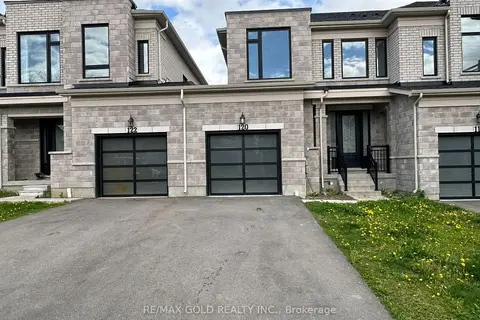
$599,900
Reduced $30,000
3 bd3 ba3 pk1500-2000 ft²
120 Huntingford Trail
Woodstock - North, Woodstock
Att/Row/Townhouse · MLS® X13726006 · RE/MAX GOLD REALTY INC.
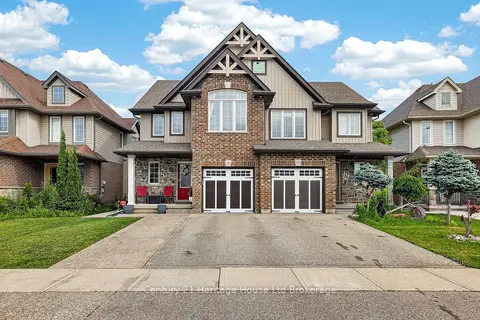
$599,900
3 bd3 ba3 pk1500-2000 ft²
1180 CAEN Avenue
Woodstock - North, Woodstock
Semi-Detached · MLS® X13827122 · Century 21 Heritage House Ltd Brokerage
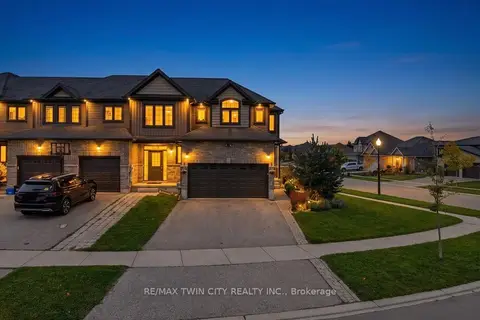
$599,900
3 bd3 ba4 pk1500-2000 ft²
100 Links Crescent N
Woodstock - North, Woodstock
Att/Row/Townhouse · MLS® X14086762 · RE/MAX TWIN CITY REALTY INC.
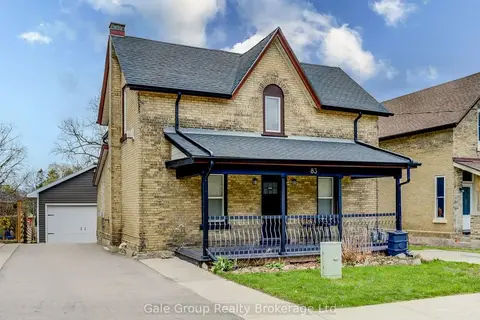
$594,900
Reduced $5,000
3 bd2 ba7 pk1100-1500 ft²
83 Oxford Street
Woodstock - North, Woodstock
Duplex · MLS® X13223330 · Gale Group Realty Brokerage Ltd
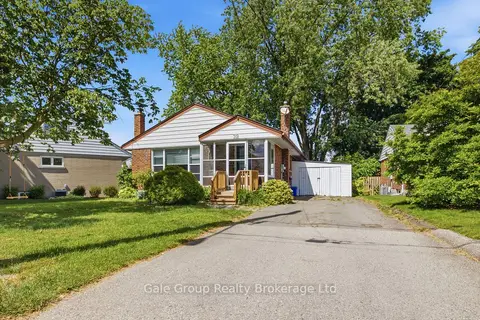
$589,999
Reduced $10,000
3 bd1 ba3 pk1100-1500 ft²
312 Leinster Street
Woodstock - North, Woodstock
Detached · MLS® X13784060 · Gale Group Realty Brokerage Ltd
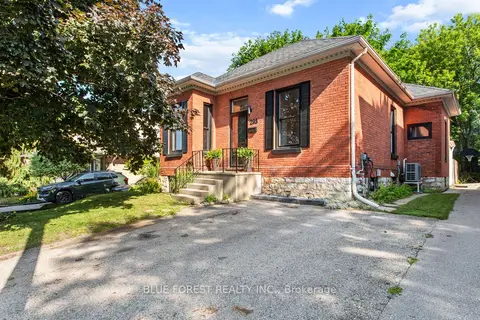
$614,900
3+2 bd2 ba2 pk1100-1500 ft²
295 Buller Street
Woodstock - North, Woodstock
Detached · MLS® X13518504 · BLUE FOREST REALTY INC.