17 Quarry Road
Penetanguishene, Penetanguishene, L9M 0W6
$775,000
- 3 bedrooms
- 3 bathrooms
- 2 parking
- 1500-2000 sq ft
Listed 20 days ago · MLS® S13842954
About this home
Executive Freehold Townhome in upscale Waterfront Community at Champlain Shores. Exterior construction complete; select your floor plan and finishes and move in within about 120 days. Walking distance to historical Town of Penetanguishene. High level of standard finishes; 9' ceilings, 7 1/2" baseboards, oak staircase, hardwood on the main floor, porcelain tiles, quartz counters, gourmet kitchen with centre island and large pantry. Two covered porches. Premium lot with views of park and lake from the large front porch. Full basement with roughed in 3-piece bath and above ground window. Oversized garage space with space for your full sized vehicle and your toys. Still time to choose your interior layout with option for main floor primary bedroom and ensuite or all bedrooms upstairs. Pick from designer curated interior finishes to create your own look. Community will offer 2 private parks, rental docks for residents, water access. Photos and renderings are for visualization purposes only. Room dimensions may vary depending on chosen layout. Walk to the Town of Penetanguishene shops and restaurants. 8 minutes to Midland, 35 minutes to Barrie, 90 minutes to Pearson Airport. Close to Awenda Provincial Park, bike trails at your door with miles to explore on Tiny Rail Trail and beyond. Hike Simcoe Forest Tracts nearby. Play tennis or pickle ball within walking distance. Several golf courses minutes away. Stroll to the Town Dock and Rotary park. Enjoy some of the best boating in Ontario; 30,000 Island Archipelago offer endless opportunities. Drop you kayak or paddleboard in the Bay for a sunset ride over to Discovery Harbour. Enjoy a more relaxed pace of life in a smaller community of friendly residents, abundant recreational options year round yet minutes from all amenities
Details
- Type
- Att/Row/Townhouse
- Style
- 2-Storey
- Age
- New
- Size
- 1500-2000 sq ft
- Lot
- 28.67 × 113.18 ft
- Basement
- Full, Unfinished
- Garage
- Attached
- Kitchens
- 1
- Property tax
- $817 (2025)
- Neighbourhood
- Penetanguishene
- Municipality
- Penetanguishene
- Price per sq ft
- $443
Interior
- Bedrooms
- 3 above ground
- Bathrooms
- 1 × 4-piece (second), 1 × 3-piece (second), 1 × 2-piece (main)
- Rooms
- 6 above ground
- Family room or den
- No
- Fireplace
- No
- Features
- Water Meter, Sump Pump, Rough-In Bath, Primary Bedroom - Main Floor
Heating, cooling and services
- Heating
- Forced Air, Gas
- Water and sewer
- Sewer
Building and exterior
- Style
- 2-Storey
- Exterior
- Stone
- Roof
- Asphalt Shingle, Fibreglass Shingle
- Foundation
- Poured Concrete
- Age
- New
- Faces
- East
- Outdoor
- Porch
- Waterfront
- Indirect, WaterfrontCommunity
Parking
- Garage spaces
- 1
- Total parking
- 2
- Driveway and parking
- Private
Lot
- Size
- 28.67 × 113.18 ft
More
- Possession
- 90 Days / TBA
- Nearby
- Lake Access, Golf, Hospital, Library, Public Transit, Park
- Cross street
- Fox - Quarry
Rooms
| Room | Level | Size | Features |
|---|---|---|---|
| Living Room | Main | 6 × 4.25 m (19'8" × 13'11") | Hardwood Floor, Pot Lights, W/O To Deck |
| Dining Room | Main | 4.25 × 3.25 m (13'11" × 10'8") | Hardwood Floor, Open Concept, Picture Window |
| Kitchen | Main | 4.55 × 4.25 m (14'11" × 13'11") | Hardwood Floor, Centre Island, Pantry |
| Primary Bedroom | Second | 4.1 × 3.65 m (13'5" × 12') | 4 Pc Ensuite, His and Hers Closets, Picture Window |
| Bedroom 2 | Second | 3.88 × 2.77 m (12'9" × 9'1") | Double Closet, Overlooks Park, Picture Window |
| Bedroom 3 | Second | 3.88 × 2.75 m (12'9" × 9') | Double Closet |
| Laundry | Main | 2.13 × 2.13 m (7' × 7') | Porcelain Floor, Laundry Sink, Access To Garage |
| Foyer | Main | 3.5 × 3 m (11'6" × 9'10") | Porcelain Floor, 2 Pc Bath, Access To Garage |
History of this address
4 earlier listings at this address, with sold and leased prices. Create a free account or sign in to see them.
Location
Location is approximate. See nearby homes on the map
Recent sales nearby
See what similar homes within 1 km sold for in the last year. Create a free account or sign in to see them.
The neighbourhood
Getting around Car-dependent
No subway, LRT or GO station within a short trip.
Within a 10-minute walk: no grocery stores, 0 cafés and restaurants, 1 park. Nearest park: Gendron Park (850 m).
Schools nearby
Elementary
- École élémentaire catholique Saint-Louis Catholic · French17 min walk
- Burkevale Protestant Separate School
EQAO: Gr 6 reading 89%, math 57%19 min walk - James Keating Public School
EQAO: Gr 6 reading 72%, math 37%1.5 km - St. Ann's Separate School Catholic
EQAO: Gr 6 reading 92%, math 25%1.8 km
Secondary
- North Simcoe Learning Centre2.0 km
EQAO: share of students meeting the provincial standard (2024–25). Ontario average: Gr 6 reading 86%, math 51%; Gr 9 math 55%; literacy test 83%.
Closest schools, not school zones. Check which school serves this address with the school board before relying on it.
Who lives here postal area L9M
- Owners / renters
- 83% / 17%
- Median household income
- $76,000
- Average age
- 49
- Children under 15
- 11%
- Homes
- 80% detached
- Commute by transit
- 1%
- Population
- 16,607
Languages spoken most at home besides English: Polish 0.5%, Russian 0.3%, Gujarati 0.1%, Ojibway 0.1%.
Safety
Crime Severity Index for Southern Georgian Bay (Penetanguishene) (OPP): 54 vs 57 for Ontario (2025).
Police-reported figures for the whole police service area, not this street. Rates use the area’s resident population.
Distances are approximate. Places © OpenStreetMap contributors. Neighbourhood figures: Statistics Canada, 2021 Census. School results: EQAO via Ontario Data Catalogue (Open Government Licence – Ontario). Crime Severity Index: Statistics Canada.
Living here
Commute
Noise Nothing major nearby
No highway within 500 m, rail line within 300 m, or airport flight path nearby.
Distances from the map, not noise measurements. Visit at rush hour to judge for yourself.
Internet High-speed
50/10 Mbps or faster available here by cable, fibre or DSL (the federal high-speed target).
From the federal broadband map. Check exact speeds and providers for the address.
Roads, rail, airports and planned stations © OpenStreetMap contributors. Internet: Innovation, Science and Economic Development Canada, National Broadband Data.
Listed by ROYAL LEPAGE REALTY PLUS.
Listing information provided by PropTx Innovations Inc. and TRREB; deemed reliable but not guaranteed accurate by PropTx.
Similar homes nearby
See more in Penetanguishene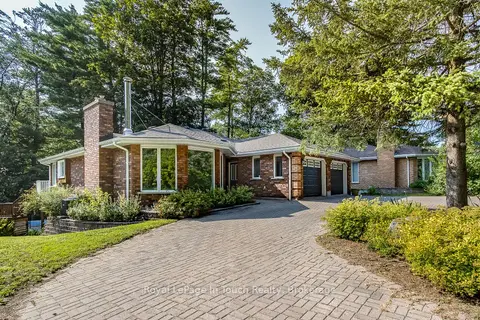
$779,900
3+3 bd5 ba5 pk3500-5000 ft²
88 Church Street
Penetanguishene, Penetanguishene
Detached · MLS® S13861354 · Royal LePage In Touch Realty
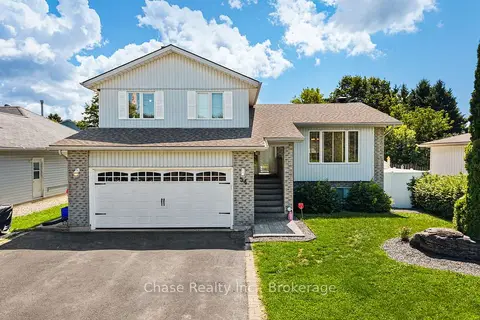
$779,999
Reduced $10,000
3+1 bd3 ba6 pk1500-2000 ft²
54 Edward Street
Penetanguishene, Penetanguishene
Duplex · MLS® S13691382 · Chase Realty Inc., Brokerage
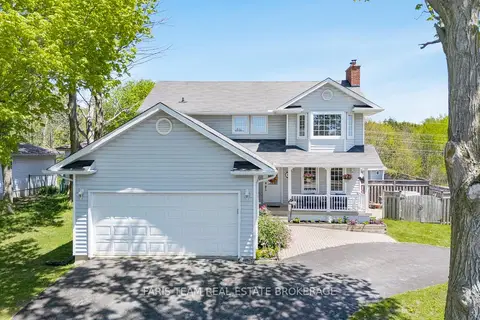
$765,000
3+1 bd4 ba7 pk1500-2000 ft²
1 Hallen Drive
Penetanguishene, Penetanguishene
Detached · MLS® S14085416 · FARIS TEAM REAL ESTATE BROKERAGE
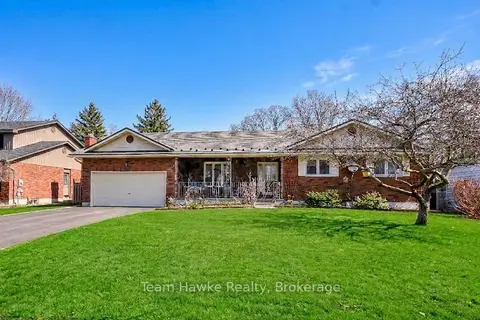
$759,900
Reduced $40,099
3+2 bd3 ba6 pk1500-2000 ft²
35 Brule Street
Penetanguishene, Penetanguishene
Detached · MLS® S13025648 · Team Hawke Realty
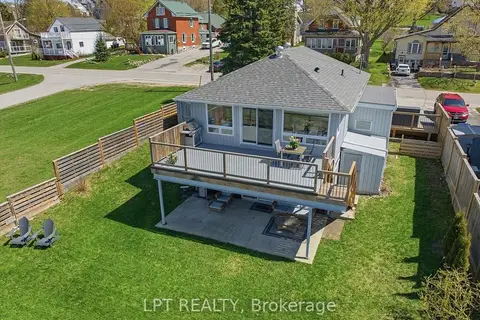
$799,000
2+1 bd2 ba4 pk700-1100 ft²
45 Water Street
Penetanguishene, Penetanguishene
Detached · MLS® S13847726 · LPT REALTY
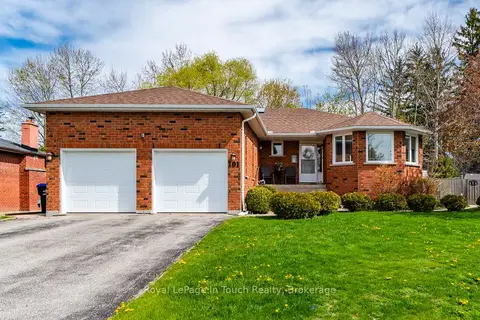
$799,900
Reduced $65,000
3+2 bd3 ba6 pk1100-1500 ft²
101 Peel Street
Penetanguishene, Penetanguishene
Detached · MLS® S13152392 · Royal LePage In Touch Realty
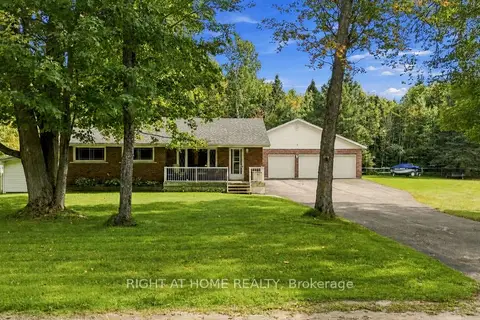
$799,999
Reduced $30,000
3 bd2 ba15 pk700-1100 ft²
1013 Tay Point Road
Penetanguishene, Penetanguishene
Detached · MLS® S13800392 · RIGHT AT HOME REALTY
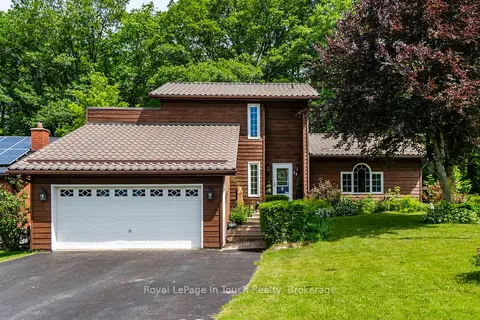
$749,900
Reduced $25,100
3 bd4 ba5 pk2000-2500 ft²
13 Hallen Drive
Penetanguishene, Penetanguishene
Detached · MLS® S13505886 · Royal LePage In Touch Realty