13 Hallen Drive
Penetanguishene, Penetanguishene, L9M 1G2
$749,900
Reduced $25,100 from $775,000
- 3 bedrooms
- 4 bathrooms
- 5 parking
- 2000-2500 sq ft
Listed 112 days ago · MLS® S13505886
About this home
Welcome Home! A rare opportunity to own a true slice of paradise in Penetanguishene! Offered by its original owner for the first time in 36 years, this deeply cherished home is filled with decades of warmth, life, and treasured family memories. This turn-key, two-story cedar home stands far apart from the rest, featuring a beautiful exterior that has been freshly stained. Beautifully landscaped and meticulously maintained, it resides on a premium, private pie-shaped lot on a quiet, family-friendly cul-de-sac. The fully fenced backyard offers beautiful views of a mature forest canopy, providing a tranquil setting rarely found within town limits.The main level welcomes you with a wonderfully bright, functional layout flooded with natural light throughout. The heart of the home features a stunning kitchen newly renovated in 2025, while the separate dining area offers a patio walk-out to a brand-new, custom two-tier deck just built in 2026. A true highlight of the property, this expansive deck measures 42 ft x 12 ft and includes a cozy 15 ft x 7 ft covered portion with a natural gas BBQ hookup for the ultimate summer-ready lifestyle. Down a few steps, the gorgeous, freshly painted sunken living room features a second walk-out to the yard. The entire main floor receives incredible natural light from three beautiful skylights, all newly replaced in 2025. Designed for lifelong convenience, the main-floor primary suite features a cozy fireplace, a large walk-in closet, and a highly unique, custom 4-piece en suite bath that serves as a private, spa-like retreat.The upper level holds two additional bright bedrooms and a full bath, while the fully finished basement provides extraordinary bonus living space with a massive recreation room highlighted by a second cozy fireplace, alongside a fourth bathroom and ample storage space throughout. Complete with an oversized 1.5-car garage offering handy inside entry. Located in a beautiful neighbourhood close to schools, parks and more
Details
- Type
- Detached
- Style
- 2-Storey
- Age
- 31-50 years
- Size
- 2000-2500 sq ft
- Lot
- 55.77 × 124.15 ft
- Basement
- Finished, Full
- Garage
- Attached
- Kitchens
- 1
- Property tax
- $4,916 (2025)
- Neighbourhood
- Penetanguishene
- Municipality
- Penetanguishene
- Price per sq ft
- $333 (31% below detached houses in Penetanguishene, $483)
Interior
- Bedrooms
- 3 above ground
- Bathrooms
- 1 × 4-piece (upper), 1 × 2-piece (main), 2 × 4-piece (lower)
- Rooms
- 9 above ground + 5 below
- Family room or den
- No
- Fireplace
- Electric, Freestanding
- Features
- Air Exchanger, Floor Drain, Primary Bedroom - Main Floor, Storage, Auto Garage Door Remote
Heating, cooling and services
- Heating
- Forced Air, Gas
- Air conditioning
- Central Air
- Water and sewer
- Sewer
Building and exterior
- Style
- 2-Storey
- Exterior
- Cedar, Wood
- Roof
- Metal
- Foundation
- Concrete Block
- Age
- 31-50 years
- Faces
- North
- Outdoor
- Deck, Year Round Living, Fence - Full
Parking
- Garage spaces
- 1.5
- Total parking
- 5
- Driveway and parking
- Private Double
Lot
- Size
- 55.77 × 124.15 ft
More
- Possession
- Flexible
- Nearby
- Cul de Sac/Dead End, Fenced Yard, Marina, Library, Rec./Commun.Centre, School
- Cross street
- Broad/Hallen
Rooms
| Room | Level | Size | Features |
|---|---|---|---|
| Primary Bedroom | Main | 5.49 × 3.37 m (18' × 11'1") | |
| Bathroom | Lower | 5.85 × 3.22 m (19'2" × 10'7") | 4 Pc Ensuite, Combined w/Primary |
| Living Room | Main | 5.49 × 3.3 m (18' × 10'10") | |
| Dining Room | Main | 4.49 × 2.86 m (14'9" × 9'5") | |
| Kitchen | Main | 4.29 × 4.9 m (14'1" × 16'1") | |
| Bathroom | Main | 1.58 × 1.91 m (5'2" × 6'3") | |
| Bathroom | Lower | 2.26 × 1.51 m (7'5" × 4'11") | 2 Pc Bath |
| Other | Lower | 4.17 × 1.75 m (13'8" × 5'9") | |
| Recreation | Lower | 9.1 × 4.97 m (29'10" × 16'4") | |
| Utility Room | Lower | 5.49 × 3.31 m (18' × 10'10") | |
| Laundry | Lower | 1.99 × 2.73 m (6'6" × 8'11") | |
| Bedroom 2 | Upper | 4.5 × 4 m (14'9" × 13'1") | |
| Bedroom 3 | Upper | 4.5 × 2.8 m (14'9" × 9'2") | |
| Bathroom | Upper | 2.58 × 2.15 m (8'6" × 7'1") | 4 Pc Bath |
History of this address
1 earlier listing at this address, with sold and leased prices. Create a free account or sign in to see them.
Location
Location is approximate. See nearby homes on the map
Recent sales nearby
See what similar homes within 1 km sold for in the last year. Create a free account or sign in to see them.
The neighbourhood
Getting around Car-dependent
No subway, LRT or GO station within a short trip.
Within a 10-minute walk: no grocery stores, 0 cafés and restaurants, 1 park. Nearest park: Gendron Park (400 m).
Schools nearby
Elementary
- École élémentaire catholique Saint-Louis Catholic · French1.4 km
- Burkevale Protestant Separate School
EQAO: Gr 6 reading 89%, math 57%2.1 km - James Keating Public School
EQAO: Gr 6 reading 72%, math 37%2.3 km - St. Ann's Separate School Catholic
EQAO: Gr 6 reading 92%, math 25%2.3 km
Secondary
- North Simcoe Learning Centre2.5 km
EQAO: share of students meeting the provincial standard (2024–25). Ontario average: Gr 6 reading 86%, math 51%; Gr 9 math 55%; literacy test 83%.
Closest schools, not school zones. Check which school serves this address with the school board before relying on it.
Who lives here postal area L9M
- Owners / renters
- 83% / 17%
- Median household income
- $76,000
- Average age
- 49
- Children under 15
- 11%
- Homes
- 80% detached
- Commute by transit
- 1%
- Population
- 16,607
Languages spoken most at home besides English: Polish 0.5%, Russian 0.3%, Gujarati 0.1%, Ojibway 0.1%.
Safety
Crime Severity Index for Southern Georgian Bay (Penetanguishene) (OPP): 54 vs 57 for Ontario (2025).
Police-reported figures for the whole police service area, not this street. Rates use the area’s resident population.
Distances are approximate. Places © OpenStreetMap contributors. Neighbourhood figures: Statistics Canada, 2021 Census. School results: EQAO via Ontario Data Catalogue (Open Government Licence – Ontario). Crime Severity Index: Statistics Canada.
Living here
Commute
Noise Nothing major nearby
No highway within 500 m, rail line within 300 m, or airport flight path nearby.
Distances from the map, not noise measurements. Visit at rush hour to judge for yourself.
Internet High-speed
50/10 Mbps or faster available here by cable, fibre or DSL (the federal high-speed target).
From the federal broadband map. Check exact speeds and providers for the address.
Roads, rail, airports and planned stations © OpenStreetMap contributors. Internet: Innovation, Science and Economic Development Canada, National Broadband Data.
Listed by Royal LePage In Touch Realty.
Listing information provided by PropTx Innovations Inc. and TRREB; deemed reliable but not guaranteed accurate by PropTx.
Similar homes nearby
See more in Penetanguishene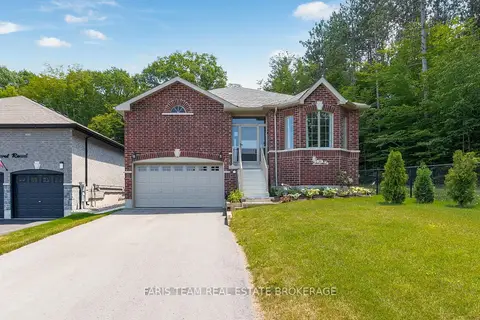
$749,900
3 bd2 ba7 pk1500-2000 ft²
31 Revol Road
Penetanguishene, Penetanguishene
Detached · MLS® S13610108 · FARIS TEAM REAL ESTATE BROKERAGE
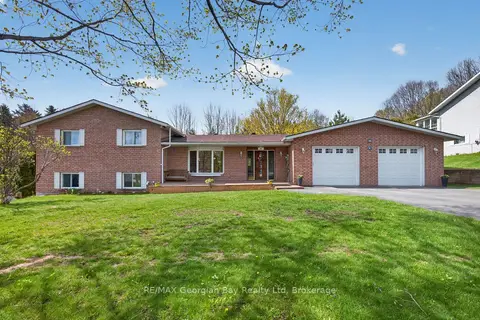
$749,777
3+1 bd2 ba8 pk2000-2500 ft²
63 Lepage Drive
Penetanguishene, Penetanguishene
Detached · MLS® S13623980 · RE/MAX Georgian Bay Realty Ltd
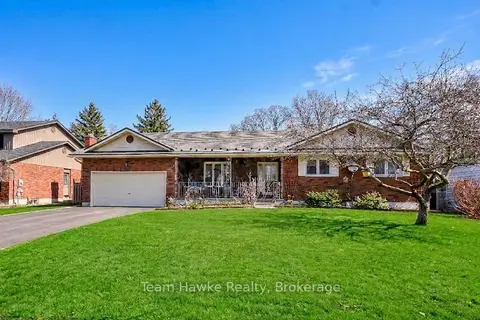
$759,900
Reduced $40,099
3+2 bd3 ba6 pk1500-2000 ft²
35 Brule Street
Penetanguishene, Penetanguishene
Detached · MLS® S13025648 · Team Hawke Realty
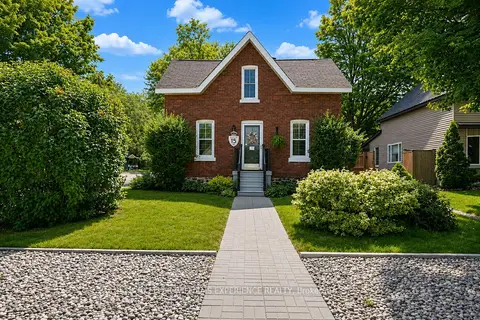
$735,000
3 bd2 ba17 pk1100-1500 ft²
15 LEONARD Avenue
Penetanguishene, Penetanguishene
Detached · MLS® S13435928 · KELLER WILLIAMS EXPERIENCE REALTY
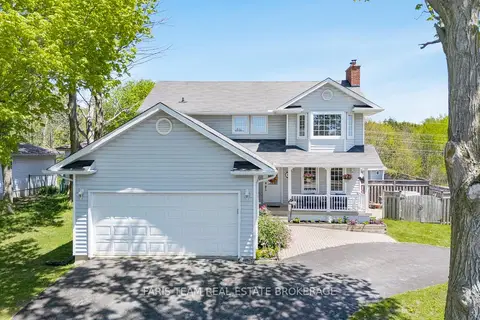
$765,000
3+1 bd4 ba7 pk1500-2000 ft²
1 Hallen Drive
Penetanguishene, Penetanguishene
Detached · MLS® S14085416 · FARIS TEAM REAL ESTATE BROKERAGE
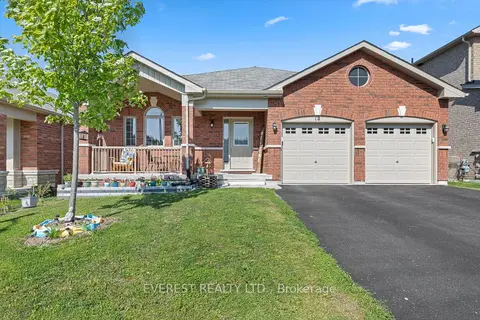
$724,999
Reduced $74,001
3 bd2 ba5 pk1500-2000 ft²
14 Hewson Street
Penetanguishene, Penetanguishene
Detached · MLS® S13218436 · EVEREST REALTY LTD.
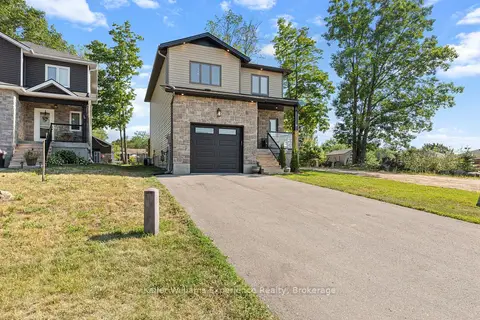
$724,900
3 bd4 ba5 pk1500-2000 ft²
38 Payette Drive
Penetanguishene, Penetanguishene
Detached · MLS® S13825218 · Keller Williams Experience Realty
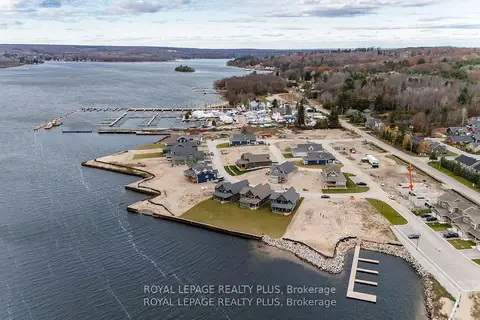
$775,000
3 bd3 ba2 pk1500-2000 ft²
17 Quarry Road
Penetanguishene, Penetanguishene
Att/Row/Townhouse · MLS® S13842954 · ROYAL LEPAGE REALTY PLUS