14 Hewson Street
Penetanguishene, Penetanguishene, L9M 0V7
$724,999
Reduced $74,001 from $799,000
- 3 bedrooms
- 2 bathrooms
- 5 parking
- 1500-2000 sq ft
Listed 143 days ago · MLS® S13218436
About this home
Built in 2021 by Batavia Homes, this premium 1,800 sq ft all-brick bungalow offers sophisticated modern luxury near the shores of Georgian Bay. Located moments from Penetanguishene boutique shops, fine dining, top-tier schools, and prestigious marinas, this residence combines an enviable coastal lifestyle with upscale convenience. The neighboring town of Midland is just a 5-minute drive away, while Barrie and Orillia are reachable within 40 minutes.The main level boasts an airy, open-concept great room with large windows, and rich hardwood floors. Kitchen serves as the heart of the home, featuring stainless steel appliances, quartz countertops, center island with breakfast seating, and custom under cabinet lighting. The primary oasis serves as a private retreat, complete with an expansive walk-in closet and a spa-like ensuite featuring a glass-enclosed shower. Two additional spacious bedrooms, a beautifully appointed full bath, and a main-floor laundry mudroom with direct access to the attached 2-car garage complete this level. Downstairs, the unfinished walkout basement presents an incredible investment canvas with soaring 9' ceilings, massive windows, and premium in-law suite potential. Outside, the fully fenced backyard offers a secure, private environment for children and pets, while nearby trail systems provide scenic, year-round recreation. An exceptional opportunity for discerning families, downsizers, or retirees seeking executive main-floor living. The seller is highly motivated and will consider reasonable offers. Don't miss this opportunity-priced to sell!
Details
- Type
- Detached
- Style
- Bungalow
- Size
- 1500-2000 sq ft
- Lot
- 49.21 × 128.49 ft
- Basement
- Unfinished, Walk-Out
- Garage
- Attached
- Kitchens
- 1
- Property tax
- $6,027 (2025)
- Neighbourhood
- Penetanguishene
- Municipality
- Penetanguishene
- Price per sq ft
- $414 (14% below detached houses in Penetanguishene, $481)
Interior
- Bedrooms
- 3 above ground
- Bathrooms
- 1 × 5-piece (main), 1 × 4-piece (main)
- Rooms
- 7 above ground
- Family room or den
- No
- Fireplace
- Natural Gas
- Features
- Auto Garage Door Remote, Carpet Free, Primary Bedroom - Main Floor, Water Heater, Water Softener
Heating, cooling and services
- Heating
- Forced Air, Gas
- Air conditioning
- Central Air
- Water and sewer
- Sewer
Building and exterior
- Style
- Bungalow
- Exterior
- Brick
- Roof
- Asphalt Shingle
- Foundation
- Concrete
- Faces
- East
Parking
- Garage spaces
- 2
- Total parking
- 5
- Driveway and parking
- Private
Lot
- Size
- 49.21 × 128.49 ft
More
- Possession
- TBA
- Cross street
- Thompson Rd. W. & Hewson St.
Rooms
| Room | Level | Size | Features |
|---|---|---|---|
| Primary Bedroom | Main | 4.36 × 4.36 m (14'4" × 14'4") | 5 Pc Ensuite, Walk-In Closet(s), W/O To Porch |
| Bedroom | Main | 4.36 × 3.2 m (14'4" × 10'6") | 4 Pc Bath, Closet, Hardwood Floor |
| Bedroom 2 | Main | 3.66 × 3.35 m (12' × 11') | Carpet Free, Hardwood Floor, Closet |
| Great Room | Main | 5.44 × 4.42 m (17'10" × 14'6") | Carpet Free, Hardwood Floor, Gas Fireplace |
| Dining Room | Main | 3.66 × 2.95 m (12' × 9'8") | Hardwood Floor, Open Stairs |
| Kitchen | Main | 3.66 × 3.1 m (12' × 10'2") | Centre Island, Combined w/Laundry, Access To Garage |
| Breakfast | Main | 3.61 × 3 m (11'10" × 9'10") | Hardwood Floor, W/O To Porch |
Location
Location is approximate. See nearby homes on the map
Recent sales nearby
See what similar homes within 1 km sold for in the last year. Create a free account or sign in to see them.
The neighbourhood
Getting around Somewhat walkable
No subway, LRT or GO station within a short trip.
Within a 10-minute walk: 1 grocery store, 2 cafés and restaurants, 2 parks. Nearest grocery: Foodland (750 m). Nearest park: Martin Valley Park (250 m).
Schools nearby
Elementary
- Canadian Martyrs Catholic School Catholic
EQAO: Gr 6 reading 72%, math 0%6 min walk - École élémentaire Saint-Joseph Catholic · French
EQAO: Gr 6 reading 92%, math 69%8 min walk - James Keating Public School
EQAO: Gr 6 reading 72%, math 37%1.7 km - Burkevale Protestant Separate School
EQAO: Gr 6 reading 89%, math 57%1.8 km
Secondary
- École secondaire Le Caron French
EQAO: Gr 9 math 59%, literacy test 100%5 min walk - North Simcoe Learning Centre2.0 km
EQAO: share of students meeting the provincial standard (2024–25). Ontario average: Gr 6 reading 86%, math 51%; Gr 9 math 55%; literacy test 83%.
Closest schools, not school zones. Check which school serves this address with the school board before relying on it.
Who lives here postal area L9M
- Owners / renters
- 83% / 17%
- Median household income
- $76,000
- Average age
- 49
- Children under 15
- 11%
- Homes
- 80% detached
- Commute by transit
- 1%
- Population
- 16,607
Languages spoken most at home besides English: Polish 0.5%, Russian 0.3%, Gujarati 0.1%, Ojibway 0.1%.
Safety
Crime Severity Index for Southern Georgian Bay (Penetanguishene) (OPP): 54 vs 57 for Ontario (2025).
Police-reported figures for the whole police service area, not this street. Rates use the area’s resident population.
Distances are approximate. Places © OpenStreetMap contributors. Neighbourhood figures: Statistics Canada, 2021 Census. School results: EQAO via Ontario Data Catalogue (Open Government Licence – Ontario). Crime Severity Index: Statistics Canada.
Living here
Commute
Noise Nothing major nearby
No highway within 500 m, rail line within 300 m, or airport flight path nearby.
Distances from the map, not noise measurements. Visit at rush hour to judge for yourself.
Internet High-speed
50/10 Mbps or faster available here by cable, fibre or DSL (the federal high-speed target).
From the federal broadband map. Check exact speeds and providers for the address.
Roads, rail, airports and planned stations © OpenStreetMap contributors. Internet: Innovation, Science and Economic Development Canada, National Broadband Data.
Listed by EVEREST REALTY LTD..
Listing information provided by PropTx Innovations Inc. and TRREB; deemed reliable but not guaranteed accurate by PropTx.
Similar homes nearby
See more in Penetanguishene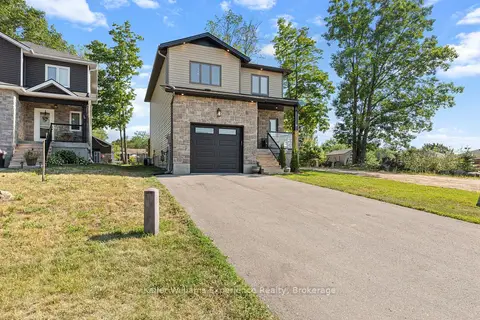
$724,900
3 bd4 ba5 pk1500-2000 ft²
38 Payette Drive
Penetanguishene, Penetanguishene
Detached · MLS® S13825218 · Keller Williams Experience Realty
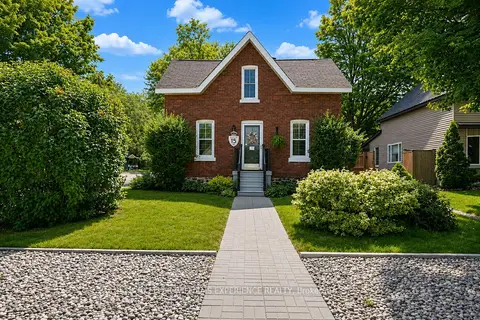
$735,000
3 bd2 ba17 pk1100-1500 ft²
15 LEONARD Avenue
Penetanguishene, Penetanguishene
Detached · MLS® S13435928 · KELLER WILLIAMS EXPERIENCE REALTY
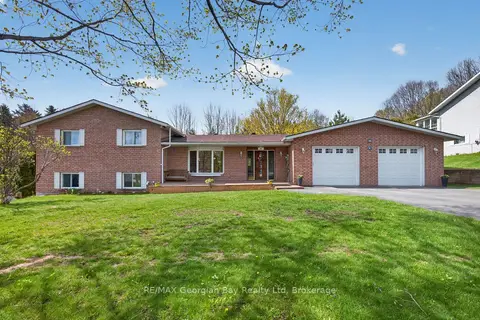
$749,777
3+1 bd2 ba8 pk2000-2500 ft²
63 Lepage Drive
Penetanguishene, Penetanguishene
Detached · MLS® S13623980 · RE/MAX Georgian Bay Realty Ltd
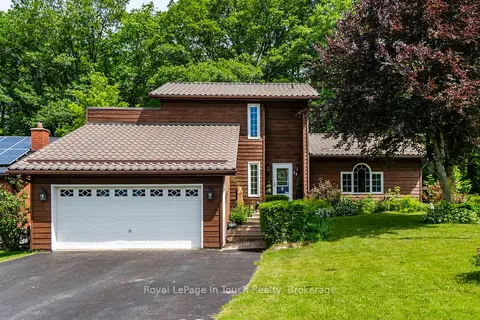
$749,900
Reduced $25,100
3 bd4 ba5 pk2000-2500 ft²
13 Hallen Drive
Penetanguishene, Penetanguishene
Detached · MLS® S13505886 · Royal LePage In Touch Realty
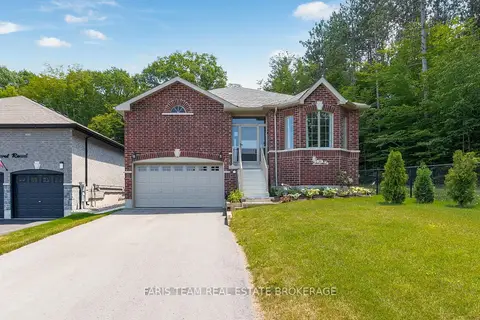
$749,900
3 bd2 ba7 pk1500-2000 ft²
31 Revol Road
Penetanguishene, Penetanguishene
Detached · MLS® S13610108 · FARIS TEAM REAL ESTATE BROKERAGE
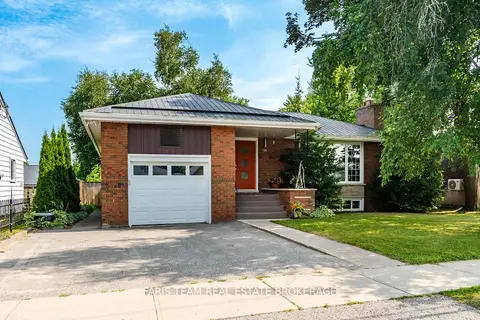
$699,900
2+2 bd2 ba3 pk1100-1500 ft²
44 Jeffery Street
Penetanguishene, Penetanguishene
Detached · MLS® S13818770 · FARIS TEAM REAL ESTATE BROKERAGE
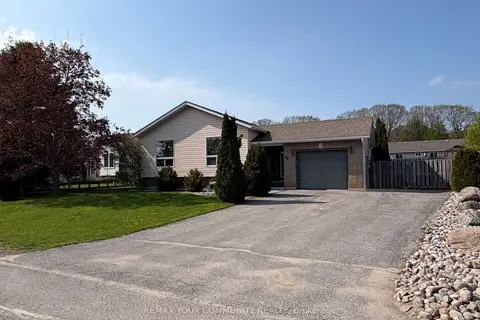
$699,900
3+1 bd2 ba3 pk1100-1500 ft²
86 Oxley Drive
Penetanguishene, Penetanguishene
Detached · MLS® S13859156 · REMAX YOUR COMMUNITY REALTY
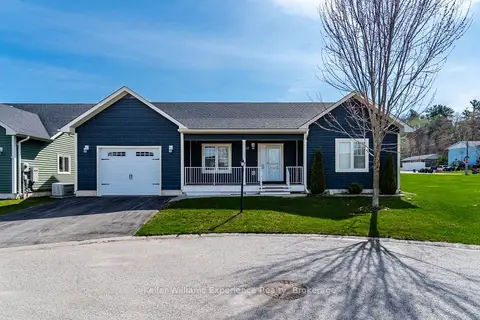
$699,900
3 bd2 ba2 pk1100-1500 ft²
22 Grew Crescent
Penetanguishene, Penetanguishene
Detached · MLS® S13867494 · Keller Williams Experience Realty