44 Jeffery Street
Penetanguishene, Penetanguishene, L9M 1K5
$699,900
- 2+2 bedrooms
- 2 bathrooms
- 3 parking
- 1100-1500 sq ft
Listed 27 days ago · MLS® S13818770
About this home
Top 5 Reasons You Will Love This Home: 1) Thoughtfully renovated from top-to-bottom, this beautifully maintained home showcases stylish finishes, quality craftsmanship, and exceptional pride of ownership, allowing you to simply move in and enjoy 2) Offering a spacious and functional layout with four bedrooms, two full bathrooms, multiple inviting living areas, and two cozy gas fireplaces, this home provides the flexibility and comfort today's families are looking for 3) Beautifully designed for both everyday living and entertaining, the open-concept custom kitchen showcases white walnut cabinetry, generous workspace, and a seamless flow into the surrounding living spaces, creating the perfect gathering place for family and friends 4) Step outside to a fully fenced backyard surrounded by mature landscaping, complete with a low-maintenance composite deck and a 10'x12' shed with a durable metal roof, offering the perfect setting for relaxing, entertaining, and enjoying the outdoors 5) From the attractive metal roof and newer driveway with updated curbs to the attached garage with convenient inside entry, this beautifully maintained home is perfectly situated in a quiet, family-friendly Penetanguishene neighbourhood close to everyday amenities. 1,357 above grade sq.ft. plus a finished basement.
Details
- Type
- Detached
- Style
- Bungalow-Raised
- Age
- 51-99 years
- Size
- 1100-1500 sq ft
- Lot
- 55 × 130 ft
- Basement
- Finished, Full
- Garage
- Attached
- Kitchens
- 1
- Property tax
- $4,443 (2025)
- Neighbourhood
- Penetanguishene
- Municipality
- Penetanguishene
- Price per sq ft
- $538 (12% above detached houses in Penetanguishene, $481)
Interior
- Bedrooms
- 2 above ground + 2 below
- Bathrooms
- 1 × 4-piece (main), 1 × 3-piece (basement)
- Rooms
- 5 above ground + 3 below
- Family room or den
- No
- Fireplace
- Natural Gas
Heating, cooling and services
- Heating
- Forced Air, Gas
- Air conditioning
- Central Air
- Water and sewer
- Sewer
Building and exterior
- Style
- Bungalow-Raised
- Exterior
- Brick
- Roof
- Metal
- Foundation
- Concrete Block
- Age
- 51-99 years
- Faces
- South
- Outdoor
- Deck, Fence - Full, Garden Shed
Parking
- Garage spaces
- 1
- Total parking
- 3
- Driveway and parking
- Private Double
Lot
- Size
- 55 × 130 ft (rectangular)
- Acreage
- < .50
More
- Possession
- Immediate
- Cross street
- Main St/Jeffrey St
Rooms
| Room | Level | Size | Features |
|---|---|---|---|
| Primary Bedroom | Main | 6.24 × 3.78 m (20'6" × 12'5") | Hardwood Floor, Double Closet, Window |
| Living Room | Main | 6.33 × 3.92 m (20'9" × 12'10") | Hardwood Floor, Crown Moulding, Gas Fireplace |
| Bedroom | Basement | 4.28 × 3.47 m (14'1" × 11'5") | Hardwood Floor, Closet, Window |
| Bedroom | Main | 3.83 × 3.05 m (12'7" × 10') | Hardwood Floor, Window |
| Bedroom | Basement | 5.51 × 3.08 m (18'1" × 10'1") | Hardwood Floor, Closet, Window |
| Family Room | Basement | 6.48 × 5.88 m (21'3" × 19'3") | Hardwood Floor, Gas Fireplace, Large Window |
| Kitchen | Main | 4.01 × 3.05 m (13'2" × 10') | Porcelain Floor, Stainless Steel Appl, Breakfast Bar |
| Dining Room | Main | 3.14 × 2.16 m (10'4" × 7'1") | Hardwood Floor, Crown Moulding, W/O To Deck |
History of this address
4 earlier listings at this address, with sold and leased prices. Create a free account or sign in to see them.
Location
Location is approximate. See nearby homes on the map
Recent sales nearby
See what similar homes within 1 km sold for in the last year. Create a free account or sign in to see them.
The neighbourhood
Getting around Car-dependent
No subway, LRT or GO station within a short trip.
Within a 10-minute walk: 1 grocery store, 3 cafés and restaurants, 1 park. Nearest grocery: Foodland (550 m). Nearest park: Penatanguishene Memorial Park (400 m).
Schools nearby
Elementary
- James Keating Public School
EQAO: Gr 6 reading 72%, math 37%8 min walk - St. Ann's Separate School Catholic
EQAO: Gr 6 reading 92%, math 25%12 min walk - École élémentaire Saint-Joseph Catholic · French
EQAO: Gr 6 reading 92%, math 69%12 min walk - Burkevale Protestant Separate School
EQAO: Gr 6 reading 89%, math 57%14 min walk
Secondary
- North Simcoe Learning Centre13 min walk
- École secondaire Le Caron French
EQAO: Gr 9 math 59%, literacy test 100%1.4 km
EQAO: share of students meeting the provincial standard (2024–25). Ontario average: Gr 6 reading 86%, math 51%; Gr 9 math 55%; literacy test 83%.
Closest schools, not school zones. Check which school serves this address with the school board before relying on it.
Who lives here postal area L9M
- Owners / renters
- 83% / 17%
- Median household income
- $76,000
- Average age
- 49
- Children under 15
- 11%
- Homes
- 80% detached
- Commute by transit
- 1%
- Population
- 16,607
Languages spoken most at home besides English: Polish 0.5%, Russian 0.3%, Gujarati 0.1%, Ojibway 0.1%.
Safety
Crime Severity Index for Southern Georgian Bay (Penetanguishene) (OPP): 54 vs 57 for Ontario (2025).
Police-reported figures for the whole police service area, not this street. Rates use the area’s resident population.
Distances are approximate. Places © OpenStreetMap contributors. Neighbourhood figures: Statistics Canada, 2021 Census. School results: EQAO via Ontario Data Catalogue (Open Government Licence – Ontario). Crime Severity Index: Statistics Canada.
Living here
Commute
Noise Nothing major nearby
No highway within 500 m, rail line within 300 m, or airport flight path nearby.
Distances from the map, not noise measurements. Visit at rush hour to judge for yourself.
Internet High-speed
50/10 Mbps or faster available here by cable, fibre or DSL (the federal high-speed target).
From the federal broadband map. Check exact speeds and providers for the address.
Roads, rail, airports and planned stations © OpenStreetMap contributors. Internet: Innovation, Science and Economic Development Canada, National Broadband Data.
Listed by FARIS TEAM REAL ESTATE BROKERAGE.
Listing information provided by PropTx Innovations Inc. and TRREB; deemed reliable but not guaranteed accurate by PropTx.
Similar homes nearby
See more in Penetanguishene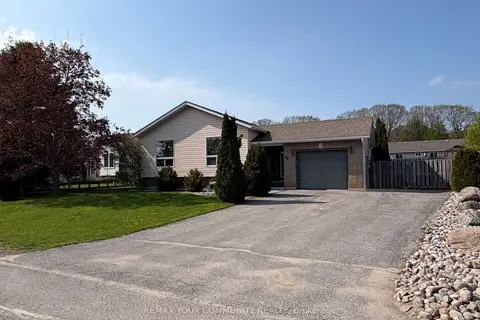
$699,900
3+1 bd2 ba3 pk1100-1500 ft²
86 Oxley Drive
Penetanguishene, Penetanguishene
Detached · MLS® S13859156 · REMAX YOUR COMMUNITY REALTY
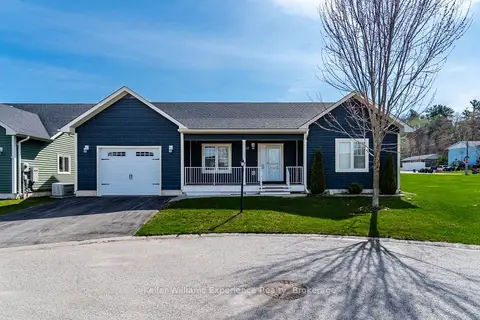
$699,900
3 bd2 ba2 pk1100-1500 ft²
22 Grew Crescent
Penetanguishene, Penetanguishene
Detached · MLS® S13867494 · Keller Williams Experience Realty
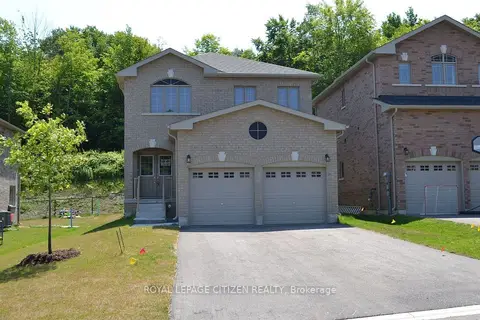
$699,800
4 bd3 ba6 pk1500-2000 ft²
13 Revol Road
Penetanguishene, Penetanguishene
Detached · MLS® S13816076 · ROYAL LEPAGE CITIZEN REALTY
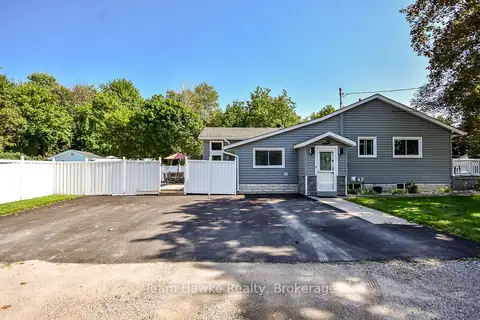
$699,000
2+1 bd2 ba4 pk1500-2000 ft²
25 Lucy Street
Penetanguishene, Penetanguishene
Detached · MLS® S13697012 · Team Hawke Realty
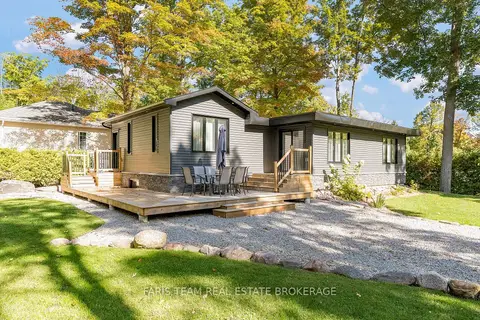
$699,000
3+2 bd2 ba4 pk700-1100 ft²
1720 Tay Point Road
Penetanguishene, Penetanguishene
Detached · MLS® S13844980 · FARIS TEAM REAL ESTATE BROKERAGE
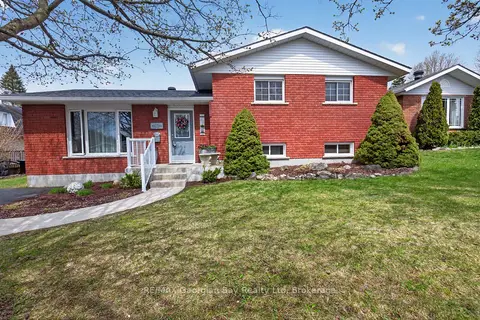
$689,777
3 bd2 ba4 pk1100-1500 ft²
32 BONAVENTURE Place
Penetanguishene, Penetanguishene
Detached · MLS® S13080208 · RE/MAX Georgian Bay Realty Ltd
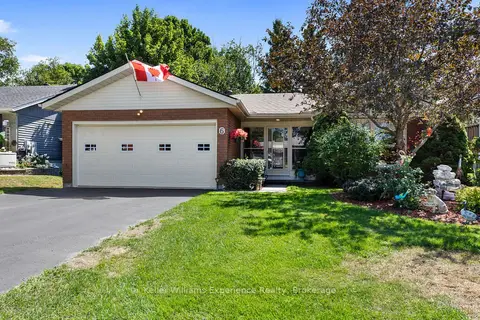
$679,900
2+1 bd3 ba3 pk1100-1500 ft²
6 Bonaventure Place
Penetanguishene, Penetanguishene
Detached · MLS® S13695192 · Keller Williams Experience Realty
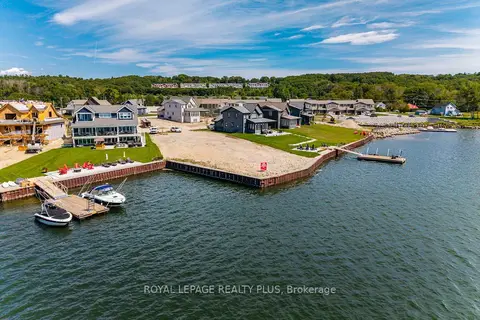
$675,000
0 bd0 ba
20 Navigator Road
Penetanguishene, Penetanguishene
Vacant Land · MLS® S12913226 · ROYAL LEPAGE REALTY PLUS