101 Peel Street
Penetanguishene, Penetanguishene, L9M 1C3
$799,900
Reduced $65,000 from $864,900
- 3+2 bedrooms
- 3 bathrooms
- 6 parking
- 1100-1500 sq ft
Listed 153 days ago · MLS® S13152392
About this home
Welcome to 101 Peel Street - an impeccably maintained brick bungalow. Known for its thriving boating and cottage culture, this welcoming waterfront town is rich in English and French heritage, giving the area its unique charm and character. This peaceful, walkable neighbourhood appeals to families, retirees, and seasonal residents alike, with convenient access to schools, marinas, parks, trails, local amenities, and the historic downtown waterfront. From the moment you arrive, the pride of ownership is immediately apparent. Manicured landscaping, perennial gardens, and impressive curb appeal showcase the exceptional care invested throughout the property. The fully fenced backyard is designed for both entertaining and unwinding, featuring a resort-style heated 14' x 28' inground pool complete with a new solar blanket (2024) and newer elephant winter cover, a brand-new two-tiered deck, and gazebo (2021) that creates the ultimate summer retreat. A convenient patio walkout from the kitchen seamlessly connects indoor and outdoor living spaces.Inside, the thoughtfully designed layout offers comfortable living for the entire family. The main level features three generous bedrooms, including a spacious primary with a private 3-piece ensuite, a second full bathroom, an elegant formal dining room perfect for hosting, and a welcoming living area centred around a cozy gas fireplace.The fully finished lower level provides additional living space with two oversized bedrooms, expansive recreation and entertaining areas, abundant storage, and a spa-inspired 4-piece bathroom- an ideal place to unwind after a day on the bay.Whether you're relaxing by the pool, entertaining family and friends on the deck, strolling to the waterfront for sunset views, or embracing the welcoming atmosphere of this exceptional neighbourhood, 101 Peel Street offers the lifestyle buyers dream about.
Details
- Type
- Detached
- Style
- Bungalow
- Size
- 1100-1500 sq ft
- Lot
- 64.75 × 124.49 ft
- Basement
- Full, Finished
- Garage
- Attached
- Kitchens
- 1
- Property tax
- $5,553 (2025)
- Neighbourhood
- Penetanguishene
- Municipality
- Penetanguishene
- Price per sq ft
- $615 (28% above detached houses in Penetanguishene, $481)
Interior
- Bedrooms
- 3 above ground + 2 below
- Bathrooms
- 1 × 4-piece (main), 1 × 3-piece (main), 1 × 4-piece (lower)
- Rooms
- 10 above ground + 7 below
- Family room or den
- Yes
- Fireplace
- Natural Gas, Family Room, Rec Room
- Features
- Auto Garage Door Remote, Primary Bedroom - Main Floor, Storage, Sump Pump, Water Heater Owned, Water Softener
Heating, cooling and services
- Heating
- Forced Air, Gas
- Air conditioning
- Central Air
- Water and sewer
- Sewer
Building and exterior
- Style
- Bungalow
- Exterior
- Brick
- Roof
- Asphalt Shingle
- Foundation
- Concrete
- Faces
- East
- Pool
- Inground
- Outdoor
- Shed
Parking
- Garage spaces
- 2
- Total parking
- 6
Lot
- Size
- 64.75 × 124.49 ft (irregular)
More
- Possession
- 30-59 days
- Nearby
- Golf, Fenced Yard, Library, Place Of Worship, Marina, Hospital
- Cross street
- Beck Blvd/Peel St
Rooms
| Room | Level | Size | Features |
|---|---|---|---|
| Living Room | Main | 3.92 × 5.07 m (12'10" × 16'8") | |
| Dining Room | Main | 3.16 × 2.86 m (10'4" × 9'5") | |
| Kitchen | Main | 3.46 × 2.98 m (11'4" × 9'9") | |
| Breakfast | Main | 3.47 × 2.82 m (11'5" × 9'3") | |
| Family Room | Main | 3.26 × 3.78 m (10'8" × 12'5") | |
| Bathroom | Main | 2.04 × 2.25 m (6'8" × 7'5") | 4 Pc Bath |
| Primary Bedroom | Main | 3.58 × 3.93 m (11'9" × 12'11") | Walk-In Closet(s) |
| Bathroom | Main | 2.52 × 1.79 m (8'3" × 5'10") | 3 Pc Ensuite |
| Bedroom 2 | Main | 3.58 × 3.85 m (11'9" × 12'8") | |
| Bedroom 3 | Main | 3.07 × 2.77 m (10'1" × 9'1") | |
| Other | Lower | 3.92 × 4.49 m (12'10" × 14'9") | |
| Bedroom 4 | Lower | 3.91 × 2.87 m (12'10" × 9'5") | |
| Recreation | Lower | 10.14 × 4.28 m (33'3" × 14'1") | |
| Laundry | Lower | 4.84 × 2.92 m (15'11" × 9'7") | |
| Bathroom | Lower | 3.19 × 2.64 m (10'6" × 8'8") | 4 Pc Bath |
| Bedroom 5 | Lower | 3.32 × 3.49 m (10'11" × 11'5") | |
| Other | Lower | 3.01 × 2.35 m (9'11" × 7'9") |
History of this address
1 earlier listing at this address, with sold and leased prices. Create a free account or sign in to see them.
Location
Location is approximate. See nearby homes on the map
Recent sales nearby
See what similar homes within 1 km sold for in the last year. Create a free account or sign in to see them.
The neighbourhood
Getting around Car-dependent
No subway, LRT or GO station within a short trip.
Within a 10-minute walk: no grocery stores, 2 cafés and restaurants, 0 parks.
Schools nearby
Elementary
- Burkevale Protestant Separate School
EQAO: Gr 6 reading 89%, math 57%3 min walk - James Keating Public School
EQAO: Gr 6 reading 72%, math 37%12 min walk - École élémentaire catholique Saint-Louis Catholic · French19 min walk
- St. Ann's Separate School Catholic
EQAO: Gr 6 reading 92%, math 25%1.2 km
Secondary
- North Simcoe Learning Centre1.4 km
- École secondaire Le Caron French
EQAO: Gr 9 math 59%, literacy test 100%2.0 km
EQAO: share of students meeting the provincial standard (2024–25). Ontario average: Gr 6 reading 86%, math 51%; Gr 9 math 55%; literacy test 83%.
Closest schools, not school zones. Check which school serves this address with the school board before relying on it.
Who lives here postal area L9M
- Owners / renters
- 83% / 17%
- Median household income
- $76,000
- Average age
- 49
- Children under 15
- 11%
- Homes
- 80% detached
- Commute by transit
- 1%
- Population
- 16,607
Languages spoken most at home besides English: Polish 0.5%, Russian 0.3%, Gujarati 0.1%, Ojibway 0.1%.
Safety
Crime Severity Index for Southern Georgian Bay (Penetanguishene) (OPP): 54 vs 57 for Ontario (2025).
Police-reported figures for the whole police service area, not this street. Rates use the area’s resident population.
Distances are approximate. Places © OpenStreetMap contributors. Neighbourhood figures: Statistics Canada, 2021 Census. School results: EQAO via Ontario Data Catalogue (Open Government Licence – Ontario). Crime Severity Index: Statistics Canada.
Living here
Commute
Noise Nothing major nearby
No highway within 500 m, rail line within 300 m, or airport flight path nearby.
Distances from the map, not noise measurements. Visit at rush hour to judge for yourself.
Internet High-speed
50/10 Mbps or faster available here by cable, fibre or DSL (the federal high-speed target).
From the federal broadband map. Check exact speeds and providers for the address.
Roads, rail, airports and planned stations © OpenStreetMap contributors. Internet: Innovation, Science and Economic Development Canada, National Broadband Data.
Listed by Royal LePage In Touch Realty.
Listing information provided by PropTx Innovations Inc. and TRREB; deemed reliable but not guaranteed accurate by PropTx.
Similar homes nearby
See more in Penetanguishene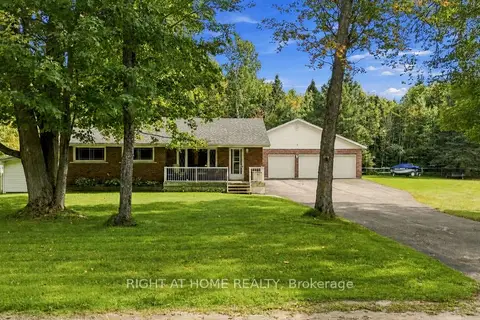
$799,999
Reduced $30,000
3 bd2 ba15 pk700-1100 ft²
1013 Tay Point Road
Penetanguishene, Penetanguishene
Detached · MLS® S13800392 · RIGHT AT HOME REALTY
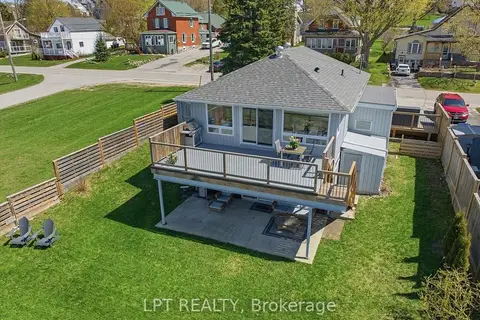
$799,000
2+1 bd2 ba4 pk700-1100 ft²
45 Water Street
Penetanguishene, Penetanguishene
Detached · MLS® S13847726 · LPT REALTY
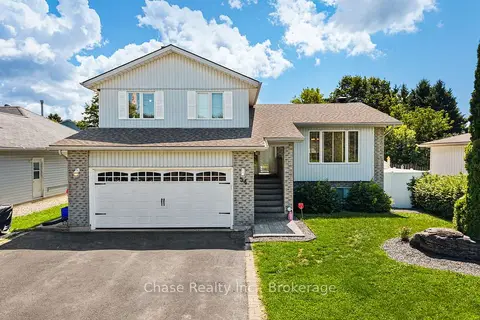
$779,999
Reduced $10,000
3+1 bd3 ba6 pk1500-2000 ft²
54 Edward Street
Penetanguishene, Penetanguishene
Duplex · MLS® S13691382 · Chase Realty Inc., Brokerage
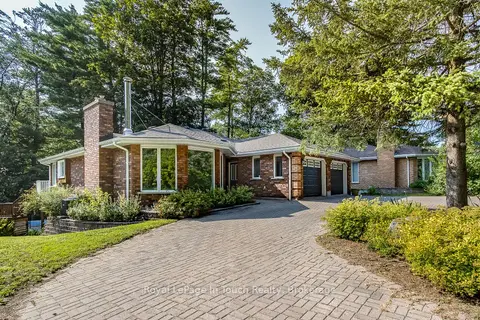
$779,900
3+3 bd5 ba5 pk3500-5000 ft²
88 Church Street
Penetanguishene, Penetanguishene
Detached · MLS® S13861354 · Royal LePage In Touch Realty
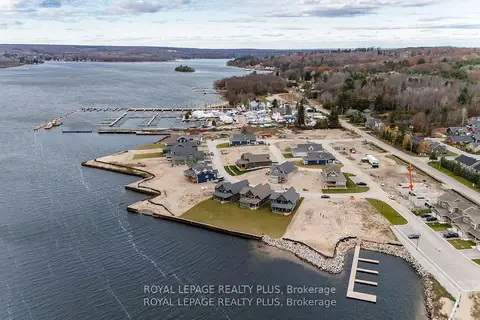
$775,000
3 bd3 ba2 pk1500-2000 ft²
17 Quarry Road
Penetanguishene, Penetanguishene
Att/Row/Townhouse · MLS® S13842954 · ROYAL LEPAGE REALTY PLUS
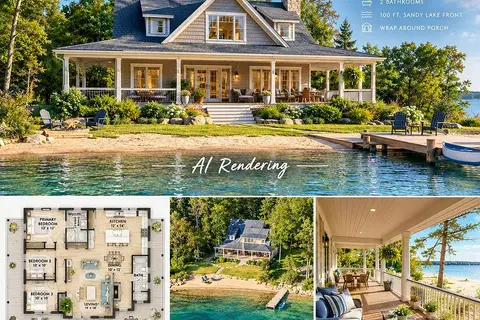
$825,000
Reduced $70,000
3 bd2 ba4 pk1500-2000 ft²
379 Champlain Road
Penetanguishene, Penetanguishene
Detached · MLS® S12883048 · KELLER WILLIAMS REALTY CENTRES
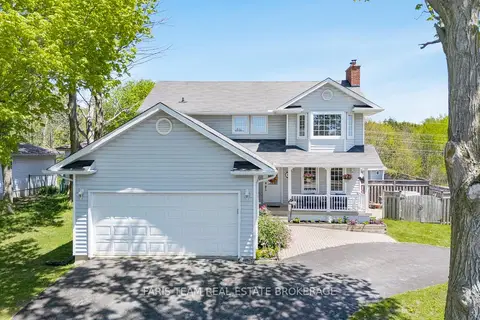
$765,000
3+1 bd4 ba7 pk1500-2000 ft²
1 Hallen Drive
Penetanguishene, Penetanguishene
Detached · MLS® S14085416 · FARIS TEAM REAL ESTATE BROKERAGE
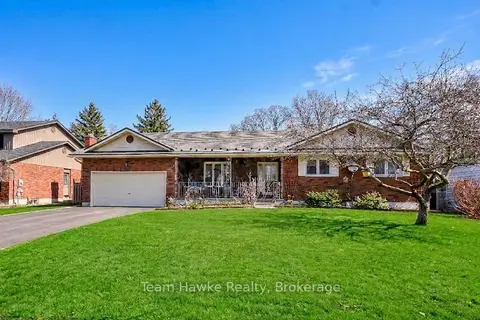
$759,900
Reduced $40,099
3+2 bd3 ba6 pk1500-2000 ft²
35 Brule Street
Penetanguishene, Penetanguishene
Detached · MLS® S13025648 · Team Hawke Realty