17 Peter Street 1
Kitchener, N2G 3J5 · More in this building
$445,000
- 2 bedrooms
- 1 bathrooms
- 1 parking
- 600-699 sq ft
Listed 484 days ago · MLS® X12238488
About this home
*** Visit the REALTOR website for further information about this Listing *** Modern 2-Bedroom Condo with Private Entrance in Downtown Kitchener. Welcome to Unit 1 at Cedar Hill Condos a newly constructed, boutique-style development offering the perfect mix of urban convenience and contemporary living in the heart of Kitchener. This thoughtfully designed 2-bedroom unit features its own private entrance, an open-concept layout, and stylish finishes throughout. Inside, youll find a bright, welcoming living space with oversized windows, luxury vinyl flooring, and a sleek kitchen complete with quartz countertops and backsplash, stainless steel appliances, and modern cabinetry. Both bedrooms are generously sized with large windows and closets, making this home ideal for professionals, couples, or small families. The 4-piece bathroom showcases a clean, modern design and quality fixtures. Additional highlights include in-suite laundry, energy-efficient heating and cooling, and low monthly condo fees. Located just steps from Victoria Park, ION light rail transit, local tech campuses, and all the amenities of downtown Kitchener, this unit is move-in ready and perfectly positioned for connected, walkable city living. This is not a POTL property. Taxes not yet assessed.
Details
- Type
- Condo Apartment
- Style
- Apartment
- Age
- New
- Size
- 600-699 sq ft
- Basement
- None
- Garage
- None
- Kitchens
- 1
- Maintenance fee
- $325/month
- Municipality
- Kitchener
- Price per sq ft
- $685 (35% above condo apartments in Kitchener, $509)
- Fee per sq ft
- $0.50/month (Kitchener median $0.80)
Interior
- Bedrooms
- 2 above ground
- Bathrooms
- 1 × 4-piece (main)
- Rooms
- 3 above ground
- Family room or den
- Yes
- Fireplace
- No
- Laundry
- In-Suite Laundry, Ensuite
- Features
- ERV/HRV, Primary Bedroom - Main Floor, Separate Hydro Meter, Water Heater, Water Meter
Heating, cooling and services
- Heating
- Forced Air, Gas
- Air conditioning
- Central Air
Building and exterior
- Style
- Apartment
- Exterior
- Concrete, Brick
- Roof
- Asphalt Rolled
- Foundation
- Poured Concrete
- Age
- New
- Outdoor
- Landscape Lighting, Landscaped, Lighting, Porch
Parking
- Total parking
- 1
- Driveway and parking
- Surface
Condo
- Monthly fee
- $325
- Fee includes
- Parking Included
- Exposure
- East
- View
- City, Downtown
- Pets
- Yes-with Restrictions
- Property manager
- Five Rivers
More
- Possession
- Immediate
- Cross street
- Peter St / Church St
History of this address
3 earlier listings at this address, with sold and leased prices. Create a free account or sign in to see them.
Location
Location is approximate. See nearby homes on the map
Recent sales nearby
See what similar homes within 1 km sold for in the last year. Create a free account or sign in to see them.
The neighbourhood
Getting around Very walkable
- 🚇 Kitchener Market LRT4 min walk
- 🚇 Queen LRT6 min walk
Within a 10-minute walk: 8 grocery stores, 82 cafés and restaurants, 19 parks, 6 pharmacies. Nearest grocery: New City Supermarket (350 m). Nearest park: Sand Hill Park (200 m).
Schools nearby
Elementary
- Suddaby Public School
EQAO: Gr 6 reading 90%, math 58%13 min walk - Sheppard Public School
EQAO: Gr 6 reading 72%, math 60%1.3 km - St. Bernadette Catholic Elementary School Catholic
EQAO: Gr 6 reading 92%, math 42%1.3 km - St. Anne Catholic Elementary School Catholic
EQAO: Gr 6 reading 90%, math 45%1.5 km
Secondary
- Maple Grove School5 min walk
- Courtland Avenue Public School5 min walk
- Cameron Heights Collegiate Institute
EQAO: Gr 9 math 74%, literacy test 90%7 min walk
EQAO: share of students meeting the provincial standard (2024–25). Ontario average: Gr 6 reading 86%, math 51%; Gr 9 math 55%; literacy test 83%.
Closest schools, not school zones. Check which school serves this address with the school board before relying on it.
Who lives here postal area N2G
- Owners / renters
- 31% / 69%
- Median household income
- $62,400
- Average age
- 42
- Children under 15
- 10%
- Homes
- 22% detached, 41% high-rise
- Commute by transit
- 11%
- Population
- 14,580
Languages spoken most at home besides English: Arabic 1.1%, Portuguese 1%, Spanish 1%, Mandarin 0.9%.
Safety
Crime Severity Index for Waterloo Region (Kitchener) police: 67 vs 57 for Ontario (2025).
Police-reported figures for the whole police service area, not this street. Rates use the area’s resident population.
Distances are approximate. Places © OpenStreetMap contributors. Neighbourhood figures: Statistics Canada, 2021 Census. School results: EQAO via Ontario Data Catalogue (Open Government Licence – Ontario). Crime Severity Index: Statistics Canada.
Living here
Commute
Noise Nothing major nearby
No highway within 500 m, rail line within 300 m, or airport flight path nearby.
Distances from the map, not noise measurements. Visit at rush hour to judge for yourself.
Internet High-speed
50/10 Mbps or faster available here by cable, fibre or DSL (the federal high-speed target).
From the federal broadband map. Check exact speeds and providers for the address.
Roads, rail, airports and planned stations © OpenStreetMap contributors. Internet: Innovation, Science and Economic Development Canada, National Broadband Data.
Listed by EASY LIST REALTY LTD..
Listing information provided by PropTx Innovations Inc. and TRREB; deemed reliable but not guaranteed accurate by PropTx.
Similar homes nearby
See more in Kitchener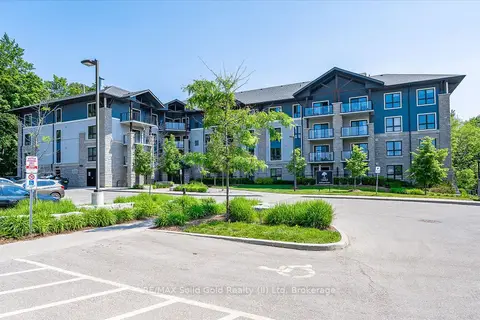
$444,900
2 bd2 ba1 pk800-899 ft²
50 Bryan Court 111
Kitchener
Condo Apartment · MLS® X13806066 · RE/MAX Solid Gold Realty (II) Ltd
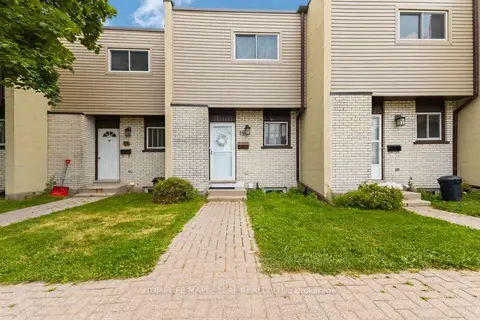
$449,000
2+1 bd2 ba2 pk900-999 ft²
178 Grulke Street 19
Kitchener
Condo Townhouse · MLS® X13637458 · HOMELIFE MAPLE LEAF REALTY LTD.
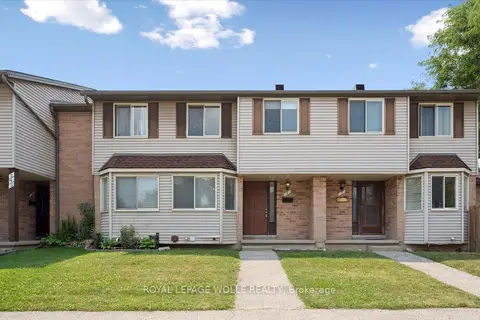
$449,000
Reduced $11,000
3 bd2 ba2 pk1000-1199 ft²
750 Erinbrook Drive 2
Kitchener
Condo Townhouse · MLS® X13674850 · ROYAL LEPAGE WOLLE REALTY
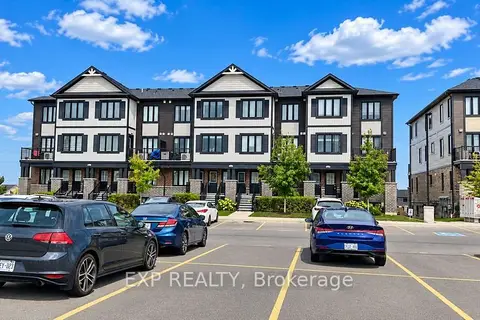
$449,000
Reduced $40,000
2 bd2 ba1 pk1000-1199 ft²
160 ROCHEFORT Street C14
Kitchener
Condo Townhouse · MLS® X13841144 · EXP REALTY
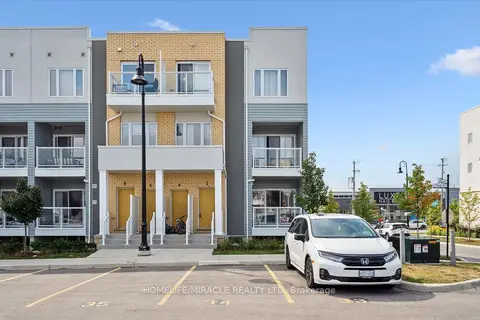
$449,900
2 bd3 ba1 pk600-699 ft²
2 Vitality Drive
Kitchener
Condo Apartment · MLS® X13813700 · HOMELIFE/MIRACLE REALTY LTD
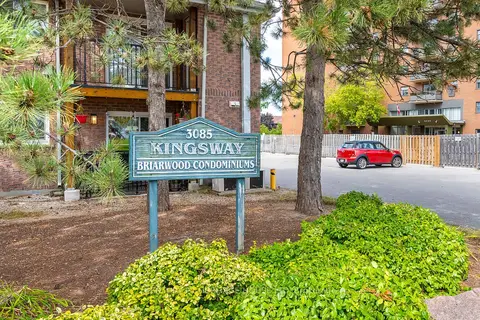 New
$449,900
Reduced $50,000
3 bd1 ba1 pk1000-1199 ft²
3085 Kingsway Drive 13
Kitchener
Condo Apartment · MLS® X14094506 · CENTURY 21 HERITAGE HOUSE LTD
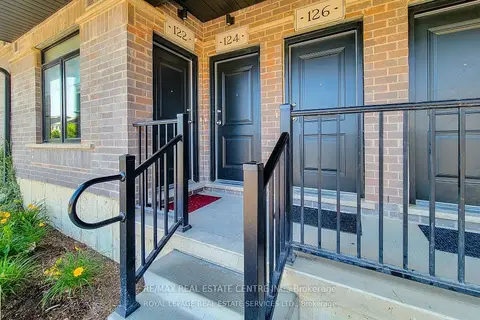 New
$449,900
2 bd2 ba1 pk900-999 ft²
122 Wheat Lane
Kitchener
Condo Townhouse · MLS® X14096336 · RE/MAX REAL ESTATE CENTRE INC.
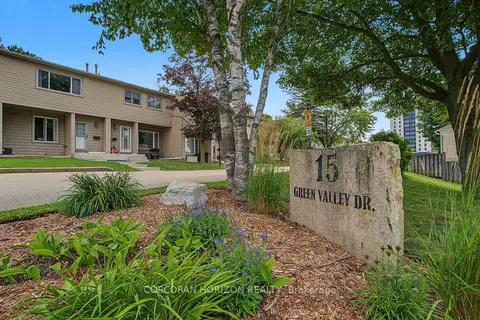
$450,000
3 bd2 ba1 pk1200-1399 ft²
15 Green Valley Drive 1
Kitchener
Common Element Condo · MLS® X13714174 · CORCORAN HORIZON REALTY