3085 Kingsway Drive 13
Kitchener, N2C 2P1 · More in this building
$449,900
Reduced $50,000 from $499,900
- 3 bedrooms
- 1 bathrooms
- 1 parking
- 1000-1199 sq ft
Listed today · MLS® X14094506
About this home
Discover elevated living at 3085 Kingsway drive. This thoughtfully remodelled condominium, offers a fresh perspective on comfortable, single-story living, where every detail has been carefully considered to enhance your daily experience. The brand new kitchen stands as the heart of this home, designed for both culinary exploration and effortless entertaining. It features sleek stainless steel appliances that complement its modern aesthetic, alongside a practical and stylish island, perfect for casual meals or gathering with loved ones. This inviting residence is a testament to refined design and modern functionality. Close to schools, shopping, groceries, LRT, parks, trails and more.
Details
- Type
- Condo Apartment
- Style
- 1 Storey/Apt
- Size
- 1000-1199 sq ft
- Basement
- None
- Garage
- None
- Kitchens
- 1
- Property tax
- $2,489 (2025)
- Maintenance fee
- $490/month
- Municipality
- Kitchener
- Price per sq ft
- $409 (20% below condo apartments in Kitchener, $509)
- Fee per sq ft
- $0.45/month (Kitchener median $0.80)
Interior
- Bedrooms
- 3 above ground
- Bathrooms
- 1 × 4-piece (main)
- Rooms
- 8 above ground
- Family room or den
- No
- Fireplace
- No
- Laundry
- In-Suite Laundry, Ensuite
- Features
- Storage, Water Heater Owned, Water Softener
Heating, cooling and services
- Heating
- Forced Air, Electric
- Air conditioning
- Central Air
Building and exterior
- Style
- 1 Storey/Apt
- Exterior
- Brick Veneer
- Roof
- Asphalt Shingle
- Foundation
- Poured Concrete
Parking
- Total parking
- 1
- Driveway and parking
- Private
Condo
- Monthly fee
- $490
- Fee includes
- Building Insurance Included, Parking Included
- Balcony
- Open
- Exposure
- West
- Pets
- Yes-with Restrictions
- Property manager
- Briarwood Condominiums
More
- Possession
- Flexible
- Nearby
- Hospital, Library, Park, Place Of Worship, Public Transit, Rec./Commun.Centre
- Cross street
- Wilson Ave
Rooms
| Room | Level | Size | Features |
|---|---|---|---|
| Living Room | Main | 3.71 × 4.12 m (12'2" × 13'6") | |
| Dining Room | Main | 3.71 × 3.94 m (12'2" × 12'11") | |
| Kitchen | Main | 2.49 × 3.38 m (8'2" × 11'1") | |
| Primary Bedroom | Main | 3.94 × 3.35 m (12'11" × 11') | |
| Bedroom | Main | 3.25 × 3.02 m (10'8" × 9'11") | |
| Bedroom | Main | 3 × 2.74 m (9'10" × 9') | |
| Utility Room | Main | 1.4 × 3.35 m (4'7" × 11') |
Location
Location is approximate. See nearby homes on the map
Recent sales nearby
See what similar homes within 1 km sold for in the last year. Create a free account or sign in to see them.
The neighbourhood
Getting around Very walkable
- 🚇 Fairway LRT3 min walk
- 🚇 Block Line LRT1.6 km
Within a 10-minute walk: 5 grocery stores, 27 cafés and restaurants, 2 parks, 2 pharmacies. Nearest grocery: Farm Boy (350 m). Nearest park: Greenfield Park (250 m).
Schools nearby
Elementary
- St. Aloysius Catholic Elementary School Catholic
EQAO: Gr 6 reading 81%, math 30%10 min walk - Wilson Avenue Public School
EQAO: Gr 6 reading 85%, math 46%14 min walk - Howard Robertson Public School
EQAO: Gr 6 reading 73%, math 42%1.3 km - Rockway Public School
EQAO: Gr 6 reading 63%, math 26%1.8 km
Secondary
- Sunnyside Public School1.6 km
- St. Mary's High School Catholic
EQAO: Gr 9 math 48%, literacy test 94%2.0 km - Eastwood Collegiate Institute
EQAO: Gr 9 math 42%, literacy test 84%2.2 km
EQAO: share of students meeting the provincial standard (2024–25). Ontario average: Gr 6 reading 86%, math 51%; Gr 9 math 55%; literacy test 83%.
Closest schools, not school zones. Check which school serves this address with the school board before relying on it.
Who lives here postal area N2C
- Owners / renters
- 33% / 67%
- Median household income
- $70,000
- Average age
- 40
- Children under 15
- 15%
- Homes
- 24% detached, 41% high-rise
- Commute by transit
- 11%
- Population
- 17,681
Languages spoken most at home besides English: Spanish 2.6%, Arabic 2.3%, Punjabi (Panjabi) 2%, Serbian 1.6%.
Safety
Crime Severity Index for Waterloo Region (Kitchener) police: 67 vs 57 for Ontario (2025).
Police-reported figures for the whole police service area, not this street. Rates use the area’s resident population.
Distances are approximate. Places © OpenStreetMap contributors. Neighbourhood figures: Statistics Canada, 2021 Census. School results: EQAO via Ontario Data Catalogue (Open Government Licence – Ontario). Crime Severity Index: Statistics Canada.
Living here
Commute
To downtown Kitchener: 5 km. Transit times · Driving times
Noise Nothing major nearby
No highway within 500 m, rail line within 300 m, or airport flight path nearby.
Distances from the map, not noise measurements. Visit at rush hour to judge for yourself.
Internet High-speed
50/10 Mbps or faster available here by cable, fibre or DSL (the federal high-speed target).
From the federal broadband map. Check exact speeds and providers for the address.
Roads, rail, airports and planned stations © OpenStreetMap contributors. Internet: Innovation, Science and Economic Development Canada, National Broadband Data.
Listed by CENTURY 21 HERITAGE HOUSE LTD.
Listing information provided by PropTx Innovations Inc. and TRREB; deemed reliable but not guaranteed accurate by PropTx.
Similar homes nearby
See more in Kitchener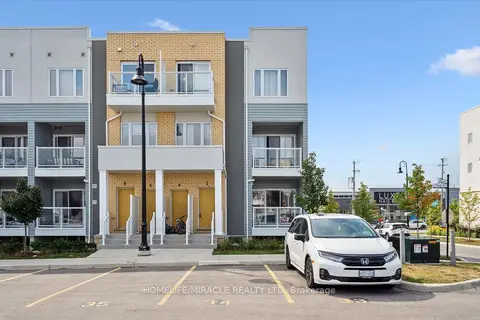
$449,900
2 bd3 ba1 pk600-699 ft²
2 Vitality Drive
Kitchener
Condo Apartment · MLS® X13813700 · HOMELIFE/MIRACLE REALTY LTD
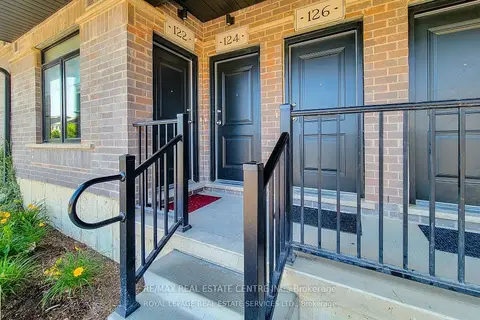 New
$449,900
2 bd2 ba1 pk900-999 ft²
122 Wheat Lane
Kitchener
Condo Townhouse · MLS® X14096336 · RE/MAX REAL ESTATE CENTRE INC.
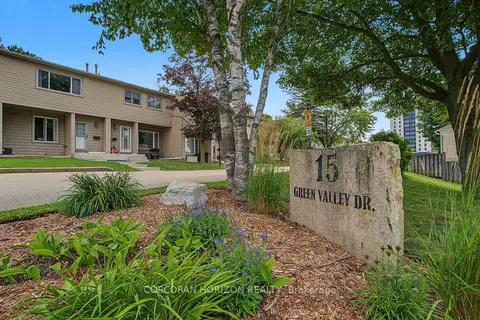
$450,000
3 bd2 ba1 pk1200-1399 ft²
15 Green Valley Drive 1
Kitchener
Common Element Condo · MLS® X13714174 · CORCORAN HORIZON REALTY
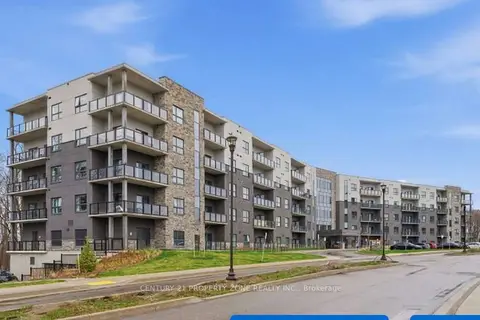
$450,000
1 bd1 ba1 pk600-699 ft²
1100 Lackner Place S 116
Kitchener
Condo Apartment · MLS® X13849472 · CENTURY 21 PROPERTY ZONE REALTY INC.
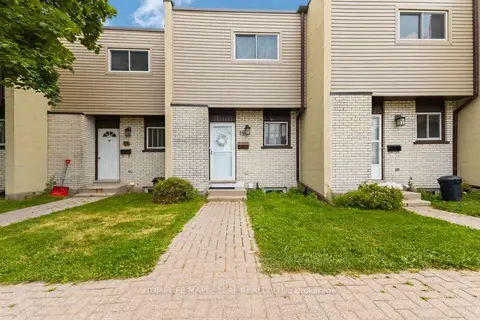
$449,000
2+1 bd2 ba2 pk900-999 ft²
178 Grulke Street 19
Kitchener
Condo Townhouse · MLS® X13637458 · HOMELIFE MAPLE LEAF REALTY LTD.
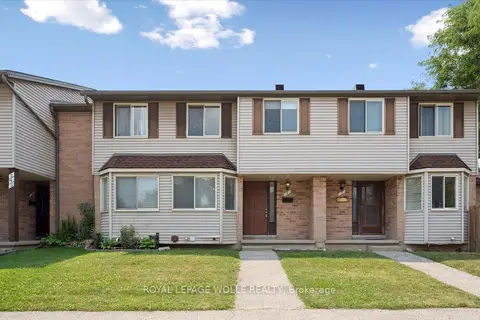
$449,000
Reduced $11,000
3 bd2 ba2 pk1000-1199 ft²
750 Erinbrook Drive 2
Kitchener
Condo Townhouse · MLS® X13674850 · ROYAL LEPAGE WOLLE REALTY
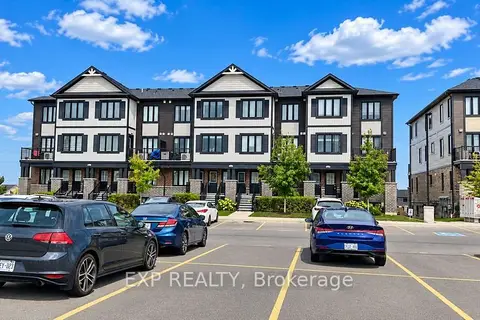
$449,000
Reduced $40,000
2 bd2 ba1 pk1000-1199 ft²
160 ROCHEFORT Street C14
Kitchener
Condo Townhouse · MLS® X13841144 · EXP REALTY
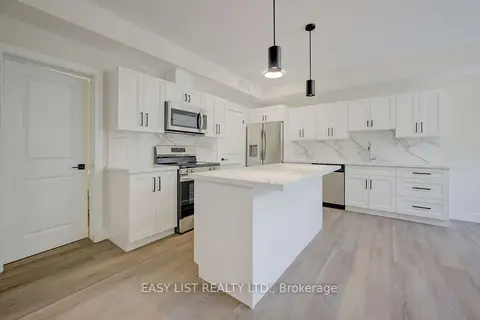
$445,000
2 bd1 ba1 pk600-699 ft²
17 Peter Street 1
Kitchener
Condo Apartment · MLS® X12238488 · EASY LIST REALTY LTD.