17 Goderich Street
332 - Central, Fort Erie, L2A 3M3
$479,000
- 4 bedrooms
- 2 bathrooms
- 3 parking
- 2000-2500 sq ft
Listed 19 days ago · MLS® X13848514
About this home
Incredible Value - *** 4 LOTS SOLD TOGETHER *** Home PLUS 3 Severed Building Lots All Included in One Price - What a Steal!Discover an outstanding opportunity with this unique property that includes a spacious family home plus three separate severed building lots, all included in the purchase price: Lot 14, north side of John Street, Plan 503, Village of Fort Erie (PIN 642220183) - 51.48 x 106.26 ft ---- Lot 13, north side of John Street, Plan 503, Village of Fort Erie (PIN 642220186) - 51.48 x 106.26 ft ---- Lot 16, east side of Goderich Street, Plan 503, Village of Fort Erie - approx. (PIN 642220185) 3,465 sq. ft., 0.08 acres, 56.03 ft frontageThat's four properties for the price of one - a rare chance to secure land banking, future development, or investment potential alongside a move-in-ready home.The home itself features 5 bedrooms and 2 bathrooms, plus an unfinished basement offering potential for 2 additional bedrooms and a rough-in for a third bathroom - endless possibilities to customize the space to your needs. Recent upgrades include new kitchen cabinetry on the main floor, new vinyl flooring throughout, a 1-year-old furnace, new staircases, fresh paint, stainless steel appliances, and new lighting throughout, while a cozy wood-burning stove with new surrounding tile adds warmth and character.The upper-level one-bedroom suite - complete with its own rough-in kitchen, bathroom, and living room - is ideal for rental income, an in-law suite, or multi-generational living.With a single-car garage, generous living space, and three additional severed building lots included, this property is perfect for families, investors, or anyone looking for future development potential. A rare opportunity offering flexibility, income potential, and exceptional value - all in one package.
Details
- Type
- Detached
- Style
- 1 1/2 Storey
- Size
- 2000-2500 sq ft
- Lot
- 53 × 112 ft
- Basement
- Full, Partially Finished
- Garage
- Attached
- Kitchens
- 2
- Property tax
- $2,964 (2025)
- Neighbourhood
- 332 - Central
- Municipality
- Fort Erie
- Price per sq ft
- $213 (41% below detached houses in 332 - Central, $361)
Interior
- Bedrooms
- 4 above ground
- Bathrooms
- 1 × 4-piece (main), 1 × 4-piece (second)
- Kitchens
- 2 (1 below ground)
- Rooms
- 9 above ground
- Family room or den
- Yes
- Fireplace
- Wood Stove
- Features
- Carpet Free
Heating, cooling and services
- Heating
- Forced Air, Gas
- Water and sewer
- Septic
Building and exterior
- Style
- 1 1/2 Storey
- Exterior
- Vinyl Siding, Stone
- Roof
- Asphalt Shingle
- Foundation
- Block
- Faces
- West
Parking
- Garage spaces
- 1
- Total parking
- 3
- Driveway and parking
- Private
Lot
- Size
- 53 × 112 ft (irregular)
More
- Possession
- ASAP
- Nearby
- Hospital, Clear View, Park, Public Transit
- Cross street
- John Street & Goderich
Rooms
| Room | Level | Size | Features |
|---|---|---|---|
| Living Room | Main | 3.96 × 6.24 m (13' × 20'6") | Large Window, Vinyl Floor, Combined w/Dining |
| Kitchen | Main | 2.69 × 5.18 m (8'10" × 17') | Stainless Steel Appl, Vinyl Floor, Large Window |
| Bedroom | Main | 2.28 × 3.47 m (7'6" × 11'5") | Vinyl Floor, Large Window |
| Bedroom | Main | 3.2 × 3.22 m (10'6" × 10'7") | Vinyl Floor, Large Window, Large Closet |
| Bedroom | Main | 2.74 × 4.26 m (9' × 14') | Vinyl Floor, Large Closet, Large Window |
| Kitchen | Second | 2.43 × 4.26 m (8' × 14') | Vinyl Floor, Large Window |
| Living Room | Second | 3.04 × 4.87 m (10' × 16') | Vinyl Floor |
| Bedroom | Second | 3.04 × 3.35 m (10' × 11') | Vinyl Floor |
History of this address
6 earlier listings at this address, with sold and leased prices. Create a free account or sign in to see them.
Location
Location is approximate. See nearby homes on the map
Recent sales nearby
See what similar homes within 1 km sold for in the last year. Create a free account or sign in to see them.
The neighbourhood
Getting around Somewhat walkable
No subway, LRT or GO station within a short trip.
Within a 10-minute walk: no grocery stores, 7 cafés and restaurants, 2 parks. Nearest park: Goderich Sreet Park (50 m).
Schools nearby
Elementary
- Our Lady of Victory Catholic Elementary School Catholic
EQAO: Gr 6 reading 93%, math 40%14 min walk - Peace Bridge Public School
EQAO: Gr 6 reading 92%, math 92%16 min walk
EQAO: share of students meeting the provincial standard (2024–25). Ontario average: Gr 6 reading 86%, math 51%; Gr 9 math 55%; literacy test 83%.
Closest schools, not school zones. Check which school serves this address with the school board before relying on it.
Who lives here postal area L2A
- Owners / renters
- 74% / 26%
- Median household income
- $72,500
- Average age
- 46
- Children under 15
- 14%
- Homes
- 77% detached, 4% high-rise
- Commute by transit
- 0%
- Population
- 17,293
Languages spoken most at home besides English: Spanish 1.3%, Italian 0.3%, Yue (Cantonese) 0.3%, Polish 0.3%.
Flood and conservation No mapped hazard
Not inside a mapped flood plain or regulated area in Niagara Peninsula Conservation’s mapping.
Screening maps only. Ask the conservation authority for a property inquiry before relying on this.
Safety
Crime Severity Index for Niagara Region (St. Catharines) police: 54 vs 57 for Ontario (2025).
Police-reported figures for the whole police service area, not this street. Rates use the area’s resident population.
Distances are approximate. Places © OpenStreetMap contributors. Neighbourhood figures: Statistics Canada, 2021 Census. School results: EQAO via Ontario Data Catalogue (Open Government Licence – Ontario). Flood and regulation mapping: Niagara Peninsula Conservation open data. Crime Severity Index: Statistics Canada.
Living here
Commute
To Union Station (downtown Toronto): 90 km. Transit times · Driving times
Noise 1 source nearby
- 🛣️ QEW400 m
Distances from the map, not noise measurements. Visit at rush hour to judge for yourself.
Internet High-speed
50/10 Mbps or faster available here by cable, fibre or DSL (the federal high-speed target).
From the federal broadband map. Check exact speeds and providers for the address.
Roads, rail, airports and planned stations © OpenStreetMap contributors. Internet: Innovation, Science and Economic Development Canada, National Broadband Data.
Listed by HOMELIFE/MIRACLE REALTY LTD.
Listing information provided by PropTx Innovations Inc. and TRREB; deemed reliable but not guaranteed accurate by PropTx.
Similar homes nearby
See more in Fort Erie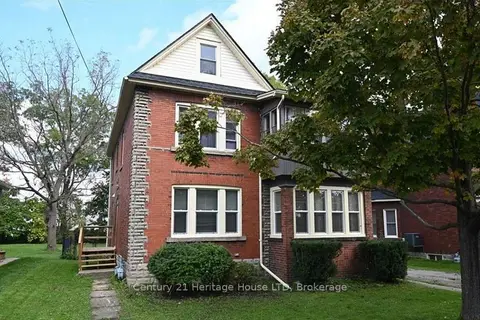
$479,900
5 bd2 ba6 pk1500-2000 ft²
14 EMERICK Avenue
332 - Central, Fort Erie
Duplex · MLS® X13106526 · Century 21 Heritage House LTD
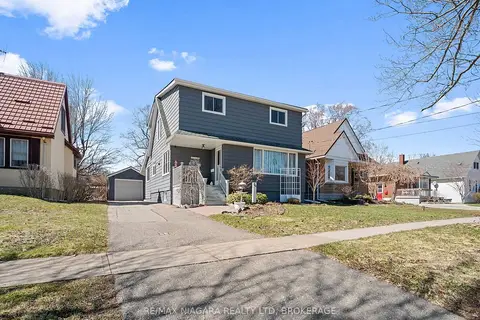
$482,000
4 bd1 ba6 pk1500-2000 ft²
244 North Street
332 - Central, Fort Erie
Detached · MLS® X13854180 · RE/MAX NIAGARA REALTY LTD, BROKERAGE
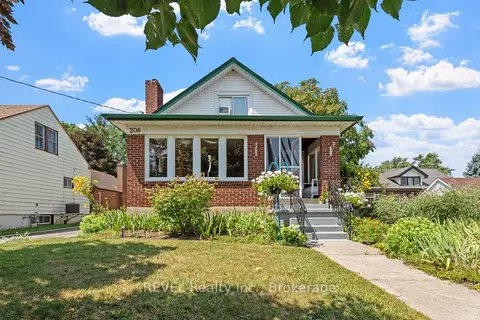
$475,000
Reduced $55,000
4 bd2 ba5 pk1500-2000 ft²
208 NORTH Street
332 - Central, Fort Erie
Detached · MLS® X13095138 · REVEL Realty Inc., Brokerage
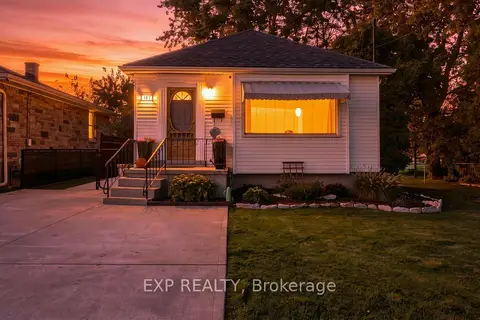 New
$474,900
2 bd2 ba4 pk700-1100 ft²
187 Bertie Street
332 - Central, Fort Erie
Detached · MLS® X14098242 · EXP REALTY
$485,000
7+2 bd2 ba4 pk2000-2500 ft²
264 Gilmore Road
332 - Central, Fort Erie
Detached · MLS® X13161338 · CITYSCAPE REAL ESTATE LTD.
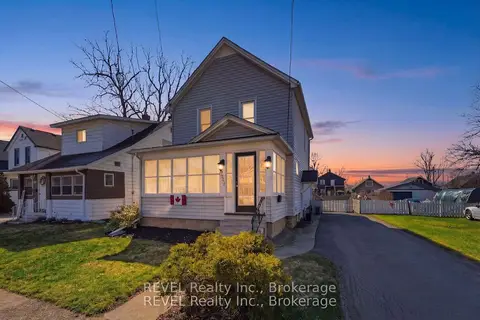
$469,000
3 bd2 ba3 pk1100-1500 ft²
259 Dufferin Street
332 - Central, Fort Erie
Detached · MLS® X13848292 · REVEL Realty Inc., Brokerage
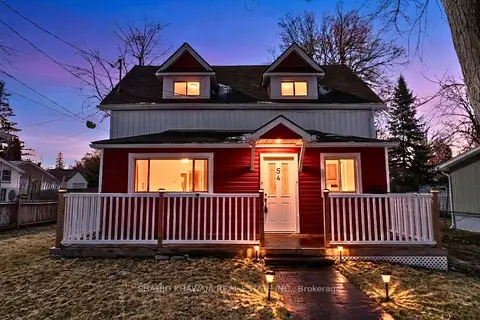
$489,900
2+1 bd3 ba2 pk1500-2000 ft²
54 Archange Street
332 - Central, Fort Erie
Detached · MLS® X13863396 · SHAHID KHAWAJA REAL ESTATE INC.
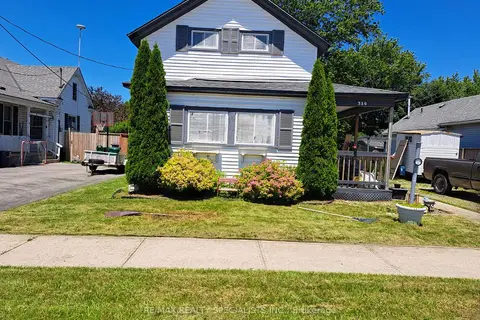
$494,900
3 bd2 ba2 pk1500-2000 ft²
314 Jarvis Street
332 - Central, Fort Erie
Detached · MLS® X13683010 · RE/MAX REALTY SPECIALISTS INC.