167 Longboat Run Way W
Brantford, N3T 0R9
$865,000
- 4 bedrooms
- 3 bathrooms
- 4 parking
- 2000-2500 sq ft
Listed 70 days ago · MLS® X13665874
About this home
New Subdivision With Lots Of Amenities Including Community Centre And Parks. Conveniently Located Minutes From Hiking Trails, Groceries, Schools, Parks, And More! Rare Find "The Hudson - A" Model W/Double Door Entry, 9 Ft Ceilings & Hardwood On Main Floor (Kitchen Area With Ceramic). Very Well Designed Eat-In-Kitchen And Breakfast Area. Formal Dining And Living Rooms On Main Floor. Huge Family Retreat With High Ceilings And Access To Big Balcony For Your Family Entertainment. 2nd Floor Laundry, Master Bedroom With Ensuite W/R And W/I Closet. **Legal Description: Lot 52, Plan 2M1951 Subject To An Easement For Entry As In Bc404727 City Of Brantford**
Details
- Type
- Detached
- Style
- 2-Storey
- Age
- 0-5 years
- Size
- 2000-2500 sq ft
- Lot
- 36 × 85 ft
- Basement
- Full, Unfinished
- Garage
- Attached
- Kitchens
- 1
- Property tax
- $6,023 (2025)
- Municipality
- Brantford
- Price per sq ft
- $384 (11% below detached houses in Brantford, $431)
Interior
- Bedrooms
- 4 above ground
- Bathrooms
- 1 × 2-piece (main), 1 × 2-piece (second), 1 × 3-piece (second)
- Rooms
- 9 above ground
- Family room or den
- Yes
- Fireplace
- No
Heating, cooling and services
- Heating
- Forced Air, Gas
- Air conditioning
- Central Air
- Water and sewer
- Sewer
Building and exterior
- Style
- 2-Storey
- Exterior
- Vinyl Siding
- Roof
- Shingles
- Foundation
- Concrete
- Age
- 0-5 years
- Faces
- East
Parking
- Garage spaces
- 2
- Total parking
- 4
- Driveway and parking
- Private Double
Lot
- Size
- 36 × 85 ft
More
- Possession
- TBA
- Cross street
- Shellard Lane & Anderson
Rooms
| Room | Level | Size | Features |
|---|---|---|---|
| Breakfast | Main | 2.44 × 3.66 m (8' × 12') | Ceramic Floor, Combined w/Den, W/O To Deck |
| Family Room | In Between | 5.49 × 6.1 m (18' × 20') | Broadloom, W/O To Balcony |
| Dining Room | Main | 4.65 × 4.88 m (15'3" × 16') | Hardwood Floor, Separate Room |
| Primary Bedroom | Second | 3.89 × 4.65 m (12'9" × 15'3") | Broadloom, Walk-In Closet(s), 3 Pc Ensuite |
| Bedroom 3 | Second | 3.53 × 2.69 m (11'7" × 8'10") | Broadloom, Closet, Window |
| Living Room | Main | 3.38 × 5.06 m (11'1" × 16'7") | Hardwood Floor, Separate Room |
| Bedroom 4 | Second | 3.12 × 3.18 m (10'3" × 10'5") | Broadloom, Closet, Window |
| Bedroom 2 | Second | 3.18 × 3.18 m (10'5" × 10'5") | Broadloom, Closet, Window |
| Kitchen | Main | 2.87 × 3.66 m (9'5" × 12') | Ceramic Floor, Eat-in Kitchen |
History of this address
4 earlier listings at this address, with sold and leased prices. Create a free account or sign in to see them.
Listed by RE/MAX REAL ESTATE CENTRE INC..
Listing information provided by PropTx Innovations Inc. and TRREB; deemed reliable but not guaranteed accurate by PropTx.
Similar homes nearby
See more in Brantford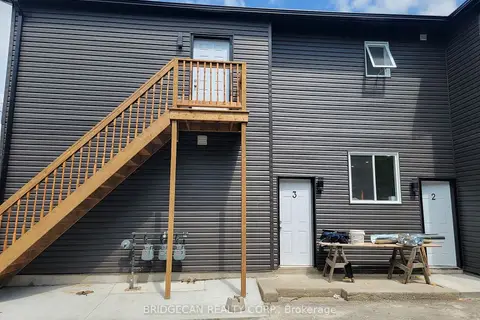
$869,000
Reduced $30,000
6 bd3 ba4 pk2000-2500 ft²
103 Peel Street
Brantford
Detached · MLS® X13815170 · BRIDGECAN REALTY CORP.
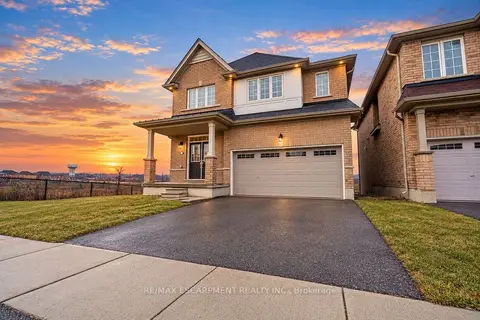
$879,500
4 bd4 ba6 pk2500-3000 ft²
92 LONGBOAT Run W
Brantford
Detached · MLS® X13805188 · RE/MAX ESCARPMENT REALTY INC.
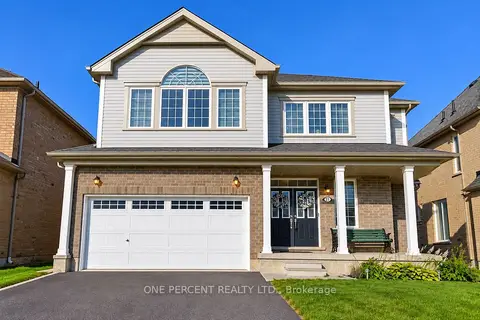
$880,000
Reduced $15,000
4 bd3 ba4 pk2000-2500 ft²
21 Anderson Road
Brantford
Detached · MLS® X13842168 · ONE PERCENT REALTY LTD.
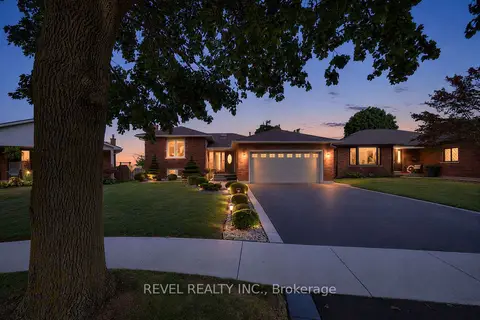
$849,900
3+1 bd3 ba6 pk1100-1500 ft²
15 Fox Run
Brantford
Detached · MLS® X13796980 · REVEL REALTY INC.
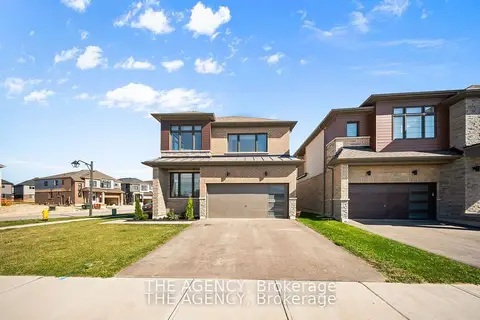
$849,900
4 bd3 ba4 pk2000-2500 ft²
1 Bee Crescent
Brantford
Detached · MLS® X13853628 · THE AGENCY
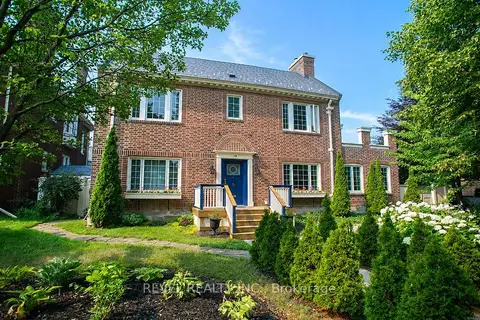 New
$849,900
5 bd3 ba4 pk2500-3000 ft²
116 Dufferin Avenue
Brantford
Detached · MLS® X14093388 · REVEL REALTY INC.
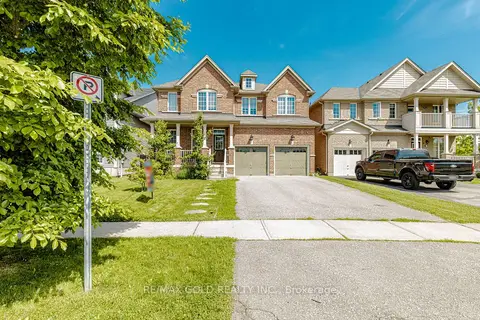
$849,777
Reduced $49,223
4 bd4 ba7 pk2500-3000 ft²
9 Burgess Crescent
Brantford
Detached · MLS® X13239822 · RE/MAX GOLD REALTY INC.
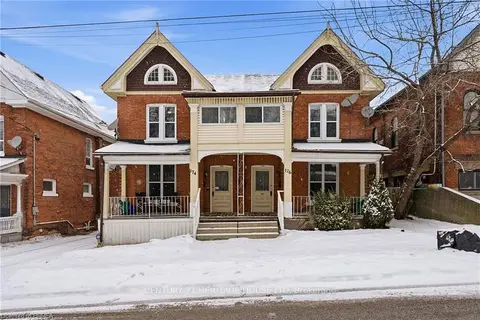
$849,000
Reduced $46,000
7 bd4 ba6 pk3500-5000 ft²
174-176 Darling Street
Brantford
Multiplex · MLS® X13236436 · CENTURY 21 HERITAGE HOUSE LTD